Skip main navigation
Pending
  • Price cut: $20K (4/25)
    $239,900

    800 Wren Ct, Hawley, PA 18428

    4beds
    1,632sqft
    : 
    Loading
    Get pre-qualified
    Single Family Residence
    Built in 1989
    0.49 Acres Lot
    $272,000 Zestimate®
    $147/sqft
    $243/mo HOA

    What's special

    Warm natural lightQuiet surroundingsInviting wood-burning fireplaceCharming cul-de-sac home
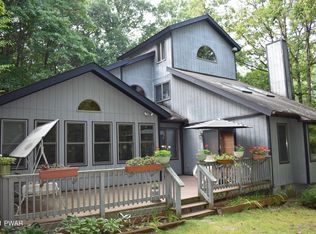
    Welcome to 800 Wren Court, a charming cul-de-sac home in the heart of Hemlock Farms. This 4-bedroom, 2-bath property offers a solid layout, warm natural light, and the perfect chance to make it your own with a little TLC. As an estate sale, it has been thoughtfully decluttered and professionally cleaned, creating a clean canvas ready for your personal touches.Inside, the main living area features an inviting wood-burning fireplace and sliders that open to a generous deck with peaceful, wooded privacy. With some updating, this home can truly reflect your style -- whether you're looking for a full-time residence or a relaxing weekend escape.Set within one of the Poconos' premier amenity-filled communities, Hemlock Farms offers lakes, beaches, pools, a fitness center, tennis, pickleball, hiking trails, 24/7 security, and more. Enjoy quiet surroundings while staying conveniently connected to nearby dining, golf, local shops, and all the natural beauty the region is known for.This is a wonderful opportunity to create your own Pocono haven in a community that blends comfort, nature, and lifestyle perfectly. ''Close Enough, Far Enough -- The Perfect Place To Be.''
    239 days
    |
    30
    |
    0
    |

    Zillow last checked:

    Listing updated:

    Listed by:

    Kristina McMenimon 914-420-2968,

    Iron Valley RE Innovate - Lords Valley 570-775-9890

    Source: PWAR as distributed by MLS GRID,MLS#: PW253784MLS Logo

      Facts & features

      Interior

      Bedrooms & bathrooms
      • Bedrooms: 4
      • Bathrooms: 2
      • Full bathrooms: 2
      Primary bedroom
      • Area: 140.97
      • Dimensions: 12.7 x 11.1
      Bedroom 2
      • Area: 133.2
      • Dimensions: 12 x 11.1
      Bedroom 3
      • Area: 1148.5
      • Dimensions: 113.6 x 10.11
      Bedroom 4
      • Area: 169.92
      • Dimensions: 14.4 x 11.8
      Bathroom 1
      • Area: 31.57
      • Dimensions: 7.7 x 4.1
      Bathroom 2
      • Area: 31.65
      • Dimensions: 7.7 x 4.11
      Dining room
      • Area: 70.07
      • Dimensions: 9.1 x 7.7
      Family room
      • Area: 176.04
      • Dimensions: 16.3 x 10.8
      Kitchen
      • Area: 80.08
      • Dimensions: 9.1 x 8.8
      Living room
      • Area: 223.48
      • Dimensions: 15.1 x 14.8
      Heating
      • Baseboard, Electric
      Appliances
      • Included: Dryer, Microwave, Washer, Free-Standing Refrigerator, Free-Standing Gas Range
      Features
      • Ceiling Fan(s)
      • Flooring: Carpet, Tile, Laminate
      • Windows: Insulated Windows
      • Basement: Finished
      • Has fireplace: Yes
      • Fireplace features: Living Room, Wood Burning
      Interior area
      • Total structure area: 1,632
      • Total interior livable area: 1,632 sqft
      • Finished area above ground: 1,632
      • Finished area below ground: 0

      Property

      Parking
      • Parking features: Driveway, Gravel
      • Has uncovered spaces: Yes
      Features
      • Levels: Bi-Level
      • Stories: 2
      • Patio & porch: Deck
      • Exterior features: Private Yard
      • Pool features: Community, Association
      • Spa features: Association
      • Has view: Yes
      • View description: Trees/Woods
      • Body of water: Community Lake
      Lot
      • Size: 0.49 Acres
      • Features: Corner Lot, Wooded, Cul-De-Sac
      Details
      • Additional structures: Shed(s)
      • Parcel number: 120.030405 035481
      • Zoning: Residential
      • Special conditions: Trust

      Construction

      Type & style
      • Home type: SingleFamily
      • Architectural style: Contemporary
      • Property subtype: Single Family Residence
      Materials
      • T1-11, Frame
      • Foundation: Concrete Perimeter
      • Roof: Asphalt,Shingle
      Condition
      • New construction: No
      • Year built: 1989
      • Major remodel year: 1989

      Utilities & green energy

      • Electric: 200+ Amp Service
      • Sewer: Septic Tank
      • Water: Comm Central
      • Utilities for property: Cable Available, Electricity Available

      Community & HOA

      Community
      • Features: Clubhouse, Tennis Court(s), Pool, Playground, Park, Lake, Gated, Fitness Center
      • Security: 24 Hour Security, Gated Community, Gated with Guard
      • Subdivision: Hemlock Farms
      HOA
      • Has HOA: Yes
      • Amenities included: Basketball Court, Trail(s), Trash, Recreation Room, Tennis Court(s), Teen Center, Spa/Hot Tub, Snow Removal, Security, Sauna, Pond Seasonal, Pool, Picnic Area, Maintenance, Park, Meeting Room, Maintenance Grounds, Indoor Pool, Game Room, Gated, Dog Park, Fitness Center, Exercise Course, Clubhouse, Billiard Room, Beach Rights, Beach Access
      • Services included: Maintenance Grounds, Trash, Snow Removal
      • HOA fee: $2,918 annually
      • Second HOA fee: $2,842 one time
      Location
      • Region: Hawley

      Financial & listing details

      • Price per square foot: $147/sqft
      • Tax assessed value: $23,420
      • Annual tax amount: $2,814
      • Date on market: 11/16/2025
      • Cumulative days on market: 239 days
      • Listing terms: Cash,Conventional
      • Inclusions: Furniture is included. Items in the shed-snowblower, lawn mower, backpack leaf blower will stay.
      • Electric utility on property: Yes
      • Road surface type: Asphalt

        Estimated market value

        $272,000

        $237,000 - $302,000

        $3,218/mo

        Price history

        DateEventPrice
        4/29/2026Pending sale$239,900$147/sqft
        Source: PWAR as distributed by MLS GRID #PW253784 Report a problem
        4/25/2026Price change$239,900-7.7%$147/sqft
        Source: PWAR as distributed by MLS GRID #PW253784 Report a problem
        1/28/2026Listed for sale$259,900$159/sqft
        Source: PWAR as distributed by MLS GRID #PW253784 Report a problem
        1/16/2026Pending sale$259,900$159/sqft
        Source: PWAR as distributed by MLS GRID #PW253784 Report a problem
        1/14/2026Price change$259,900-10.3%$159/sqft
        Source: PWAR as distributed by MLS GRID #PW253784 Report a problem
        11/16/2025Listed for sale$289,900$178/sqft
        Source: PWAR as distributed by MLS GRID #PW253784 Report a problem

        Public tax history

        YearProperty taxesTax assessment
        2025$2,802 +6.7%$23,420
        2024$2,625 +3.9%$23,420
        2023$2,526 +3.9%$23,420
        2022$2,432 +1.5%$23,420
        2021$2,397 $23,420
        2020$2,397 +3.3%$23,420
        2019$2,320 +1.7%$23,420
        2018$2,281 $23,420
        2017-- $23,420
        2016-- $23,420
        2015-- $23,420
        2014-- $23,420
        2013-- $23,420
        2012-- $23,420
        2011-- $23,420
        2010-- $23,420
        Find assessor info on the county website

        Monthly payment

        Est. payment

        Payment breakdown

        Explore the cost of this home by adjusting the details. Changes won't be saved.
        All calculations are estimates and provided by Zillow, Inc. for informational purposes only. Actual amounts may vary.
        HOA fees may include property taxes on listings classified as Co-Ops. Contact the listing agent and/or owner for fee details.
        Mortgage interest rates are dependent on a number of factors, including credit score, down payment, and repayment length. Interest rate data provided by Zillow Group Marketplace, Inc. as of 1/1/1970 from various mortgage lenders with which we have lead or other similar arrangements; the Estimated Payment is an average of those rates.
        See how much you could borrow to make a competitive offer.

        Climate risks

        Neighborhood: 18428

        Getting around

        0 / 100
        Car-Dependent
        7 / 100
        Somewhat Bikeable

        Nearby schools

        GreatSchools rating

        A local agent can set up tours, give advice and negotiate with sellers.

        Browse local experts

        Similar homes