Skip main navigation
Sold for $85,000
  • $85,000

    800 York Rd Trailer 119, Dover, PA 17315

    3beds
    1,248sqft
    Manufactured Home
    Built in 1994
    -- sqft lot
    $85,000 Zestimate®
    $68/sqft
    $-- Estimated rent

    Home value

    $85,000

    $81,000 - $89,000

    Not available

    Zestimate® history
    Loading
    Loading...

    Owner options

    List your home for rent

    Find your next renter with Zillow Rental Manager. Plus, with online applications, you can quickly screen prospective tenants – for free.

    Learn more
    Refinance and save

    $467/mo

    Est. payment

    Refinancing to a lower rate could help reduce your monthly payments and save thousands over the life of the loan.

    See today's rates

    $467/mo

    Est. payment

    Explore your selling options

    Work with a Zillow partner agent

    Leverage their expertise and Zillow's premium Showcase listings to get your home seen by more buyers.

    Get started

    List with your own agent

    Get your home in front of millions of buyers by listing it on Zillow.

    Learn how to do it

    Sell it yourself

    Take full control of how buyers see your home on Zillow by listing For Sale by Owner (FSBO).

    List your home

    What's special

    Convenient ground-level accessWonderful outdoor areasSmall off-street parking areaHandicap-accessible walk-in showerComfortable layoutLaminate flooringCentral air conditioning
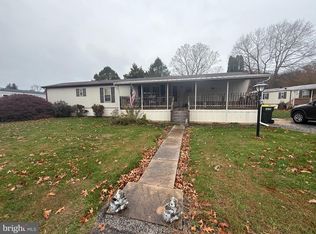
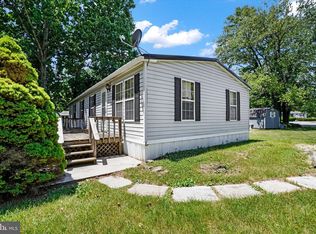
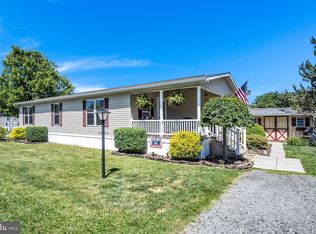
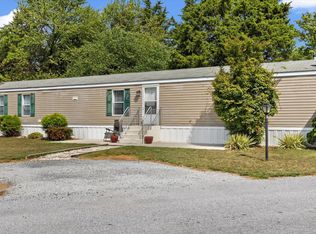
    (Seller did not want professional pictures) Water, sewer, and trash are included in the $350.00 monthly fee. Don't miss this opportunity to own a spacious 3-bedroom, 2-bath home conveniently located near BAPS Speedway. Being sold AS IS, this home offers plenty of potential for a first-time buyer, downsizer, or anyone looking to add their own personal touches. Inside, you'll find a comfortable layout with carpet throughout most of the home, laminate flooring, central air conditioning, and two full bathrooms, including a handicap-accessible walk-in shower for added convenience. The outdoor spaces are what truly make this property stand out! Enjoy your morning coffee or evening meals on the private covered patio, easily accessed from the dining room via sliding glass doors and offering convenient ground-level access. The side porch provides another great space for relaxing, grilling, or entertaining guests. Additional features include a storage shed for lawn equipment, bicycles, or extra storage, as well as a small off-street parking area. If you're looking for an affordable home with comfortable living spaces, wonderful outdoor areas, and the opportunity to make it your own, this property is one you won't want to miss!

    Zillow last checked:

    Listing updated:

    Listed by:

    Polly Beckner Lewis 717-880-0928,

    Berkshire Hathaway HomeServices Homesale Realty

    Bought with:

    Ashley Haas, RS369453

    Keller Williams of Central PA

    Source: Bright MLS,MLS#: PAYK2107780MLS Logo

    Facts & features

    Interior

    Bedrooms & bathrooms
    • Bedrooms: 3
    • Bathrooms: 2
    • Full bathrooms: 2
    • Main level bathrooms: 2
    • Main level bedrooms: 3
    Rooms
    • Room types: Living Room, Dining Room, Primary Bedroom, Bedroom 2, Bedroom 3, Kitchen, Primary Bathroom
    Primary bedroom
    • Features: Ceiling Fan(s), Flooring - Carpet
    • Level: Main
    • Area: 144 Square Feet
    • Dimensions: 12 X 12
    Bedroom 2
    • Features: Ceiling Fan(s), Flooring - Laminated
    • Level: Main
    • Area: 110 Square Feet
    • Dimensions: 11 X 10
    Bedroom 3
    • Features: Flooring - Carpet, Ceiling Fan(s)
    • Level: Main
    • Area: 90 Square Feet
    • Dimensions: 10 X 9
    Primary bathroom
    • Features: Flooring - Laminated, Bathroom - Walk-In Shower
    • Level: Main
    • Area: 48 Square Feet
    • Dimensions: 8 X 6
    Dining room
    • Features: Flooring - Carpet, Living/Dining Room Combo
    • Level: Main
    • Area: 156 Square Feet
    • Dimensions: 13 X 12
    Kitchen
    • Features: Ceiling Fan(s), Dining Area, Double Sink, Flooring - Laminated, Eat-in Kitchen, Kitchen - Electric Cooking
    • Level: Main
    • Area: 90 Square Feet
    • Dimensions: 10 X 9
    Living room
    • Features: Ceiling Fan(s), Flooring - Carpet
    • Level: Main
    • Area: 247 Square Feet
    • Dimensions: 19 X 13
    Heating
    • Heat Pump, Forced Air, Electric
    Cooling
    • Central Air, Ceiling Fan(s), Electric
    Appliances
    • Included: Dishwasher, Dryer, Microwave, Oven/Range - Electric, Refrigerator, Washer, Electric Water Heater
    • Laundry: Main Level
    Features
    • Bathroom - Walk-In Shower, Breakfast Area, Ceiling Fan(s), Chair Railings, Dining Area, Eat-in Kitchen, Other, Bathroom - Tub Shower, Crown Molding, Entry Level Bedroom, Open Floorplan, Primary Bath(s), Cathedral Ceiling(s)
    • Flooring: Carpet, Laminate
    • Doors: Storm Door(s)
    • Windows: Double Hung
    • Has basement: No
    • Has fireplace: No
    Interior area
    • Total structure area: 1,248
    • Total interior livable area: 1,248 sqft
    • Finished area above ground: 1,248
    • Finished area below ground: 0

    Property

    Parking
    • Total spaces: 3
    • Parking features: Crushed Stone, Off Street, Driveway
    • Uncovered spaces: 3
    Accessibility
    • Accessibility features: None
    Features
    • Levels: One
    • Stories: 1
    • Patio & porch: Deck, Patio
    • Pool features: None
    • Park: Conewago Valley
    Lot
    • Features: Level
    Details
    • Additional structures: Above Grade, Below Grade
    • Parcel number: 39000OG001900M0119
    • Zoning: RESIDENTIAL
    • Special conditions: Standard

    Construction

    Type & style
    • Home type: MobileManufactured
    • Architectural style: Other
    • Property subtype: Manufactured Home
    Materials
    • Vinyl Siding
    • Foundation: None
    • Roof: Asphalt
    Condition
    • Very Good
    • New construction: No
    • Year built: 1994

    Utilities & green energy

    • Electric: Circuit Breakers
    • Sewer: Public Sewer
    • Water: Public
    • Utilities for property: Cable Connected, Cable

    Community & HOA

    Community
    • Security: Smoke Detector(s)
    • Subdivision: Conewago Mobile Home Park
    HOA
    • Has HOA: No
    Location
    • Region: Dover
    • Municipality: NEWBERRY TWP

    Financial & listing details

    • Price per square foot: $68/sqft
    • Tax assessed value: $29,240
    • Annual tax amount: $838
    • Date on market: 7/15/2026
    • Listing agreement: Exclusive Right To Sell
    • Listing terms: Cash,Conventional
    • Inclusions: All Appliances
    • Ownership: Ground Rent
    • Road surface type: Paved
    • Body type: Double Wide

    Price history

    DateEventPrice
    8/20/2026Sold$85,000+6.3%$68/sqft
    Source: Bright MLS #PAYK2107780 Report a problem
    7/17/2026Pending sale$80,000$64/sqft
    Source: Bright MLS #PAYK2107780 Report a problem
    7/15/2026Listed for sale$80,000+129.2%$64/sqft
    Source: Bright MLS #PAYK2107780 Report a problem
    9/28/2015Listing removed$34,900$28/sqft
    Source: Berkshire Hathaway Homesale #21510987 Report a problem
    9/16/2015Listed for sale$34,900$28/sqft
    Source: Berkshire Hathaway Homesale #21510987 Report a problem
    5/11/2015Listing removed$34,900$28/sqft
    Source: Berkshire Hathaway Homesale #21501659 Report a problem
    2/12/2015Listed for sale$34,900-20.7%$28/sqft
    Source: Berkshire Hathaway Homesale #21501659 Report a problem
    6/7/2006Sold$44,000+11.4%$35/sqft
    Source: Agent Provided Report a problem
    3/1/1999Sold$39,500$32/sqft
    Source: Agent Provided Report a problem

    Public tax history

    YearProperty taxesTax assessment
    2026$828 +2.3%$29,240
    2025$810 +6%$29,240
    2024$764 +1.9%$29,240
    2023$750 +10.2%$29,240
    2022$680 $29,240
    2021-- $29,240
    2020-- $29,240
    2019$655 +0.8%$29,240
    2018$650 +219.8%$29,240
    2017$203 $29,240
    2016-- $29,240
    2015-- $29,240
    2014-- $29,240
    2013-- $29,240
    2012-- $29,240
    2011-- $29,240
    2010-- $29,240
    2009-- $29,240
    2008-- $29,240
    2007-- $29,240
    2006-- $29,240 -25.4%
    2005-- $39,180
    2004-- $39,180
    2003-- $39,180
    2002-- $39,180
    2000-- $39,180 -3.8%
    1999-- $40,730
    Find assessor info on the county website

    Neighborhood: 17315

    Nearby schools

    GreatSchools rating
    Schools provided by the listing agent
    • Elementary: Newberry
    • Middle: Crossroads
    • High: Red Land
    • District: West Shore

    Source: Bright MLS. This data may not be complete. We recommend contacting the local school district to confirm school assignments for this home.

    Sell for more on Zillow
    Get a Zillow Showcase℠ listing at no additional cost and you could sell for .
    $85,000
    2% more
    +$1,700
    With Zillow Showcase(estimated)
    $86,700
    Sell for more on Zillow
    Get a Zillow Showcase℠ listing at no additional cost and you could sell for .
    $85,000
    2% more
    +$1,700
    With Zillow Showcase(estimated)
    $86,700