Classic charm cascades throughout this welcoming home situated on a quiet street within The Valley. A full brick exterior invites entry into a well-maintained interior flowing w/ fresh paint and trim. Grounded by a brick gas fireplace, the living area offers a cozy retreat. Equipped w/ a pass-through window into the dining room, a recently remodeled kitchen flaunts stainless steel appliances and sleek countertops. The primary bedroom provides serene relaxation w/ an en-suite bath. A versatile secondary bedroom is complemented by a full bath. Flexible living space awaits in a finished basement w/ a spacious rec room. A laundry area w/ a washer and dryer set is an added amenity. Outside, a low-maintenance yard w/ xeriscaping features a quaint covered patio. Upgrades include newer windows, new carpeting, fresh exterior paint and a new roof. Located across the street from a golf course, this home offers close proximity to Golden Ponds Trails, Whole Foods, King Soopers, Home Depot and more.
Sold for $550,000
$550,000
800 Zweck Ct, Longmont, CO 80503
2beds
2,712sqft
Single Family Residence
Built in 1992
4,187 Square Feet Lot
$529,000 Zestimate®
$203/sqft
$2,889 Estimated rent
Home value
$529,000
$503,000 - $555,000
$2,889/mo
Zestimate® history
Owner options
List your home for rent
$2,889/mo
Rent Zestimate®
Find your next renter with Zillow Rental Manager. Plus, with online applications, you can quickly screen prospective tenants – for free.
$2,889/mo
Rent Zestimate®
Refinance and save
$3,260/mo
Est. payment
Refinancing to a lower rate could help reduce your monthly payments and save thousands over the life of the loan.
$3,260/mo
Est. payment
Explore your selling options
Work with a Zillow partner agent
Leverage their expertise and Zillow's premium Showcase listings to get your home seen by more buyers.
Get startedList with your own agent
Get your home in front of millions of buyers by listing it on Zillow.
Learn how to do itSell it yourself
Take full control of how buyers see your home on Zillow by listing For Sale by Owner (FSBO).
List your homeWhat's special
Zillow last checked:
Listing updated:
Listed by:
Michael Hughes 303-359-6627,
milehimodern - Boulder
Bought with:
Tom Kalinski, 140631
RE/MAX of Boulder, Inc
Source: IRES as distributed by MLS GRID,MLS#: 1003001
Facts & features
Interior
Bedrooms & bathrooms
- Bedrooms: 2
- Bathrooms: 2
- Full bathrooms: 1
- 3/4 bathrooms: 1
- Main level bathrooms: 2
Primary bedroom
- Description: Carpet
- Features: 5 Piece Primary Bath
- Level: Main
- Area: 238 Square Feet
- Dimensions: 14 x 17
Bedroom 2
- Description: Carpet
- Level: Main
- Area: 130 Square Feet
- Dimensions: 10 x 13
Dining room
- Level: Main
Kitchen
- Description: Luxury Vinyl
- Level: Main
- Area: 130 Square Feet
- Dimensions: 10 x 13
Living room
- Level: Main
Heating
- Forced Air
Cooling
- Ceiling Fan(s)
Appliances
- Included: Electric Range, Dishwasher, Refrigerator, Washer, Dryer
Features
- Eat-in Kitchen, Separate Dining Room, Cathedral Ceiling(s), Open Floorplan, Pantry
- Flooring: Wood
- Windows: Skylight(s), Window Coverings
- Basement: Partially Finished
- Has fireplace: Yes
- Fireplace features: Gas, Gas Log, Living Room
Interior area
- Total structure area: 1,356
- Total interior livable area: 2,712 sqft
- Finished area above ground: 1,356
Property
Parking
- Total spaces: 2
- Parking features: Heated Garage
- Attached garage spaces: 2
- Details: Attached
Accessibility
- Accessibility features: Accessible Approach with Ramp, Low Carpet, Stall Shower, Main Level Laundry
Features
- Levels: One
- Stories: 1
- Patio & porch: Patio, Enclosed
- Fencing: Fenced
Lot
- Size: 4,187 Square Feet
- Features: Deciduous Trees, On Golf Course, Xeriscape, Paved, Curbs, Gutters, Sidewalks, Street Light, Fire Hydrant within 500 Feet
Details
- Parcel number: R0091293
- Zoning: RES
- Special conditions: Private Owner
Construction
Type & style
- Home type: SingleFamily
- Architectural style: Contemporary
- Property subtype: Single Family Residence
Materials
- Frame, Brick
- Roof: Shingle
Condition
- New construction: No
- Year built: 1992
Utilities & green energy
- Electric: City of Longmon
- Gas: Xcel
- Sewer: Public Sewer
- Water: City
- Utilities for property: Natural Gas Available, Electricity Available, Cable Available, High Speed Avail
Green energy
- Energy efficient items: Windows
Community & HOA
Community
- Features: Park, Trail(s)
- Subdivision: The Valley
HOA
- Has HOA: No
Location
- Region: Longmont
Financial & listing details
- Price per square foot: $203/sqft
- Tax assessed value: $538,800
- Annual tax amount: $1,995
- Date on market: 2/9/2024
- Listing terms: Cash,Conventional
- Exclusions: Seller's personal property
- Electric utility on property: Yes
- Road surface type: Asphalt
Price history
| Date | Event | Price |
|---|---|---|
| 3/22/2024 | Sold | $550,000$203/sqft |
Source:  IRES as distributed by MLS GRID #1003001 Report a problem IRES as distributed by MLS GRID #1003001 Report a problem | ||
| 2/27/2024 | Pending sale | $550,000$203/sqft |
Source: IRES as distributed by MLS GRID #1003001 Report a problem | ||
| 2/20/2024 | Listed for sale | $550,000$203/sqft |
Source: IRES as distributed by MLS GRID #1003001 Report a problem | ||
| 2/18/2024 | Pending sale | $550,000$203/sqft |
Source: IRES as distributed by MLS GRID #1003001 Report a problem | ||
| 2/15/2024 | Listed for sale | $550,000+136.6%$203/sqft |
Source: IRES as distributed by MLS GRID #1003001 Report a problem | ||
| 4/15/2005 | Sold | $232,500+62.2%$86/sqft |
Source: Public Record Report a problem | ||
| 10/4/1993 | Sold | $143,300$53/sqft |
Source: Public Record Report a problem | ||
Public tax history
| Year | Property taxes | Tax assessment |
|---|---|---|
| 2025 | $3,035 +28.5% | $33,675 -4.9% |
| 2024 | $2,362 +18.4% | $35,417 -1% |
| 2023 | $1,995 -1.3% | $35,760 +31.9% |
| 2022 | $2,021 +7.9% | $27,112 -2.8% |
| 2021 | $1,873 | $27,892 +5.5% |
| 2020 | $1,873 -7.6% | $26,427 |
| 2019 | $2,027 | $26,427 +23.8% |
| 2018 | $2,027 | $21,341 -9.5% |
| 2017 | $2,027 +11.2% | $23,593 +23.7% |
| 2016 | $1,823 +4.9% | $19,072 +16.8% |
| 2015 | $1,737 +13.9% | $16,334 |
| 2014 | $1,526 -4.3% | $16,334 |
| 2013 | $1,595 +6.8% | $16,334 -5% |
| 2012 | $1,494 -0.7% | $17,194 |
| 2011 | $1,505 +1.8% | -- |
| 2010 | $1,478 -3% | $17,480 |
| 2009 | $1,524 +12.1% | $17,480 -16.2% |
| 2008 | $1,359 -0.8% | $20,860 |
| 2007 | $1,370 -1.8% | $20,860 -0.4% |
| 2006 | $1,394 -16.1% | $20,950 -21.3% |
| 2005 | $1,662 +1.2% | $26,630 +6% |
| 2004 | $1,643 -1.5% | $25,130 |
| 2003 | $1,668 +10.5% | $25,130 +14.2% |
| 2002 | $1,509 | $22,010 -90.8% |
| 2001 | -- | $240,500 |
Find assessor info on the county website
Neighborhood: Longmont Estates
Nearby homes
- $556,6003 bd1 ba2.3k sqft804 Zweck Ct, Longmont, CO 80503Off Market
- $631,1004 bd2 ba1.6k sqft752 Wade Rd, Longmont, CO 80503Off Market
- $455,9002 bd1 ba1.4k sqft808 Zweck Ct, Longmont, CO 80503Off Market
- $505,0002 bd2 ba1.1k sqft748 Wade Rd, Longmont, CO 80503Sold
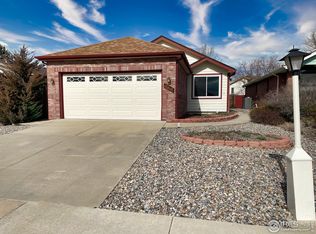
- $493,9003 bd2 ba1.4k sqft745 Dudley Ln, Longmont, CO 80503Off Market
- $577,0003 bd3 ba2.3k sqft744 Wade Rd, Longmont, CO 80503Off Market
- $452,8002 bd1 ba1.1k sqft741 Dudley Ln, Longmont, CO 80503Off Market
- $445,2002 bd1 ba1.2k sqft749 Dudley Ln, Longmont, CO 80503Off Market
Nearby schools
GreatSchools rating
- 8/10Longmont Estates Elementary SchoolGrades: PK-5Distance: 0.9 mi
- 7/10Westview Middle SchoolGrades: 6-8Distance: 1.2 mi
- 8/10Silver Creek High SchoolGrades: 9-12Distance: 2 mi
Schools provided by the listing agent
- Elementary: Longmont Estates
- Middle: Westview
- High: Silver Creek
Source: IRES as distributed by MLS GRID. This data may not be complete. We recommend contacting the local school district to confirm school assignments for this home.
Get a cash offer in 3 minutes
Find out how much your home could sell for in as little as 3 minutes with a no-obligation cash offer.
Estimated market value
$529,000
Get a cash offer in 3 minutes
Find out how much your home could sell for in as little as 3 minutes with a no-obligation cash offer.
Estimated market value
$529,000
Nearby cities
Nearby neighborhoods
Nearby zip codes
Other Longmont Topics
