Skip main navigation
Sold for $1,042,000
  • Tax assessed value
    $1,042,000

    8000 Allielough Ct, Prospect, KY 40059

    4beds
    7,016sqft
    Single Family Residence
    Built in 2003
    0.62 Acres Lot
    $1,275,400 Zestimate®
    $149/sqft
    $6,132 Estimated rent

    Home value

    $1,275,400

    $1.17M - $1.40M

    $6,132/mo

    Zestimate® history
    Loading
    Loading...

    Owner options

    List your home for rent

    $6,132/mo

    Rent Zestimate®

    Find your next renter with Zillow Rental Manager. Plus, with online applications, you can quickly screen prospective tenants – for free.

    Learn more

    $6,132/mo

    Rent Zestimate®

    Refinance and save

    $5,595/mo

    Est. payment

    Refinancing to a lower rate could help reduce your monthly payments and save thousands over the life of the loan.

    See today's rates

    $5,595/mo

    Est. payment

    Explore your selling options

    Work with a Zillow partner agent

    Leverage their expertise and Zillow's premium Showcase listings to get your home seen by more buyers.

    Get started

    List with your own agent

    Get your home in front of millions of buyers by listing it on Zillow.

    Learn how to do it

    Sell it yourself

    Take full control of how buyers see your home on Zillow by listing For Sale by Owner (FSBO).

    List your home

    What's special

    Attached bathroomHardwood flooringWalk-in closetLarge storage roomModern appliancesProjection tvPowder room
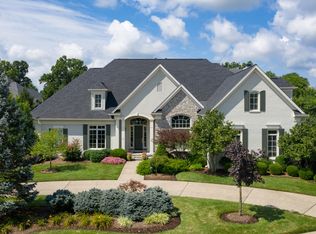
    Late summer swimming anyone?! Welcome to this stunning 4-bedroom, 6-bathroom home nestled in the picturesque Innisbrook Estates. This property is a perfect blend of luxury and comfort, offering an array of impressive features. As you approach the property, you'll notice the home's grandeur, sitting majestically on a quiet cul-de-sac. The exterior boasts a large, fully fenced backyard with a beguiling poolscape inclusive of an outdoor cooking station and ample space for outdoor activities along with access to the 3-car attached garage. The backyard's crown jewel is the in-ground saltwater pool with tanning ledge and fountains. A perfect oasis for relaxation and entertainment overlooking the spectacular surrounding green space. Step inside to a spacious open foyer that seamlessly connects to the rest of the first floor. The layout is thoughtfully designed, featuring an office, dining room, living room, and an eat-in kitchen that is open to the family room. The kitchen is a chef's dream, equipped with modern appliances and ample counter and cabinet space. The first floor also houses a convenient laundry room, a powder room and a spacious primary bedroom. The primary bedroom is a retreat, complete with an ensuite bath and two walk-in closets, offering a private sanctuary within the home. The second floor is equally impressive, featuring an open loft area and three additional bedrooms. Each bedroom has its own walk-in closet and attached bathroom ensuring privacy and convenience for all residents. The finished lower level is a haven for entertainment, equipped with theater chairs, a projection TV and a full bar that includes a refrigerator, dishwasher, microwave and mini fridge. Two additional rooms can serve as a playroom, office or nonconforming bedrooms offering flexibility based on your needs plus a large storage room. This home has been meticulously maintained with updates including a roof that is only 3 years old. Other features include beautifully updated lighting, hardwood flooring and tremendous custom millwork and cabinetry. This property is more than just a house; it's a lifestyle. It offers a unique blend of luxury, comfort, and functionality, making it the perfect place to call home.

    Zillow last checked:

    Listing updated:

    Listed by:

    Elizabeth S Boland 502-899-9922,

    Skelton Company REALTORS,

    Morgan Diebold 502-899-9922

    Bought with:

    Laura A Rice, 241020

    Lenihan Sotheby's Int'l Realty

    Source: Metro Search Inc. LLC DBA Apex MLS,MLS#: 1644131MLS Logo

    Facts & features

    Interior

    Bedrooms & bathrooms
    • Bedrooms: 4
    • Bathrooms: 6
    • Full bathrooms: 5
    • 1/2 bathrooms: 1
    Primary bedroom
    • Level: First
    Bedroom
    • Level: Second
    Bedroom
    • Level: Second
    Bedroom
    • Level: Second
    Primary bathroom
    • Level: First
    Half bathroom
    • Level: First
    Full bathroom
    • Level: Second
    Full bathroom
    • Level: Second
    Full bathroom
    • Level: Second
    Dining area
    • Level: First
    Dining room
    • Level: First
    Family room
    • Level: First
    Family room
    • Level: Basement
    Foyer
    • Level: First
    Kitchen
    • Level: First
    Laundry
    • Level: First
    Living room
    • Level: First
    Loft
    • Level: Second
    Office
    • Level: First
    Other
    • Level: Basement
    Heating
    • Forced Air, Natural Gas
    Cooling
    • Central Air
    Features
    • Basement: Partially Finished
    • Number of fireplaces: 2
    Interior area
    • Total structure area: 4,696
    • Total interior livable area: 7,016 sqft
    • Finished area above ground: 4,696
    • Finished area below ground: 2,320

    Property

    Parking
    • Total spaces: 3
    • Parking features: Attached, Entry Side, Driveway
    • Attached garage spaces: 3
    • Has uncovered spaces: Yes
    Features
    • Stories: 2
    • Patio & porch: Patio, Porch
    • Has private pool: Yes
    • Pool features: In Ground
    • Fencing: Other,Full
    Lot
    • Size: 0.62 Acres
    • Features: Cul-De-Sac
    Details
    • Parcel number: 345000140000

    Construction

    Type & style
    • Home type: SingleFamily
    • Architectural style: Traditional
    • Property subtype: Single Family Residence
    Materials
    • Brick Veneer
    • Foundation: Concrete Perimeter
    • Roof: Shingle
    Condition
    • Year built: 2003

    Utilities & green energy

    • Sewer: Public Sewer
    • Water: Public
    • Utilities for property: Electricity Connected, Natural Gas Connected

    Community & HOA

    Community
    • Subdivision: Innisbrook Estates
    HOA
    • Has HOA: Yes
    • HOA fee: $400 annually
    Location
    • Region: Prospect

    Financial & listing details

    • Price per square foot: $149/sqft
    • Tax assessed value: $1,042,000
    • Date on market: 8/28/2023
    • Electric utility on property: Yes

    Price history

    DateEventPrice
    9/29/2023Sold$1,042,000-2.2%$149/sqft
    Source: Metro Search Inc. LLC DBA Apex MLS #1644131 Report a problem
    9/26/2023Pending sale$1,065,000$152/sqft
    Source: Metro Search Inc. LLC DBA Apex MLS #1644131 Report a problem
    9/1/2023Contingent$1,065,000$152/sqft
    Source: Metro Search Inc. LLC DBA Apex MLS #1644131 Report a problem
    8/28/2023Listed for sale$1,065,000+23.8%$152/sqft
    Source: Metro Search Inc. LLC DBA Apex MLS #1644131 Report a problem
    3/29/2004Sold$860,080$123/sqft
    Source: Agent Provided Report a problem

    Public tax history

    YearProperty taxesTax assessment
    2024-- $1,042,000 +1.5%
    2023$11,893 -0.3%$1,026,990
    2022$11,934 +10.6%$1,026,990 +19.4%
    2021$10,791 +8.9%$859,890
    2020$9,906 $859,890
    2019$9,906 +3.7%$859,890
    2018$9,549 $859,890
    2017$9,549 +21.8%$859,890 +9.7%
    2013$7,841 $784,070
    2011$7,841 -8.8%$784,070 -8.8%
    2010$8,601 $860,080
    2009$8,601 $860,080
    2007-- $860,080
    2006-- $860,080
    2005-- $860,080 +56.5%
    2004-- $549,740
    Find assessor info on the county website

    Neighborhood: 40059

    Nearby schools

    GreatSchools rating
    Get pre-qualified for a loan
    At Zillow Home Loans, we can pre-qualify you in as little as 5 minutes with no impact to your credit score.

    An equal housing lender. NMLS #10287.

    Sell for more on Zillow
    Get a Zillow Showcase℠ listing at no additional cost and you could sell for .
    $1,275,400
    2% more
    +$25,508
    With Zillow Showcase(estimated)
    $1,300,908