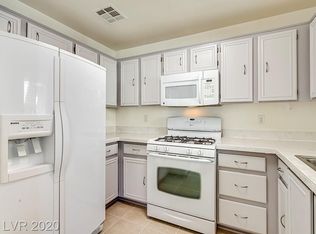
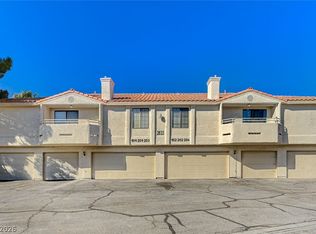
Some homes catch your eye—this one keeps your attention. Welcome to 8000 Attraction Court in the gated Allure Townhomes community, where you will be sure to find your perfect match. This 2-bedroom, 2.5-bath townhome features a covered front patio, soaring vaulted ceilings, laminate and tile flooring throughout, ceiling fans, and a kitchen with granite countertops and distinctive blue cabinetry. Upstairs, both spacious bedrooms include their own en-suite bathrooms, creating a functional layout for everyday living. Spend your weekends relaxing by the community pool or take advantage of the nearby parks, shopping, dining, and quick access to Summerlin Parkway. In a city built on excitement, this is one attraction you won't want to miss.
Active under contract
$295,000
8000 Attraction Ct, Las Vegas, NV 89128
2beds
1,016sqft
Townhouse
Built in 1997
871 Square Feet Lot
$292,000 Zestimate®
$290/sqft
$205/mo HOA
What's special
Covered front patioSoaring vaulted ceilingsKitchen with granite countertopsDistinctive blue cabinetryCeiling fans
- 59 days
- 89
- 0
Likely to sell faster than
Zillow last checked:
Listing updated:
Listed by:
Evan C. Rodgers S.0171539 (702)575-5433,
Keller Williams MarketPlace
Source: LVR,MLS#: 2799492 Originating MLS: Greater Las Vegas Association of Realtors Inc
Originating MLS: Greater Las Vegas Association of Realtors IncFacts & features
Interior
Bedrooms & bathrooms
- Bedrooms: 2
- Bathrooms: 3
- Full bathrooms: 2
- 1/2 bathrooms: 1
Primary bedroom
- Description: Ceiling Fan,Ceiling Light,Closet,Mirrored Door,Upstairs
- Dimensions: 11x14
Bedroom 2
- Description: Ceiling Fan,Ceiling Light,Walk-In Closet(s),With Bath
- Dimensions: 11x10
Kitchen
- Description: Breakfast Bar/Counter,Breakfast Nook/Eating Area,Granite Countertops,Tile Flooring
Heating
- Central, Gas
Cooling
- Central Air, Electric
Appliances
- Included: Dryer, Dishwasher, Disposal, Gas Range, Gas Water Heater, Microwave, Refrigerator, Washer
- Laundry: Gas Dryer Hookup, Laundry Room
Features
- Ceiling Fan(s), Window Treatments
- Flooring: Laminate
- Windows: Blinds, Double Pane Windows, Window Treatments
- Number of fireplaces: 1
- Fireplace features: Electric, Living Room
Interior area
- Total structure area: 1,016
- Total interior livable area: 1,016 sqft
Video & virtual tour
Property
Parking
- Total spaces: 1
- Parking features: Attached, Finished Garage, Garage, Garage Door Opener, Inside Entrance, Guest
- Attached garage spaces: 1
Features
- Stories: 2
- Patio & porch: Covered, Patio
- Exterior features: Patio
- Pool features: Community
- Fencing: None
- Has view: Yes
- View description: None
Lot
- Size: 871 Square Feet
- Features: < 1/4 Acre
Details
- Parcel number: 13828221013
- Zoning description: Single Family
- Horse amenities: None
Construction
Type & style
- Home type: Townhouse
- Architectural style: Two Story
- Property subtype: Townhouse
- Attached to another structure: Yes
Materials
- Frame, Stucco, Drywall
- Roof: Tile
Condition
- Resale
- Year built: 1997
Utilities & green energy
- Electric: Photovoltaics None
- Sewer: Public Sewer
- Water: Public
- Utilities for property: Underground Utilities
Green energy
- Energy efficient items: Windows
Community & HOA
Community
- Features: Pool
- Subdivision: Allure Twnhms Ii
HOA
- Has HOA: Yes
- Amenities included: Gated, Pool
- Services included: Association Management, Maintenance Grounds, Recreation Facilities
- HOA fee: $205 monthly
- HOA name: Allure
- HOA phone: 702-835-6904
Location
- Region: Las Vegas
Financial & listing details
- Price per square foot: $290/sqft
- Tax assessed value: $169,383
- Annual tax amount: $1,238
- Date on market: 7/12/2026
- Listing agreement: Exclusive Right To Sell
- Listing terms: Cash,Conventional,FHA,VA Loan
- Ownership: Townhouse
Estimated market value
$292,000
$277,000 - $307,000
$1,688/mo
Price history
| Date | Event | Price |
|---|---|---|
| 7/29/2026 | Contingent | $295,000$290/sqft |
Source:  LVR #2799492 Report a problem LVR #2799492 Report a problem | ||
| 7/12/2026 | Listed for sale | $295,000+47.9%$290/sqft |
Source: LVR #2799492 Report a problem | ||
| 1/24/2020 | Sold | $199,500-3.1%$196/sqft |
Source: LVR #2154279 Report a problem | ||
| 11/19/2019 | Listed for sale | $205,900+174.5%$203/sqft |
Source: Realty ONE Group, Inc #2154279 Report a problem | ||
| 4/13/2010 | Sold | $75,000-65%$74/sqft |
Source: Public Record Report a problem | ||
| 1/17/2006 | Sold | $214,000+12%$211/sqft |
Source: Public Record Report a problem | ||
| 7/8/2004 | Sold | $191,000+55.3%$188/sqft |
Source: Public Record Report a problem | ||
| 3/30/2004 | Sold | $123,000+32.3%$121/sqft |
Source: Public Record Report a problem | ||
| 2/24/1997 | Sold | $93,000$92/sqft |
Source: Public Record Report a problem | ||
Public tax history
| Year | Property taxes | Tax assessment |
|---|---|---|
| 2026 | $1,241 +8% | $59,284 -1.3% |
| 2025 | $1,149 +7.9% | $60,040 +6.2% |
| 2024 | $1,064 +8% | $56,550 +16.9% |
| 2023 | $986 +8% | $48,369 +14.2% |
| 2022 | $913 +7.8% | $42,337 -0.4% |
| 2021 | $847 +6.8% | $42,487 +7.4% |
| 2020 | $794 +3% | $39,552 +10.8% |
| 2019 | $771 +5.7% | $35,686 |
| 2018 | $729 | $35,686 +1.4% |
| 2017 | $729 | $35,181 +9.4% |
| 2016 | $729 +3.4% | $32,169 +6.2% |
| 2015 | $705 | $30,300 +40.2% |
| 2014 | $705 | $21,613 |
| 2013 | -- | $21,613 +9.4% |
| 2012 | -- | $19,763 -19.2% |
| 2011 | -- | $24,452 +0.2% |
| 2010 | -- | $24,393 -38.6% |
| 2009 | -- | $39,699 |
| 2008 | -- | $39,699 -41% |
| 2007 | -- | $67,313 +9.5% |
| 2006 | -- | $61,481 +22.2% |
| 2005 | -- | $50,323 +43.6% |
| 2004 | -- | $35,042 +3.9% |
| 2003 | -- | $33,723 +9.1% |
| 2002 | -- | $30,910 +5.8% |
| 2001 | -- | $29,210 |
Find assessor info on the county website
Monthly payment
Est. payment
Payment breakdown
Explore the cost of this home by adjusting the details. Changes won't be saved.Climate risks
Neighborhood: Pioneer Park
Nearby schools
Schools provided by the listing agent
- Elementary: McMillian, James B.,Katz, Edythe & Lloyd
- Middle: Johnson Walter
- High: Palo Verde
Source: LVR. This data may not be complete. We recommend contacting the local school district to confirm school assignments for this home.
- $275,8002 bd3 ba1.1k sqft8004 Attraction Ct, Las Vegas, NV 89128Off Market
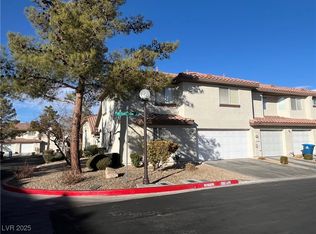
- $302,1003 bd3 ba1.3k sqft8008 Attraction Ct, Las Vegas, NV 89128Off Market
- $378,8003 bd2 ba1.3k sqft8008 Attraction Ct #0, Las Vegas, NV 89128Off Market
- $265,7002 bd2 ba1.1k sqft8005 Delightful Ave, Las Vegas, NV 89128Off Market
Similar homes
- $300,0002 bd2 ba1.1k sqft8612 Prairie Hill Dr, Las Vegas, NV 89134For Sale
 MLS ID #2804952, William J. Alt, Real Broker LLC. LVR
 - $229,9002 bd2 ba1k sqft1830 N Buffalo Dr Unit 1042, Las Vegas, NV 89128For Sale
 MLS ID #2783969, Dolly Yau, Dolly Realty. LVR
 - $324,0002 bd2 ba1.2k sqft9712 Blatimac Ave Unit 103, Las Vegas, NV 89129For Sale
 MLS ID #2807167, Katherine Mae Clemmons, eXp Realty. LVR
 - $299,9993 bd2 ba1.2k sqft2633 S Durango Dr APT 201, Las Vegas, NV 89117For Sale
 MLS ID #2813413, Stefan Grabez, BlackRidge Luxury. LVR
