Relax on your large (18’ x18’), professionally designed heavy timber deck, overlooking your level, fenced-in back yard with a private view of West Hills park. Don’t miss the beautiful “real hardwood” floors as you wander through the main level rooms of this large, well-maintained, 5 bedroom/ 3 bath, brick home. Prep your meals & entertain in your updated kitchen. Stainless appliances, granite counters, oversized fridge, along with the specialty designed wood cabinetry, including a wine cabinet and the matching island with granite top and seating space for 4-6.
Imagine a second living space, mother-in-law suite or playroom in the refinished lower level. Check out the size of the bonus area, with attached bedroom. There is a bath with shower off the laundry area with plenty of additional space to make a small kitchenette. The sliding doors from the bonus room open to the spacious, screened-in patio with concrete flooring and dog door to level backyard. The 2-car garage is oversized, large enough for wood-working equipment, and tons of storage.
The location provides easy access to downtown and points further west. Close to great restaurants, and shopping. West Hills Elementary is within walking distance and it is in the Bearden Middle and Bearden High School districts. Walking trails right behind the home in West Hills Park, leading to the YMCA with its’ large exterior swimming pool. Great shopping, including Trader Joes, West Town Mall. Tons of eating spots.
Sold for $575,000
$575,000
8000 Bennington Dr, Knoxville, TN 37909
5beds
2,677sqft
SingleFamily
Built in 1960
0.5 Acres Lot
$657,600 Zestimate®
$215/sqft
$2,650 Estimated rent
Home value
$657,600
$625,000 - $697,000
$2,650/mo
Zestimate® history
Owner options
List your home for rent
$2,650/mo
Rent Zestimate®
Find your next renter with Zillow Rental Manager. Plus, with online applications, you can quickly screen prospective tenants – for free.
$2,650/mo
Rent Zestimate®
Refinance and save
$3,321/mo
Est. payment
Refinancing to a lower rate could help reduce your monthly payments and save thousands over the life of the loan.
$3,321/mo
Est. payment
Explore your selling options
Work with a Zillow partner agent
Leverage their expertise and Zillow's premium Showcase listings to get your home seen by more buyers.
Get startedList with your own agent
Get your home in front of millions of buyers by listing it on Zillow.
Learn how to do itSell it yourself
Take full control of how buyers see your home on Zillow by listing For Sale by Owner (FSBO).
List your homeWhat's special
Facts & features
Interior
Bedrooms & bathrooms
- Bedrooms: 5
- Bathrooms: 2
- Full bathrooms: 3
Heating
- Forced air, Electric
Cooling
- Central
Appliances
- Included: Dishwasher, Dryer, Garbage disposal, Microwave, Range / Oven, Refrigerator, Washer
Features
- Flooring: Hardwood
- Basement: Finished
- Has fireplace: Yes
- Fireplace features: masonry
Interior area
- Total interior livable area: 2,677 sqft
Property
Parking
- Parking features: Garage - Attached
Features
- Exterior features: Brick
- Has view: Yes
- View description: Park
Lot
- Size: 0.5 Acres
Details
- Parcel number: 120BF012
Construction
Type & style
- Home type: SingleFamily
Materials
- Roof: Composition
Condition
- Year built: 1960
Community & HOA
Location
- Region: Knoxville
Financial & listing details
- Price per square foot: $215/sqft
- Tax assessed value: $539,600
- Annual tax amount: $2,096
Price history
| Date | Event | Price |
|---|---|---|
| 9/18/2023 | Sold | $575,000+53.3%$215/sqft |
Source: Public Record Report a problem | ||
| 3/24/2021 | Listing removed | -- |
Source: Owner Report a problem | ||
| 7/20/2020 | Sold | $375,000-5.1%$140/sqft |
Source: Public Record Report a problem | ||
| 6/2/2020 | Pending sale | $395,000$148/sqft |
Source: Owner Report a problem | ||
| 4/26/2020 | Listed for sale | $395,000+203.8%$148/sqft |
Source: Owner Report a problem | ||
| 8/25/1998 | Sold | $130,000$49/sqft |
Source: Public Record Report a problem | ||
Public tax history
| Year | Property taxes | Tax assessment |
|---|---|---|
| 2025 | $2,096 | $134,900 |
| 2024 | $2,096 | $134,900 |
| 2023 | $2,096 | $134,900 |
| 2022 | $2,096 +76.1% | $134,900 +140.4% |
| 2021 | $1,190 | $56,125 -75% |
| 2020 | $1,190 | $224,500 |
| 2019 | $1,190 | $224,500 |
| 2018 | $1,190 -53.7% | -- |
| 2017 | $2,573 +40.8% | $56,125 |
| 2016 | $1,827 | -- |
| 2015 | $1,827 | -- |
| 2014 | $1,827 +7.2% | -- |
| 2013 | $1,705 -17.4% | -- |
| 2012 | $2,064 | -- |
| 2011 | $2,064 | $42,825 |
| 2010 | $2,064 | $42,825 |
| 2009 | $2,064 +3% | $42,825 +17.5% |
| 2008 | $2,005 | $36,450 |
| 2007 | $2,005 | $36,450 |
| 2006 | $2,005 | $36,450 |
| 2005 | $2,005 +3% | $36,450 +12.5% |
| 2004 | $1,947 +6.2% | $32,400 |
| 2003 | $1,834 | $32,400 |
| 2002 | -- | $32,400 |
| 2001 | -- | $32,400 -2.8% |
| 2000 | -- | $33,325 |
Find assessor info on the county website
Neighborhood: West Hills
Nearby homes
- $575,0004 bd3 ba2.7k sqft8000 NW Bennington Dr, Knoxville, TN 37909Sold
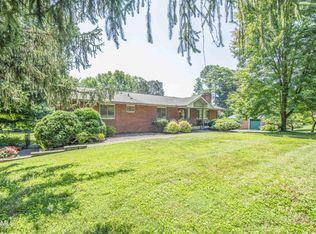
- $406,0003 bd2 ba1.5k sqft8004 Bennington Dr, Knoxville, TN 37909Off Market
- $510,2004 bd2 ba3.6k sqft7916 Bennington Dr, Knoxville, TN 37909Off Market
- $601,5004 bd3 ba2.8k sqft8008 Bennington Dr, Knoxville, TN 37909Off Market
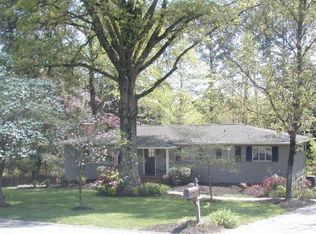
- $393,5004 bd3 ba2k sqft8001 NW Bennington Dr #9, Knoxville, TN 37909Sold
- $393,5004 bd3 ba2k sqft8001 Bennington Dr, Knoxville, TN 37909Sold
- $668,3003 bd3 ba3.2k sqft8005 Bennington Dr, Knoxville, TN 37909Off Market
- $425,3003 bd2 ba1.7k sqft7917 Bennington Dr, Knoxville, TN 37909Off Market
Nearby schools
GreatSchools rating
- 6/10West Hills Elementary SchoolGrades: PK-5Distance: 0.3 mi
- 6/10Bearden Middle SchoolGrades: 6-8Distance: 0.9 mi
- 9/10Bearden High SchoolGrades: 9-12Distance: 1.1 mi


Get pre-qualified for a loan
At Zillow Home Loans, we can pre-qualify you in as little as 5 minutes with no impact to your credit score.An equal housing lender. NMLS #10287.
- Tennessee
- Knox County
- Knoxville
- 37909
- West Hills
- 8000 Bennington Dr
Nearby cities
Nearby neighborhoods
Nearby zip codes
Other Knoxville Topics
