Looking for charm, location, and generous outdoor space at a price point you can actually afford? Make the dream a reality with this completely refreshed rancher in Bon Air! With over 1/2 acre of land, abundant parking with a circular drive and carport, fenced back yard, and attached shed, this home has all the space you could want to spread out. Inside you will find freshly refinished wood floors, a brand new kitchen with new ss GE appliances, QUARTZ counters, soft close drawers, and shaker cabinets. Off the kitchen is a flex space, perfect for a large mudroom, pantry, office, or whatever you can dream up! Living room with cozy fireplace and a dedicated dining space round out the entertaining space. 3 bedrooms and a full bath have all been freshly updated as well! This home is a pinterest board in the making! Buyers will have peace of mind knowing that there is a brand new HVAC, upgraded electrical including a brand new panel box, 40 year dimensional roof that is only 10 years old and gutters and gutter guards 5 years old. Wonderful location in a quiet neighborhood in sought after Bon Air, less than 2 miles from Trader Joe's with highly rated Chesterfield schools make this one you CANNOT afford to miss!
Pending
$325,000
8000 Brown Rd, North Chesterfield, VA 23235
3beds
1,090sqft
Single Family Residence
Built in 1953
0.53 Acres Lot
$324,000 Zestimate®
$298/sqft
$-- HOA
What's special
- 27 days
- 1,018
- 74
Zillow last checked:
Listing updated:
Listed by:
Rick Cox (804)920-1738,
The Rick Cox Realty Group 804-920-1738,
Melanie Sutherland 804-595-1576,
The Rick Cox Realty Group
Source: CVRMLS,MLS#: 2621469 Originating MLS: Central Virginia Regional MLS
Originating MLS: Central Virginia Regional MLSFacts & features
Interior
Bedrooms & bathrooms
- Bedrooms: 3
- Bathrooms: 1
- Full bathrooms: 1
Primary bedroom
- Description: Wood floors
- Level: First
- Dimensions: 12.0 x 10.0
Bedroom 2
- Description: Wood floors
- Level: First
- Dimensions: 12.0 x 10.0
Bedroom 3
- Description: Wood floors
- Level: First
- Dimensions: 11.0 x 8.5
Dining room
- Description: Wood floors, chair rail
- Level: First
- Dimensions: 9.0 x 8.0
Family room
- Description: Wood floors, picture window, fp
- Level: First
- Dimensions: 14.0 x 13.0
Other
- Description: Tub & Shower
- Level: First
Sitting room
- Description: Wood laminate floors
- Level: First
- Dimensions: 9.0 x 8.0
Heating
- Electric, Heat Pump
Cooling
- Central Air
Appliances
- Included: Electric Water Heater
Features
- Paneling/Wainscoting
- Flooring: Laminate, Wood
- Basement: Crawl Space
- Attic: Floored,Pull Down Stairs
- Number of fireplaces: 1
- Fireplace features: Masonry
Interior area
- Total interior livable area: 1,090 sqft
- Finished area above ground: 1,090
- Finished area below ground: 0
Property
Parking
- Parking features: Carport, Driveway, Paved
- Has carport: Yes
- Has uncovered spaces: Yes
Features
- Levels: One
- Stories: 1
- Exterior features: Paved Driveway
- Pool features: None
- Fencing: Back Yard,Chain Link,Fenced
Lot
- Size: 0.53 Acres
- Features: Level
- Topography: Level
Details
- Parcel number: 760711469600000
- Zoning description: R7
Construction
Type & style
- Home type: SingleFamily
- Architectural style: Ranch
- Property subtype: Single Family Residence
Materials
- Block, Plaster
Condition
- Resale
- New construction: No
- Year built: 1953
Utilities & green energy
- Sewer: Public Sewer
- Water: Public
Community & HOA
Community
- Subdivision: Jahnke Place
Location
- Region: North Chesterfield
Financial & listing details
- Price per square foot: $298/sqft
- Tax assessed value: $255,700
- Annual tax amount: $2,275
- Date on market: 8/28/2026
- Ownership: Partnership
- Ownership type: Partnership
Estimated market value
$324,000
$308,000 - $340,000
$1,999/mo
Price history
| Date | Event | Price |
|---|---|---|
| 9/10/2026 | Pending sale | $325,000$298/sqft |
Source:  CVRMLS #2621469 Report a problem CVRMLS #2621469 Report a problem | ||
| 9/3/2026 | Listed for sale | $325,000$298/sqft |
Source: CVRMLS #2621469 Report a problem | ||
| 8/24/2026 | Pending sale | $325,000$298/sqft |
Source: CVRMLS #2621469 Report a problem | ||
| 8/19/2026 | Listed for sale | $325,000+282.4%$298/sqft |
Source: CVRMLS #2621469 Report a problem | ||
| 3/24/2021 | Listing removed | -- |
Source: Owner Report a problem | ||
| 5/17/2017 | Listing removed | $1,095$1/sqft |
Source: Owner Report a problem | ||
| 4/28/2017 | Listed for rent | $1,095$1/sqft |
Source: Owner Report a problem | ||
| 5/21/2002 | Sold | $85,000$78/sqft |
Source: Public Record Report a problem | ||
Public tax history
| Year | Property taxes | Tax assessment |
|---|---|---|
| 2025 | $2,067 +2.3% | $232,200 +3.5% |
| 2024 | $2,020 +12.9% | $224,400 +14.2% |
| 2023 | $1,788 +3.2% | $196,500 +4.3% |
| 2022 | $1,733 +11.2% | $188,400 +14.8% |
| 2021 | $1,559 +6.4% | $164,100 +6.4% |
| 2020 | $1,465 +5.5% | $154,200 +5.5% |
| 2019 | $1,389 +3.4% | $146,200 +5.3% |
| 2018 | $1,344 +7% | $138,800 +1.7% |
| 2017 | $1,256 | $136,500 +4.4% |
| 2016 | $1,256 +4.1% | $130,800 +4.1% |
| 2015 | $1,207 +11.8% | $125,700 +11.8% |
| 2014 | $1,079 | $112,400 |
| 2013 | -- | $112,400 |
| 2012 | -- | $112,400 -6.9% |
| 2011 | -- | $120,700 -10.1% |
| 2010 | -- | $134,200 -3.5% |
| 2009 | -- | $139,100 |
| 2008 | -- | $139,100 +14.8% |
| 2007 | -- | $121,200 +15.2% |
| 2005 | -- | $105,200 +17% |
| 2004 | -- | $89,900 +8.1% |
| 2003 | -- | $83,200 +15.1% |
| 2002 | -- | $72,300 +10.6% |
| 2001 | -- | $65,400 |
Find assessor info on the county website
Monthly payment
Est. payment
Payment breakdown
Explore the cost of this home by adjusting the details. Changes won't be saved.Climate risks
Neighborhood: Bon Air
Nearby schools
Schools provided by the listing agent
- Elementary: Crestwood
- Middle: Robious
- High: James River
Source: CVRMLS. This data may not be complete. We recommend contacting the local school district to confirm school assignments for this home.
- $266,1003 bd1 ba975 sqft8008 Brown Rd, North Chesterfield, VA 23235Off Market
- $487,0004 bd3 ba2.2k sqft7950 Brown Rd, North Chesterfield, VA 23235Off Market
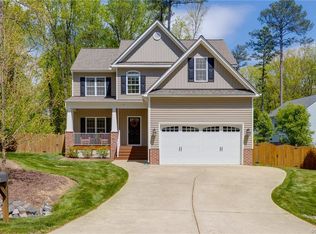
- $432,4004 bd3 ba1.8k sqft1118 Joliette Rd, North Chesterfield, VA 23235Off Market
- $--3 bd1 ba163 sqft1124 Joliette Rd, Richmond, VA 23235Off Market
Similar homes
- $319,0003 bd2 ba1.2k sqft1724 Alaska Dr, Richmond, VA 23224For Sale
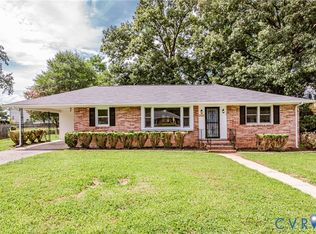 MLS ID #2626108, Issac Abdelmalak, Virginia Capital Realty. CVRMLS
 - $349,9503 bd2 ba1.6k sqft8305 Oxer Rd, North Chesterfield, VA 23235For Sale
 MLS ID #2618395, John O'Reilly, BHG Base Camp. CVRMLS
 - $304,9003 bd2 ba1.1k sqft6412 Binns Ave, Richmond, VA 23225For Sale
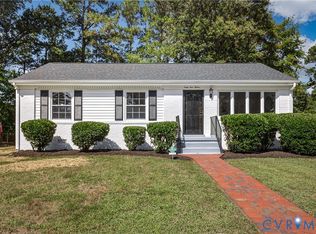 MLS ID #2625435, Rocio Espericueta, Real Broker LLC. CVRMLS
 - $315,0003 bd2 ba1.5k sqft3600 Bathgate Rd, Richmond, VA 23234For Sale
 MLS ID #2619435, Pam White, Virginia Capital Realty. CVRMLS
