Welcome to this beautifully maintained ranch home offering approximately 2,000 square feet of comfortable living space. Featuring 3 bedrooms and 2 full bathrooms, this home combines functional design with thoughtful updates throughout.
The spacious great room showcases a vaulted ceiling, ceiling fan, and direct-vent gas fireplace, creating a warm and inviting gathering space. The eat-in kitchen features white cabinetry, tile backsplash, corner pantry, and all kitchen appliances included, along with a new hood vent installed in 2024. The adjoining dinette area provides easy access to the backyard through sliding glass doors.
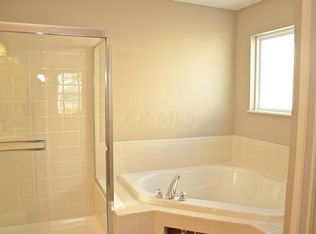
The primary suite offers a relaxing retreat with a ceiling fan, walk-in closet, extended shower, and double-bowl vanity. Two additional bedrooms and a second full bath provide flexibility for family, guests, or a home office.
Convenience continues with first-floor laundry and ample additional closet space throughout the home. The oversized garage includes a 4-foot bump-out, providing extra room for storage or workspace.
The full basement, partially finished, features poured walls and a dry-lock finish, along with radon mitigation already installed. Mechanical updates include a gas water heater replaced in 2022 with an added pressure tank.
Outside, enjoy the covered front porch and the benefits of a corner lot location. The home is topped with new dimensional architectural shingles installed in 2024, offering both style and peace of mind.
Sold for $336,500
$336,500
8000 Champaign Dr, Blacklick, OH 43004
3beds
2,000sqft
Single Family Residence
Built in 2005
7,840 Square Feet Lot
$335,700 Zestimate®
$168/sqft
$2,365 Estimated rent
Home value
$335,700
$319,000 - $352,000
$2,365/mo
Zestimate® history
Owner options
List your home for rent
$2,365/mo
Rent Zestimate®
Find your next renter with Zillow Rental Manager. Plus, with online applications, you can quickly screen prospective tenants – for free.
$2,365/mo
Rent Zestimate®
Refinance and save
$2,496/mo
Est. payment
Refinancing to a lower rate could help reduce your monthly payments and save thousands over the life of the loan.
$2,496/mo
Est. payment
Explore your selling options
Work with a Zillow partner agent
Leverage their expertise and Zillow's premium Showcase listings to get your home seen by more buyers.
Get startedList with your own agent
Get your home in front of millions of buyers by listing it on Zillow.
Learn how to do itSell it yourself
Take full control of how buyers see your home on Zillow by listing For Sale by Owner (FSBO).
List your homeWhat's special
Zillow last checked:
Listing updated:
Listed by:
Natalie H Morrison 614-316-2968,
e-Merge Real Estate
Bought with:
John A Parmi, 391482
RE/MAX Affiliates, Inc.
Source: Columbus and Central Ohio Regional MLS ,MLS#: 226007016
Facts & features
Interior
Bedrooms & bathrooms
- Bedrooms: 3
- Bathrooms: 2
- Full bathrooms: 2
- Main level bedrooms: 3
Heating
- Forced Air
Cooling
- Central Air
Appliances
- Included: Dishwasher, Electric Range, Gas Water Heater, Refrigerator
- Laundry: Electric Dryer Hookup
Features
- Flooring: Wood, Carpet
- Windows: Insulated Windows
- Basement: Full
- Number of fireplaces: 1
- Fireplace features: One, Direct Vent, Gas Log
- Common walls with other units/homes: No Common Walls
Interior area
- Total structure area: 1,508
- Total interior livable area: 2,000 sqft
Property
Parking
- Total spaces: 2
- Parking features: Attached, On Street
- Attached garage spaces: 2
- Has uncovered spaces: Yes
Features
- Levels: One
- Patio & porch: Porch
Lot
- Size: 7,840 Square Feet
Details
- Parcel number: 171001166
Construction
Type & style
- Home type: SingleFamily
- Architectural style: Ranch
- Property subtype: Single Family Residence
Condition
- New construction: No
- Year built: 2005
Utilities & green energy
- Sewer: Public Sewer
- Water: Public
Community & HOA
Community
- Subdivision: Asbury Heights
HOA
- Has HOA: Yes
- Amenities included: Sidewalk
- HOA fee: $265 annually
Location
- Region: Blacklick
Financial & listing details
- Price per square foot: $168/sqft
- Tax assessed value: $275,900
- Annual tax amount: $5,739
- Date on market: 3/21/2026
- Listing terms: Other,VA Loan,FHA,Conventional
Price history
| Date | Event | Price |
|---|---|---|
| 4/9/2026 | Sold | $336,500$168/sqft |
Source:  Columbus and Central Ohio Regional MLS #226007016 Report a problem Columbus and Central Ohio Regional MLS #226007016 Report a problem | ||
| 3/24/2026 | Contingent | $336,500$168/sqft |
Source: Columbus and Central Ohio Regional MLS #226007016 Report a problem | ||
| 3/21/2026 | Listed for sale | $336,500$168/sqft |
Source: Columbus and Central Ohio Regional MLS #226007016 Report a problem | ||
| 3/15/2026 | Contingent | $336,500$168/sqft |
Source: Columbus and Central Ohio Regional MLS #226007016 Report a problem | ||
| 3/10/2026 | Listed for sale | $336,500+8.2%$168/sqft |
Source: Columbus and Central Ohio Regional MLS #226007016 Report a problem | ||
| 6/28/2023 | Sold | $311,000+0.3%$156/sqft |
Source: Columbus and Central Ohio Regional MLS #223015575 Report a problem | ||
| 5/29/2023 | Contingent | $310,000$155/sqft |
Source: Columbus and Central Ohio Regional MLS #223015575 Report a problem | ||
| 5/27/2023 | Listed for sale | $310,000+100%$155/sqft |
Source: Columbus and Central Ohio Regional MLS #223015575 Report a problem | ||
| 4/29/2015 | Sold | $155,000-3.1%$78/sqft |
Source: Columbus and Central Ohio Regional MLS #215001531 Report a problem | ||
| 3/26/2015 | Pending sale | $160,000$80/sqft |
Source: RE/MAX Resource #215001531 Report a problem | ||
| 3/16/2015 | Price change | $160,000-2.2%$80/sqft |
Source: RE/MAX Resource #215001531 Report a problem | ||
| 1/19/2015 | Listed for sale | $163,618-5.9%$82/sqft |
Source: RE/MAX Resource #215001531 Report a problem | ||
| 1/4/2006 | Sold | $173,800$87/sqft |
Source: Public Record Report a problem | ||
Public tax history
| Year | Property taxes | Tax assessment |
|---|---|---|
| 2024 | $5,647 +1% | $96,570 +3.3% |
| 2023 | $5,590 +36.1% | $93,450 +60.1% |
| 2022 | $4,107 +2.6% | $58,380 |
| 2021 | $4,002 +0.3% | $58,380 |
| 2020 | $3,988 +9.6% | $58,380 +20% |
| 2019 | $3,637 -0.6% | $48,660 |
| 2018 | $3,659 | $48,660 |
| 2017 | $3,659 -11.5% | $48,660 -6.4% |
| 2016 | $4,135 +1.3% | $51,980 |
| 2015 | $4,083 | $51,980 |
| 2014 | $4,083 +107.9% | $51,980 +0% |
| 2013 | $1,964 -40.6% | $51,975 |
| 2011 | $3,307 -3.4% | $51,975 -12.5% |
| 2010 | $3,423 +4.7% | $59,395 |
| 2008 | $3,269 +1.5% | $59,395 |
| 2007 | $3,220 +16.8% | -- |
| 2006 | $2,757 +358.1% | -- |
| 2005 | $602 +45.6% | -- |
| 2004 | $413 | -- |
Find assessor info on the county website
Neighborhood: 43004
Nearby homes
- $325,9003 bd2 ba736 sqft906 Preble Dr, Blacklick, OH 43004Off Market
- $365,1003 bd3 ba2k sqft929 Vanwert Loop, Blacklick, OH 43004Off Market
- $340,0003 bd2 ba1.9k sqft8007 Champaign Dr #00, Blacklick, OH 43004Off Market

- $357,3004 bd2 ba992 sqft935 Vanwert Loop, Blacklick, OH 43004Off Market
- $346,8003 bd2 ba2.1k sqft914 Preble Dr, Blacklick, OH 43004Off Market
- $376,2004 bd2 ba640 sqft7994 Champaign Dr, Blacklick, OH 43004Off Market
- $347,4003 bd3 ba1.9k sqft8007 Champaign Dr, Blacklick, OH 43004Off Market
- $371,2003 bd2 ba832 sqft930 Vanwert Loop, Blacklick, OH 43004Off Market
Nearby schools
GreatSchools rating
- 7/10Summit Station IntermediateGrades: 5-6Distance: 2 mi
- 7/10Licking Heights CentralGrades: 7-8Distance: 3.2 mi
- 7/10Licking Heights High SchoolGrades: 9-12Distance: 2.8 mi
Get a cash offer in 3 minutes
Find out how much your home could sell for in as little as 3 minutes with a no-obligation cash offer.
Estimated market value
$335,700
Get a cash offer in 3 minutes
Find out how much your home could sell for in as little as 3 minutes with a no-obligation cash offer.
Estimated market value
$335,700
- Ohio
- Franklin County
- Blacklick
- 43004
- 8000 Champaign Dr
Nearby cities
Nearby zip codes
Other Blacklick Topics
