Discover this exceptional 2-bedroom, 1-bath condo in the highly desirable Yorktown Square, offering an unbeatable blend of modern upgrades, style, and convenience. Ideally situated with quick access to Gallows Rd, Lee Hwy, Arlington Blvd, and just minutes from major highways including I-495, I-66, I-395/I-95, and the Dunn Loring Metro Station, this home is a commuter’s dream. Enjoy being within walking distance to the Mosaic District’s vibrant shops and restaurants, as well as nearby grocery stores, pharmacies, and essential services. The condo fee includes ALL UTILIIES—water, gas, electric, sewer, and trash—along with comprehensive exterior property and building maintenance. Inside, you'll find elegant crown molding, 5-inch baseboards, and brand-new Imperial Luxe carpeting with warranty, paired with updated Pella and Napco double-pane e-glass windows and patio sliders for energy efficiency. Recent upgrades include a new electrical panel with a built-in surge protector, six-panel interior doors, built-in storage solutions, and decorative oil-rubbed bronze and crystal hardware throughout. The kitchen features Kraftmaid cabinets with a hideaway microwave cabinet, granite countertops, and newer appliances, including a refrigerator with an indoor ice maker and water dispenser. The living room boasts custom-built lighted shelving, adding both style and functionality. The bathroom offers a luxurious retreat with Norcraft cabinets, granite countertops, Kohler fixtures, porcelain tile flooring, and custom wainscoting and crown molding. Additional perks include a dedicated 8’ x 8’ secure in-building storage unit and convenient in-building laundry. With thoughtful upgrades and an unbeatable location, this condo is the perfect place to call home. Schedule a tour today!
Sold for $276,500
$276,500
8000 Chanute Pl Unit 18/16, Falls Church, VA 22042
2beds
934sqft
Condominium
Built in 1966
-- sqft lot
$281,400 Zestimate®
$296/sqft
$2,229 Estimated rent
Home value
$281,400
$262,000 - $301,000
$2,229/mo
Zestimate® history
Owner options
List your home for rent
$2,229/mo
Rent Zestimate®
Find your next renter with Zillow Rental Manager. Plus, with online applications, you can quickly screen prospective tenants – for free.
$2,229/mo
Rent Zestimate®
Refinance and save
$1,735/mo
Est. payment
Refinancing to a lower rate could help reduce your monthly payments and save thousands over the life of the loan.
$1,735/mo
Est. payment
Explore your selling options
Work with a Zillow partner agent
Leverage their expertise and Zillow's premium Showcase listings to get your home seen by more buyers.
Get startedList with your own agent
Get your home in front of millions of buyers by listing it on Zillow.
Learn how to do itSell it yourself
Take full control of how buyers see your home on Zillow by listing For Sale by Owner (FSBO).
List your homeWhat's special
Modern upgradesBrand-new imperial luxe carpetingSix-panel interior doorsGranite countertopsPatio slidersNew electrical panelPorcelain tile flooring
Zillow last checked:
Listing updated:
Listed by:
Dinora Chacon 571-344-9178,
Real Broker, LLC
Bought with:
Kate Herzig, 0225208529
EXP Realty, LLC
Source: Bright MLS,MLS#: VAFX2213496
Facts & features
Interior
Bedrooms & bathrooms
- Bedrooms: 2
- Bathrooms: 1
- Full bathrooms: 1
- Main level bathrooms: 1
- Main level bedrooms: 2
Basement
- Area: 0
Heating
- Forced Air, Natural Gas
Cooling
- Central Air, Electric
Appliances
- Included: Disposal, Dishwasher, Microwave, Refrigerator, Oven/Range - Gas, Gas Water Heater
- Laundry: In Basement
Features
- Bathroom - Tub Shower, Built-in Features, Crown Molding, Floor Plan - Traditional, Kitchen - Galley
- Flooring: Carpet, Luxury Vinyl
- Has basement: No
- Has fireplace: No
Interior area
- Total structure area: 934
- Total interior livable area: 934 sqft
- Finished area above ground: 934
- Finished area below ground: 0
Property
Parking
- Parking features: Unassigned, Parking Lot
Accessibility
- Accessibility features: None
Features
- Levels: One
- Stories: 1
- Exterior features: Lighting, Sidewalks, Street Lights, Balcony
- Pool features: Community
- Has view: Yes
- View description: Other
Details
- Additional structures: Above Grade, Below Grade
- Parcel number: 0494 06180016
- Zoning: 220
- Special conditions: Standard
Construction
Type & style
- Home type: Condo
- Architectural style: Contemporary
- Property subtype: Condominium
- Attached to another structure: Yes
Materials
- Brick
Condition
- Excellent
- New construction: No
- Year built: 1966
Utilities & green energy
- Sewer: Public Sewer
- Water: Public
- Utilities for property: Cable Available, Electricity Available, Phone Available, Sewer Available, Water Available, Fiber Optic, Cable
Community & HOA
Community
- Security: Smoke Detector(s)
- Condo and coop fee: $888 monthly
- Subdivision: Yorktowne Square
HOA
- Has HOA: No
- Amenities included: Basketball Court, Storage, Pool, Tot Lots/Playground
- Services included: Air Conditioning, Common Area Maintenance, Custodial Services Maintenance, Electricity, Maintenance Structure, Gas, Heat, Insurance, Management, Parking Fee, Pool(s), Road Maintenance, Sewer, Snow Removal, Trash, Water
- HOA name: Yorktowne Square
Location
- Region: Falls Church
Financial & listing details
- Price per square foot: $296/sqft
- Tax assessed value: $248,640
- Annual tax amount: $2,928
- Date on market: 12/13/2024
- Listing agreement: Exclusive Right To Sell
- Listing terms: Conventional,Cash,FHA,VA Loan
- Inclusions: Countertop Microwave, Built-in Shelves
- Ownership: Condominium
Price history
| Date | Event | Price |
|---|---|---|
| 2/13/2025 | Sold | $276,500$296/sqft |
Source:  Bright MLS #VAFX2213496 Report a problem Bright MLS #VAFX2213496 Report a problem | ||
| 1/20/2025 | Contingent | $276,500$296/sqft |
Source: Bright MLS #VAFX2213496 Report a problem | ||
| 12/31/2024 | Price change | $276,500-2.1%$296/sqft |
Source: Bright MLS #VAFX2213496 Report a problem | ||
| 12/13/2024 | Listed for sale | $282,500$302/sqft |
Source: Bright MLS #VAFX2213496 Report a problem | ||
Public tax history
Tax history is unavailable.
Neighborhood: 22042
Nearby homes
- $269,0002 bd1 ba935 sqft8002 Chanute Pl APT 3, Falls Church, VA 22042For Sale
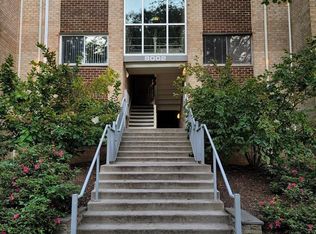
- $275,0002 bd1 ba934 sqft8002 Chanute Pl UNIT 20/11, Falls Church, VA 22042Sold

- $259,6002 bd1 ba1k sqft8000 Chanute Pl APT 3, Falls Church, VA 22042Off Market
- $248,6002 bd1 ba929 sqft8000 Chanute Pl APT 4, Falls Church, VA 22042Off Market
- $249,8002 bd1 ba929 sqft8000 Chanute Pl APT 5, Falls Church, VA 22042Off Market
- $250,3002 bd1 ba929 sqft8000 Chanute Pl APT 6, Falls Church, VA 22042Off Market
- $269,1003 bd1 ba1k sqft8000 Chanute Pl APT 7, Falls Church, VA 22042Off Market
- $241,3002 bd1 ba934 sqft8000 Chanute Pl APT 8, Falls Church, VA 22042Off Market
Nearby schools
GreatSchools rating
- 5/10Pine Spring Elementary SchoolGrades: PK-6Distance: 0.6 mi
- 4/10Jackson Middle SchoolGrades: 7-8Distance: 0.5 mi
- 4/10Falls Church High SchoolGrades: 9-12Distance: 1.1 mi
Schools provided by the listing agent
- Elementary: Pine Spring
- Middle: Luther Jackson
- High: Falls Church
- District: Fairfax County Public Schools
Source: Bright MLS. This data may not be complete. We recommend contacting the local school district to confirm school assignments for this home.
Get a cash offer in 3 minutes
Find out how much your home could sell for in as little as 3 minutes with a no-obligation cash offer.
Estimated market value
$281,400
Get a cash offer in 3 minutes
Find out how much your home could sell for in as little as 3 minutes with a no-obligation cash offer.
Estimated market value
$281,400
- Virginia
- Fairfax County
- Falls Church
- 22042
- 8000 Chanute Pl Unit 18/16
Nearby cities
Nearby neighborhoods
Nearby zip codes
Other Falls Church Topics
