Step into your dream home! Immerse yourself in the allure of an in-ground pool, embraced by effortlessly maintained landscaping. Unwind in the newly remodeled primary suite, boasting his and her walk-in closets, a separate shower, and an extended vanity. The living room exudes warmth with new wood floors and a charming brick fireplace, seamlessly flowing into a gourmet kitchen adorned with new granite countertops, a gas stove, built-in desk, and stainless appliances. Efficiency meets elegance with an office area featuring French doors, perfect for work or study. TWO AC units have been completely redone including the ductwork. Nestled in a prime location, this haven is a stone's throw from Watauga, Alliance, and Presidio shopping. Walk your children to the nearby sought after elementary school or enjoy leisurely afternoons in the park playground or trails with Arcadia Park. Commuter roads are easily accessible, ensuring convenience for your daily travels. Make this sought-after Keller ISD gem your forever home and schedule a showing today!
Sold
Price Unknown
8000 Crazy Horse Ln, Fort Worth, TX 76137
5beds
2,490sqft
Single Family Residence
Built in 1992
10,585 Square Feet Lot
$381,200 Zestimate®
$--/sqft
$3,324 Estimated rent
Home value
$381,200
$355,000 - $408,000
$3,324/mo
Zestimate® history
Owner options
List your home for rent
$3,324/mo
Rent Zestimate®
Find your next renter with Zillow Rental Manager. Plus, with online applications, you can quickly screen prospective tenants – for free.
$3,324/mo
Rent Zestimate®
Refinance and save
$110/mo
Est. payment
Refinancing to a lower rate could help reduce your monthly payments and save thousands over the life of the loan.
$110/mo
Est. payment
Explore your selling options
Work with a Zillow partner agent
Leverage their expertise and Zillow's premium Showcase listings to get your home seen by more buyers.
Get startedList with your own agent
Get your home in front of millions of buyers by listing it on Zillow.
Learn how to do itSell it yourself
Take full control of how buyers see your home on Zillow by listing For Sale by Owner (FSBO).
List your homeWhat's special
Zillow last checked:
Listing updated:
Listed by:
Chandler Crouch 0502028 817-381-3800,
Chandler Crouch, REALTORS 817-381-3800,
Bryan Cargill 0546334 817-456-3580,
Chandler Crouch, REALTORS
Bought with:
Silvia Cossio
Vibrant Real Estate
Source: NTREIS,MLS#: 21163993
Facts & features
Interior
Bedrooms & bathrooms
- Bedrooms: 5
- Bathrooms: 3
- Full bathrooms: 2
- 1/2 bathrooms: 1
Primary bedroom
- Features: Closet Cabinetry, En Suite Bathroom, Hollywood Bath, Separate Shower, Walk-In Closet(s)
- Level: Second
- Dimensions: 14 x 17
Bedroom
- Level: Second
- Dimensions: 13 x 14
Bedroom
- Level: Second
- Dimensions: 10 x 10
Bedroom
- Level: Second
- Dimensions: 11 x 14
Bedroom
- Level: Second
- Dimensions: 10 x 14
Breakfast room nook
- Level: First
- Dimensions: 8 x 13
Dining room
- Level: First
- Dimensions: 13 x 13
Kitchen
- Features: Breakfast Bar, Built-in Features, Eat-in Kitchen, Granite Counters
- Level: First
- Dimensions: 10 x 13
Living room
- Features: Fireplace
- Level: First
- Dimensions: 12 x 15
Living room
- Level: Second
- Dimensions: 13 x 18
Utility room
- Features: Built-in Features, Utility Room
- Level: First
- Dimensions: 6 x 7
Heating
- Central, Electric
Cooling
- Central Air, Electric
Appliances
- Included: Some Gas Appliances, Dishwasher, Disposal, Gas Range, Microwave, Plumbed For Gas
Features
- Decorative/Designer Lighting Fixtures, Double Vanity, Eat-in Kitchen, Walk-In Closet(s)
- Flooring: Carpet, Ceramic Tile, Laminate
- Has basement: No
- Number of fireplaces: 1
- Fireplace features: Gas Log, Living Room, Masonry
Interior area
- Total interior livable area: 2,490 sqft
Property
Parking
- Total spaces: 2
- Parking features: Door-Single, Garage Faces Front, Garage, Garage Door Opener
- Attached garage spaces: 2
Features
- Levels: Two
- Stories: 2
- Exterior features: Rain Gutters, Storage
- Pool features: In Ground, Pool
- Fencing: Back Yard,Wood
Lot
- Size: 10,585 Square Feet
- Features: Back Yard, Lawn, Landscaped, Subdivision, Sprinkler System
Details
- Parcel number: 06579884
Construction
Type & style
- Home type: SingleFamily
- Architectural style: Detached
- Property subtype: Single Family Residence
Materials
- Brick
- Foundation: Slab
- Roof: Composition
Condition
- Year built: 1992
Utilities & green energy
- Sewer: Public Sewer
- Water: Public
- Utilities for property: Sewer Available, Water Available
Community & HOA
Community
- Features: Community Mailbox, Curbs, Sidewalks
- Security: Smoke Detector(s)
- Subdivision: Park Glen Add
HOA
- Has HOA: Yes
- Services included: Association Management
- HOA fee: $110 annually
- HOA name: NMI Neighborhood Management
- HOA phone: 972-359-1548
Location
- Region: Fort Worth
Financial & listing details
- Tax assessed value: $339,000
- Annual tax amount: $8,573
- Date on market: 1/27/2026
- Cumulative days on market: 180 days
- Listing terms: Cash,Conventional,FHA,Other,VA Loan
Price history
| Date | Event | Price |
|---|---|---|
| 4/3/2026 | Sold | -- |
Source: NTREIS #21163993 Report a problem | ||
| 3/9/2026 | Pending sale | $399,000$160/sqft |
Source: NTREIS #21163993 Report a problem | ||
| 3/3/2026 | Contingent | $399,000$160/sqft |
Source: NTREIS #21163993 Report a problem | ||
| 1/27/2026 | Price change | $399,000-3.9%$160/sqft |
Source: NTREIS #21163993 Report a problem | ||
| 11/13/2025 | Listed for sale | $415,000-2.4%$167/sqft |
Source: NTREIS #21111878 Report a problem | ||
| 11/13/2025 | Listing removed | $425,000$171/sqft |
Source: NTREIS #21022913 Report a problem | ||
| 9/3/2025 | Listed for sale | $425,000$171/sqft |
Source: NTREIS #21022913 Report a problem | ||
| 7/29/2025 | Listing removed | $425,000$171/sqft |
Source: NTREIS #20934393 Report a problem | ||
| 5/13/2025 | Price change | $425,000-8.6%$171/sqft |
Source: NTREIS #20934393 Report a problem | ||
| 4/30/2025 | Listed for sale | $465,000$187/sqft |
Source: NTREIS #20750036 Report a problem | ||
| 4/27/2025 | Contingent | $465,000$187/sqft |
Source: NTREIS #20750036 Report a problem | ||
| 10/9/2024 | Listed for sale | $465,000-2.1%$187/sqft |
Source: NTREIS #20750036 Report a problem | ||
| 10/8/2024 | Listing removed | $475,000$191/sqft |
Source: NTREIS #20669209 Report a problem | ||
| 7/17/2024 | Listed for sale | $475,000+10.5%$191/sqft |
Source: NTREIS #20669209 Report a problem | ||
| 1/17/2024 | Listing removed | -- |
Source: NTREIS #20500274 Report a problem | ||
| 12/28/2023 | Listed for sale | $430,000$173/sqft |
Source: NTREIS #20500274 Report a problem | ||
Public tax history
| Year | Property taxes | Tax assessment |
|---|---|---|
| 2025 | $5,919 -14% | $339,000 -5.9% |
| 2024 | $6,882 +0.1% | $360,223 -12% |
| 2023 | $6,872 -11.9% | $409,417 +23.6% |
| 2022 | $7,797 +4.1% | $331,164 +14.2% |
| 2021 | $7,487 +6.3% | $290,043 +8.5% |
| 2020 | $7,042 +0.1% | $267,301 +0% |
| 2019 | $7,035 +5.4% | $267,300 +10.6% |
| 2018 | $6,672 +8.7% | $241,678 +2.6% |
| 2017 | $6,138 +9% | $235,597 +12.6% |
| 2016 | $5,630 +10.8% | $209,243 +15.2% |
| 2015 | $5,082 | $181,576 +4.6% |
| 2014 | $5,082 | $173,600 +3.9% |
| 2013 | -- | $167,100 +0.7% |
| 2012 | -- | $165,900 -1.5% |
| 2011 | -- | $168,500 -0.2% |
| 2010 | -- | $168,900 -6.8% |
| 2009 | -- | $181,300 |
| 2008 | -- | $181,300 +4.7% |
| 2007 | -- | $173,100 |
| 2006 | -- | $173,100 |
| 2005 | -- | $173,100 +4.2% |
| 2004 | -- | $166,100 |
| 2003 | -- | $166,100 +7% |
| 2002 | -- | $155,300 +0.8% |
| 2001 | -- | $154,100 +10.5% |
| 2000 | -- | $139,500 |
Find assessor info on the county website
Neighborhood: Park Glen
Nearby homes
- $375,1003 bd2 ba2.5k sqft5212 Glen Springs Trl, Fort Worth, TX 76137Off Market
- $443,7005 bd3 ba2.9k sqft8004 Crazy Horse Ln, Fort Worth, TX 76137Off Market
- $426,7004 bd3 ba2.6k sqft8008 Crazy Horse Ln, Fort Worth, TX 76137Off Market
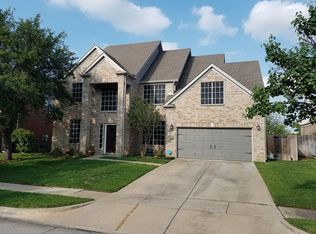
- $410,5004 bd3 ba2.2k sqft5208 Glen Springs Trl, Fort Worth, TX 76137Off Market

- $416,8005 bd5 ba2.9k sqft5217 Glen Canyon Rd, Fort Worth, TX 76137Off Market
- $--4 bd4 ba3.4k sqft5213 Glen Canyon Rd, Fort Worth, TX 76137Sold
- $407,3004 bd3 ba2.4k sqft5209 Glen Springs Trl, Fort Worth, TX 76137Off Market
- $372,1004 bd3 ba2.5k sqft8012 Crazy Horse Ln, Fort Worth, TX 76137Off Market
Nearby schools
GreatSchools rating
- 9/10Park Glen Elementary SchoolGrades: PK-4Distance: 0.2 mi
- 8/10Hillwood Middle SchoolGrades: 7-8Distance: 0.8 mi
- 6/10Central High SchoolGrades: 9-12Distance: 1.9 mi
Schools provided by the listing agent
- Elementary: Parkglen
- Middle: Hillwood
- High: Central
- District: Keller ISD
Source: NTREIS. This data may not be complete. We recommend contacting the local school district to confirm school assignments for this home.
Get a cash offer in 3 minutes
Find out how much your home could sell for in as little as 3 minutes with a no-obligation cash offer.
Estimated market value
$381,200
Get a cash offer in 3 minutes
Find out how much your home could sell for in as little as 3 minutes with a no-obligation cash offer.
Estimated market value
$381,200
- Texas
- Tarrant County
- Fort Worth
- 76137
- Park Glen
- 8000 Crazy Horse Ln
Nearby cities
Nearby neighborhoods
Nearby zip codes
Other Fort Worth Topics
