Wonderful four-family centrally located in University City, meticulously maintained and lovingly cared for by the same owner for decades. Pride of ownership is evident throughout, with numerous major improvements including full-building tuckpointing, mostly updated HVAC systems and electrical panels, upgraded copper plumbing, updated windows, and beautifully preserved historic stained glass.
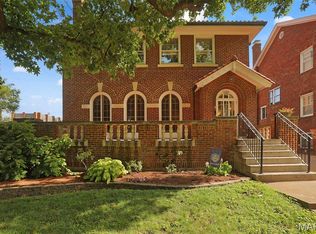
The exterior is has excellent curb appeal, featuring lush, professionally maintained landscaping with vibrant green lawns in both the front and rear. Additional amenities include garage parking, ample street parking, and private storage lockers for each unit in the basement.
Ideally located just minutes from the Delmar Loop, Washington University, major hospitals, highways, parks, restaurants, and entertainment. The property offers an excellent unit mix with three spacious 2-bedroom, 1-bath units and one rare 3-bedroom, 2-bath unit. Each apartment also features a private enclosed rear porch, providing a wonderful bonus living space that's perfect for a home office, sunroom, playroom, or simply relaxing.
Whether you’re looking to expand your investment portfolio or own a truly special property, this exceptionally well-maintained building is one you won’t want to miss.
Active under contract
Listed by: Coldwell Banker Premier Group • Ryan Shakofsky • Contact: 314-660-4202
$700,000
8000 Delmar Blvd, Saint Louis, MO 63130
9beds
5baths
5,298sqft
Multi Family
Built in 1942
-- sqft lot
$-- Zestimate®
$132/sqft
$-- HOA
What's special
Lush professionally maintained landscapingGarage parkingAmple street parkingExcellent curb appealUpdated windowsPrivate enclosed rear porchWonderful bonus living space
- 9 days |
- 83 |
- 2 |
Zillow last checked:
Listing updated:
Listed by:
Ryan Shakofsky 314-660-4202,
Coldwell Banker Premier Group
Source: MARIS,MLS#: 26044547 Originating MLS: St. Louis Association of REALTORS
Originating MLS: St. Louis Association of REALTORSFacts & features
Interior
Bedrooms & bathrooms
- Bedrooms: 9
- Bathrooms: 5
Heating
- Natural Gas
Cooling
- Central Air
Appliances
- Included: Stainless Steel Appliance(s), Dishwasher, Disposal, Microwave, Free-Standing Range, Refrigerator, Water Heater
- Laundry: In Basement, Washer Hookup
Features
- Breakfast Room, Ceiling Fan(s), Crown Molding, Eat-in Kitchen, Historic Millwork, Pantry, Separate Dining, Smart Thermostat
- Flooring: Carpet, Tile, Wood
- Basement: Storage Space,Unfinished
- Has fireplace: No
Interior area
- Total structure area: 5,298
- Total interior livable area: 5,298 sqft
- Finished area above ground: 5,298
- Finished area below ground: 0
Property
Parking
- Total spaces: 4
- Parking features: Detached, Garage
- Garage spaces: 4
Features
- Patio & porch: Enclosed, Rear Porch
- Exterior features: Balcony, Entry Steps/Stairs, Garden, Lighting
- Pool features: None
- Fencing: None
Lot
- Size: 0.26 Acres
- Features: Corner Lot, Landscaped, Level, Near Public Transit, Rectangular Lot, Some Trees
Details
- Additional structures: Garage(s)
- Parcel number: 18K540402
- Special conditions: Standard
Construction
Type & style
- Home type: MultiFamily
- Architectural style: Historic,Low/1-2
- Property subtype: Multi Family
Materials
- Brick
- Roof: Asphalt
Condition
- Year built: 1942
Utilities & green energy
- Electric: Ameren
- Water: Public
- Utilities for property: Electricity Connected, Natural Gas Connected, Sewer Connected, Water Connected
Community & HOA
Community
- Security: Smoke Detector(s)
- Subdivision: West University
HOA
- Has HOA: No
Location
- Region: Saint Louis
Financial & listing details
- Price per square foot: $132/sqft
- Tax assessed value: $813,600
- Annual tax amount: $10,444
- Date on market: 7/13/2026
- Listing terms: Cash,Conventional
- Ownership: Private
- Electric utility on property: Yes
Estimated market value
Not available
Estimated sales range
Not available
$1,411/mo
Price history
| Date | Event | Price |
|---|---|---|
| 7/13/2026 | Contingent | $700,000$132/sqft |
Source:  MARIS #26044547 Report a problem MARIS #26044547 Report a problem | ||
| 7/13/2026 | Listed for sale | $700,000$132/sqft |
Source: MARIS #26044547 Report a problem | ||
Public tax history
| Year | Property taxes | Tax assessment |
|---|---|---|
| 2025 | $10,444 +10.8% | $154,590 +16.1% |
| 2024 | $9,429 +0.1% | $133,150 |
| 2023 | $9,418 +16.5% | $133,150 +25.1% |
| 2022 | $8,082 +1% | $106,400 |
| 2021 | $7,999 +11.3% | $106,400 +14.3% |
| 2020 | $7,188 -6.3% | $93,100 |
| 2019 | $7,675 | $93,100 +0.2% |
| 2018 | $7,675 | $92,870 |
| 2017 | $7,675 -0.2% | $92,870 +2.2% |
| 2016 | $7,690 -2.2% | $90,860 |
| 2015 | $7,860 | $90,860 +14% |
| 2014 | $7,860 +11.5% | $79,700 |
| 2013 | $7,048 | $79,700 -8% |
| 2012 | -- | $86,640 |
| 2011 | -- | $86,640 +4.3% |
| 2010 | $6,577 +9.6% | $83,050 |
| 2009 | $6,001 +1.8% | $83,050 |
| 2008 | $5,894 +0.8% | $83,050 |
| 2007 | $5,845 | $83,050 +5.8% |
| 2006 | $5,845 +0.6% | $78,470 |
| 2005 | $5,809 +37.3% | $78,470 +23% |
| 2003 | $4,230 +1% | $63,780 +23.8% |
| 2002 | $4,190 +18.6% | $51,510 |
| 2001 | $3,533 | $51,510 |
Find assessor info on the county website
Monthly payment
Est. payment
Payment breakdown
Explore the cost of this home by adjusting the details. Changes won't be saved.Climate risks
Neighborhood: 63130
Nearby schools
GreatSchools rating
- 6/10Flynn Park Elementary SchoolGrades: K-5Distance: 1.3 mi
- 3/10Brittany WoodsGrades: 6-8Distance: 0.6 mi
- 3/10University City Sr. High SchoolGrades: 9-12Distance: 0.9 mi
Schools provided by the listing agent
- Elementary: Flynn Park Elem.
- Middle: Brittany Woods
- High: University City Sr. High
Source: MARIS. This data may not be complete. We recommend contacting the local school district to confirm school assignments for this home.
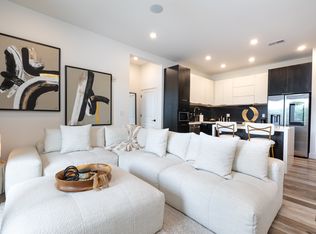
- $--3 bd2 ba1.5k sqft8000 Delmar Blvd #426, Saint Louis, MO 63130Off Market
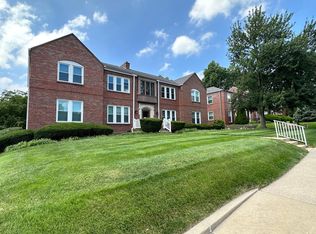
- $--2 bd1 ba1k sqft8000 Delmar Blvd #2E, Saint Louis, MO 63130Off Market
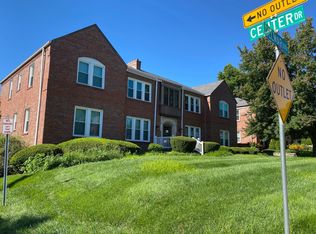
- $--2 bd1 ba1.1k sqft8000 Delmar Blvd #2W, Saint Louis, MO 63130Off Market
- $561,6002 bd1 ba1.4k sqft8008 Delmar Blvd, Saint Louis, MO 63130Off Market

- $161,4002 bd1 ba975 sqft8008 Delmar Blvd #1, Saint Louis, MO 63130Off Market
- $498,4003 bd2 ba1.9k sqft7962 Delmar Blvd, Saint Louis, MO 63130Off Market
- $695,9004 bd4 ba3.5k sqft8012 Delmar Blvd, Saint Louis, MO 63130Off Market
- $--1 bd1 ba1k sqft8012 Delmar Blvd #1W, Saint Louis, MO 63130Off Market
A local agent can set up tours, give advice and negotiate with sellers.
Similar homes
- $599,9008 bd4 ba4.2k sqft7221 Balson Ave, Saint Louis, MO 63130For Sale

 MLS ID #26029148, Jennifer Matus, Keller Williams Chesterfield. MARIS
 - $489,0006 bd2 ba3k sqft7359 Amherst Ave, Saint Louis, MO 63130For Sale
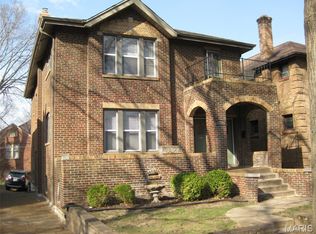 MLS ID #26019031, Ted D Disabato, TdD Premier Real Estate. MARIS
 - $700,0006 bd4 ba4.1k sqft30 Kingsbury Pl, Saint Louis, MO 63112For Sale
 MLS ID #26035380, Ted Wight, Dielmann Sotheby's International Realty. MARIS
 - $1,050,0006 bd4 ba3.2k sqft7006 Maryland Ave, Saint Louis, MO 63130For Sale
 MLS ID #26025545, Barbara Heise, RE/MAX Results. MARIS
 - $495,0008 bd4 ba4.2k sqft5023 Lansdowne Ave, Saint Louis, MO 63109For SaleMLS ID #26047085, Anna M Chancellor, Garcia Properties. MARIS
- $650,0008 bd4 ba4.1k sqft4626 Shenandoah Ave, Saint Louis, MO 63110For SaleMLS ID #26021317, David Voges, Berkshire Hathaway HomeServices Advantage. MARIS
- $649,9007 bd4 ba3k sqft4380 Marion Garden Ln, Florissant, MO 63034For SaleMLS ID #26045367, Ashley Grier, Realty One Group Dominion. MARIS
- $650,0008 bd6 ba5.5k sqft1850 Russell Blvd, Saint Louis, MO 63104For SaleMLS ID #26010749, Mike Shepherd, Invest St. Louis. MARIS
- $775,00012 bd8 ba5.8k sqft4615 Virginia Ave, Saint Louis, MO 63111For SaleMLS ID #26041459, Brian C Miller, Mogul Realty. MARIS
- $550,0006 bd2 ba2.6k sqft6011 Waterman Blvd, Saint Louis, MO 63112For Sale By Owner
- $624,9006 bd3 ba3.7k sqft6157 Kingsbury Ave, Saint Louis, MO 63112For SaleMLS ID #26018801, Rachel Boxdorfer, ReeceNichols Real Estate. MARIS
- $540,0007 bd3 ba4k sqft3205 Ivanhoe Ave, Saint Louis, MO 63139For SaleMLS ID #25078682, Marshiana S Shaw, A-List, LLC. MARIS
- $875,0006 bd6 ba5.4k sqft11 Orchard Trace Ln, Grover, MO 63040For SaleMLS ID #26047057, Erin Kruse, Worth Clark Realty. MARIS
- $495,0006 bd5 ba5.6k sqft3743 Wisconsin Ave, Saint Louis, MO 63118For SaleMLS ID #26041998, Riahna Kastner, St. Louis Real Estate Society. MARIS
- $600,0006 bd5 ba5.6k sqft5136 Delcastle Dr, Florissant, MO 63034For SaleMLS ID #26043776, Leana M Anderson, Nettwork Global. MARIS
- $900,0006 bd5 ba6.1k sqft4410 Westminster Pl, Saint Louis, MO 63108For SaleMLS ID #26014599, Lisa F Dickerson, Nettwork Global. MARIS
- $375,0007 bd4 ba3.2k sqft3011-3013 Minnesota Ave, Saint Louis, MO 63118For SaleMLS ID #26046761, Ericca Willis, Evergreen Resimercial Realty. MARIS
- $450,0008 bd3 ba7.9k sqft4042 Nebraska Ave, Saint Louis, MO 63118For SaleMLS ID #26031698, Jody Parrish, EXP Realty, LLC. MARIS
- $489,5007 bd3 ba3k sqft1210 S Newstead Ave, Saint Louis, MO 63110For SaleMLS ID #26019854, Dan L Hartzke, Invest St. Louis. MARIS
- $359,9008 bd4 ba2.8k sqft3956 Pennsylvania Ave, Saint Louis, MO 63118For SaleMLS ID #26027413, Anthony J Schreiber, EXP Realty, LLC. MARIS
