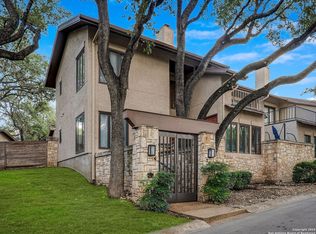
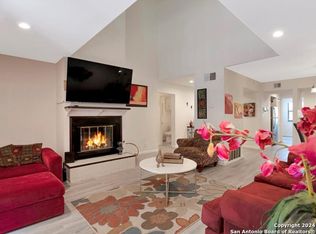
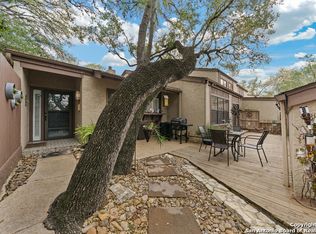
Secret gem tucked away from the busy streets in the heart of the Medical Center. Beautiful 3 bedroom/3 full bath and 1 half bath condo. Stunning recent updates include new vinyl flooring and quartz countertops in the kitchen. Fresh updates really elevate this condo. Entertain formally in the spacious dining area that contains a beautiful mirror wall and wet bar. There is a private elevator in this home. Rooms are spacious with tall ceilings and large windows. Skylights in the formal living room and the fireplace has a custom mantle. Master bedroom features two separate bathrooms and large walk-in-closets. Third bedroom and office on the third level. Exterior patio access from the rear family room and front living room. The high ceilings, natural light, and views of the pool make this a very special place. Two pools, clubhouse, tennis court facilities, and gated entrances, in a community with easy access to shopping, highways, and restaurants. Also, conveniently located next door to the Denman Estate Park where you can enjoy some fresh air walking the trail, visiting the labyrinth, and sitting down for a meal at the picnic tables.
Sold
Price Unknown
8000 DONORE PL #36, San Antonio, TX 78229
3beds
2,939sqft
Condominium
Built in 1985
-- sqft lot
$319,400 Zestimate®
$--/sqft
$3,258 Estimated rent
Home value
$319,400
$287,000 - $355,000
$3,258/mo
Zestimate® history
Owner options
List your home for rent
$3,258/mo
Rent Zestimate®
Find your next renter with Zillow Rental Manager. Plus, with online applications, you can quickly screen prospective tenants – for free.
$3,258/mo
Rent Zestimate®
Refinance and save
$799/mo
Est. payment
Refinancing to a lower rate could help reduce your monthly payments and save thousands over the life of the loan.
$799/mo
Est. payment
Explore your selling options
Work with a Zillow partner agent
Leverage their expertise and Zillow's premium Showcase listings to get your home seen by more buyers.
Get startedList with your own agent
Get your home in front of millions of buyers by listing it on Zillow.
Learn how to do itSell it yourself
Take full control of how buyers see your home on Zillow by listing For Sale by Owner (FSBO).
List your homeWhat's special
Gated entrancesHigh ceilingsTall ceilingsQuartz countertopsWet barExterior patioBeautiful mirror wall
Zillow last checked:
Listing updated:
Listed by:
Susan Dikin TREC #542407 (210) 744-8047,
Kuper Sotheby's Int'l Realty
Source: LERA MLS,MLS#: 1714184
Facts & features
Interior
Bedrooms & bathrooms
- Bedrooms: 3
- Bathrooms: 4
- Full bathrooms: 3
- 1/2 bathrooms: 1
Primary bedroom
- Features: Walk-In Closet(s)
- Level: Upper
- Area: 224
- Dimensions: 16 x 14
Bedroom 2
- Area: 168
- Dimensions: 12 x 14
Bedroom 3
- Area: 256
- Dimensions: 16 x 16
Primary bathroom
- Features: His/Her Baths, Separate Vanity, Soaking Tub
- Area: 80
- Dimensions: 10 x 8
Dining room
- Area: 650
- Dimensions: 26 x 25
Family room
- Area: 260
- Dimensions: 20 x 13
Kitchen
- Area: 168
- Dimensions: 12 x 14
Living room
- Area: 988
- Dimensions: 38 x 26
Office
- Area: 130
- Dimensions: 13 x 10
Heating
- Central, Heat Pump, Electric
Cooling
- Two Central
Appliances
- Included: Built-In Oven, Self Cleaning Oven, Microwave, Refrigerator, Dishwasher, Plumbed For Ice Maker
- Laundry: Laundry Closet, Upper Level, Laundry Room, Washer Hookup, Dryer Connection
Features
- Two Living Area, Separate Dining Room, Eat-in Kitchen, Two Eating Areas, Breakfast Bar, Pantry, Utility Area Inside, All Bedrooms Upstairs, High Ceilings, Open Floorplan, Walk-In Closet(s), Ceiling Fan(s), Chandelier, 2nd Floor Utility Room, Custom Cabinets
- Flooring: Carpet, Ceramic Tile, Vinyl
- Windows: Window Coverings, Double Pane Windows, Skylight(s)
- Has basement: No
- Has fireplace: Yes
- Fireplace features: Living Room
Interior area
- Total structure area: 2,939
- Total interior livable area: 2,939 sqft
Property
Parking
- Total spaces: 2
- Parking features: Two Car Garage, Attached
- Attached garage spaces: 2
Accessibility
- Accessibility features: Near Bus Line, Other
Features
- Levels: Three Or More
- Stories: 3
- Patio & porch: Deck
- Pool features: Community
- Has water view: Yes
Lot
- Residential vegetation: Mature Trees
Details
- Parcel number: 165081050360
Construction
Type & style
- Home type: Condo
- Property subtype: Condominium
- Attached to another structure: Yes
Materials
- Stone
- Foundation: Slab
- Roof: Tile
Condition
- New construction: No
- Year built: 1985
Utilities & green energy
- Electric: CPS
- Sewer: SAWS
- Water: SAWS, City Water
- Utilities for property: Cable Available, Private Garbage Service
Community & HOA
Community
- Features: Party Room, Clubhouse, Tennis Court(s), Sports Court
- Security: Controlled Access
- Subdivision: Donore Place
HOA
- Has HOA: Yes
- Services included: Some Utilities, Insurance, Condo Mgmt, Common Area Liability, Common Maintenance
- HOA fee: $799 monthly
- HOA name: VILLAS OF DEL DONORE
Location
- Region: San Antonio
Financial & listing details
- Annual tax amount: $8,197
- Date on market: 9/11/2025
- Cumulative days on market: 348 days
- Listing terms: Conventional,FHA,VA Loan,Cash
Price history
| Date | Event | Price |
|---|---|---|
| 11/30/2023 | Sold | -- |
Source:  LERA MLS #1714184 Report a problem LERA MLS #1714184 Report a problem | ||
| 11/24/2023 | Contingent | $365,000$124/sqft |
Source: LERA MLS #1714184 Report a problem | ||
| 8/25/2023 | Listed for sale | $365,000+1.5%$124/sqft |
Source: LERA MLS #1714184 Report a problem | ||
| 6/21/2023 | Listing removed | -- |
Source: LERA MLS #1644629 Report a problem | ||
| 3/20/2023 | Price change | $359,500+8.9%$122/sqft |
Source: LERA MLS #1644629 Report a problem | ||
| 1/28/2023 | Price change | $330,000-5.7%$112/sqft |
Source: LERA MLS #1644629 Report a problem | ||
| 10/13/2022 | Listed for sale | $350,000$119/sqft |
Source: LERA MLS #1644629 Report a problem | ||
Public tax history
Tax history is unavailable.
Neighborhood: 78229
Nearby homes
- $252,2003 bd4 ba2.8k sqft8000 Donore Pl, San Antonio, TX 78229Off Market
- $--3 bd2 ba1.8k sqft8000 Donore Pl APT 69, San Antonio, TX 78229Sold
- $194,0003 bd2 ba1.5k sqft8000 Donore Pl APT 68, San Antonio, TX 78229Off Market
- $284,5003 bd2 ba1.6k sqft8000 Donore Pl APT 67, San Antonio, TX 78229Off Market
- $183,6002 bd2 ba1.5k sqft8000 Donore Pl APT 65, San Antonio, TX 78229Off Market
- $218,9004 bd2 ba1.9k sqft8000 Donore Pl APT 63, San Antonio, TX 78229Off Market
- $173,0003 bd2 ba1.4k sqft8000 Donore Pl APT 62, San Antonio, TX 78229Off Market
- $172,7004 bd2 ba1.5k sqft8000 Donore Pl APT 61, San Antonio, TX 78229Off Market
- $217,2003 bd2 ba1.6k sqft8000 Donore Pl APT 60, San Antonio, TX 78229Off Market
Nearby schools
GreatSchools rating
- 2/10Mead Elementary SchoolGrades: PK-5Distance: 0.3 mi
- 6/10Hobby Middle SchoolGrades: 6-8Distance: 2.7 mi
- 6/10Clark High SchoolGrades: 9-12Distance: 3.9 mi
Schools provided by the listing agent
- Elementary: Mead
- Middle: Hobby William P.
- High: Clark
- District: Northside
Source: LERA MLS. This data may not be complete. We recommend contacting the local school district to confirm school assignments for this home.
Get a cash offer in 3 minutes
Find out how much your home could sell for in as little as 3 minutes with a no-obligation cash offer.
Estimated market value
$319,400
Get a cash offer in 3 minutes
Find out how much your home could sell for in as little as 3 minutes with a no-obligation cash offer.
Estimated market value
$319,400
- Texas
- Bexar County
- San Antonio
- 78229
- 8000 DONORE PL Unit 36
Nearby cities
Nearby neighborhoods
Nearby zip codes
Other San Antonio Topics
