Skip main navigation
Sold
  • Price Unknown

    8000 E 155th St, Grandview, MO 64030

    3beds
    1,951sqft
    Single Family Residence
    Built in 1988
    10.12 Acres Lot
    $620,200 Zestimate®
    $--/sqft
    $2,281 Estimated rent

    Home value

    $620,200

    $577,000 - $664,000

    $2,281/mo

    Zestimate® history
    Loading
    Loading...

    Owner options

    List your home for rent

    $2,281/mo

    Rent Zestimate®

    Find your next renter with Zillow Rental Manager. Plus, with online applications, you can quickly screen prospective tenants – for free.

    Learn more

    $2,281/mo

    Rent Zestimate®

    Refinance and save

    Refinancing to a lower rate could help reduce your monthly payments and save thousands over the life of the loan.

    See today's rates

    Explore your selling options

    Work with a Zillow partner agent

    Leverage their expertise and Zillow's premium Showcase listings to get your home seen by more buyers.

    Get started

    List with your own agent

    Get your home in front of millions of buyers by listing it on Zillow.

    Learn how to do it

    Sell it yourself

    Take full control of how buyers see your home on Zillow by listing For Sale by Owner (FSBO).

    List your home

    What's special

    Ten coveted acresNew well pumpNew tileFresh paintExtra spaceIsland storageOpen concept design
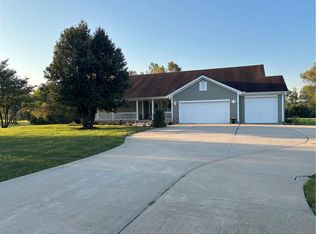
    Stunning 1.5-story home located on over ten coveted acres in South KC is a beginning homesteader’s dream! This three bed, two bath home with full basement, has an open concept design with vaulted ceilings, a wood burning stove, completely remodeled kitchen, and updates all around. Kitchen has quartz countertops, updated SS appliances, gas range, spacious pantry, new lighting, and island storage. New hardwoods on main level, fresh paint and trim throughout, new tile & carpet in baths and bedrooms. Brick-surrounded wood burning stove is great for cozy winters. Built-in shelving living room wall feature, and the lofted bonus room can be an office, playroom, or extra space for your personal collections. Bedrooms & bath on upper level boasts walk-in closets and Master bath has been recently refreshed. Lower level could be finished and already includes great unfinished storage. Dry Basement is warrantied by Olson. Spacious two-car garage connects secluded laundry room to the rest of the home. Newer HVAC and new gutters! The outside acreage is zoned agricultural with some wooded and some cleared, has no hoa, a 3/4-acre pond, well water with a new well pump and reverse osmosis water filtration for kitchen, fenced garden, is on septic, and has a huge 20’ x 30’ electrified outbuilding/shop with dual bay doors and engine hoist installed. It’s the beginning of a homesteader’s dream! Easy highway access makes it mere minutes from bustling attractions around the metro area, restaurants, and shopping. Move-in ready!

    Zillow last checked:

    Listing updated:

    Listing Provided by:

    Amy Farmer 913-214-0354,

    Keller Williams Realty Partners Inc.,

    Joshua Farmer 913-214-0354,

    Keller Williams Realty Partners Inc.

    Bought with:

    Skyler Wirsig, 2023016941

    Midwest Land Group

    Source: Heartland MLS as distributed by MLS GRID,MLS#: 2479854MLS Logo

    Facts & features

    Interior

    Bedrooms & bathrooms
    • Bedrooms: 3
    • Bathrooms: 2
    • Full bathrooms: 2
    Primary bedroom
    • Features: Carpet, Ceiling Fan(s), Walk-In Closet(s)
    • Level: Second
    • Dimensions: 23 x 15
    Bedroom 2
    • Level: First
    • Dimensions: 13 x 13
    Bedroom 3
    • Level: First
    • Dimensions: 12 x 12
    Primary bathroom
    • Features: Double Vanity, Vinyl
    • Level: Second
    • Dimensions: 10 x 7
    Great room
    • Features: Built-in Features, Fireplace, Wood Floor
    • Level: First
    • Dimensions: 24 x 17
    Kitchen
    • Features: Kitchen Island, Quartz Counter, Wood Floor
    • Level: First
    • Dimensions: 13 x 17
    Laundry
    • Features: Vinyl
    • Level: First
    Office
    • Level: Second
    • Dimensions: 14 x 5
    Heating
    • Forced Air
    Cooling
    • Electric
    Appliances
    • Included: Dishwasher, Disposal, Exhaust Fan, Gas Range, Stainless Steel Appliance(s)
    • Laundry: Laundry Room, Main Level
    Features
    • Ceiling Fan(s), Kitchen Island, Vaulted Ceiling(s), Walk-In Closet(s)
    • Flooring: Carpet, Vinyl
    • Basement: Concrete
    • Number of fireplaces: 1
    • Fireplace features: Great Room, Wood Burning
    Interior area
    • Total structure area: 1,951
    • Total interior livable area: 1,951 sqft
    • Finished area above ground: 1,951
    • Finished area below ground: 0

    Property

    Parking
    • Total spaces: 3
    • Parking features: Built-In
    • Attached garage spaces: 3
    Features
    • Patio & porch: Deck
    • Waterfront features: Pond
    Lot
    • Size: 10.12 Acres
    • Dimensions: 343 x 1283 x 345 x 1282
    • Features: Acreage, Wooded
    Details
    • Additional structures: Garage(s), Outbuilding
    • Parcel number: 68900030405000000

    Construction

    Type & style
    • Home type: SingleFamily
    • Architectural style: Traditional
    • Property subtype: Single Family Residence
    Materials
    • Vinyl Siding
    • Roof: Composition
    Condition
    • Year built: 1988

    Utilities & green energy

    • Sewer: Aerobic Septic, Lagoon, Septic Tank
    • Water: Well

    Community & neighborhood

    Location
    • Region: Grandview
    • Subdivision: Other

    HOA & financial

    HOA
    • Has HOA: No

    Other

    Other facts
    • Listing terms: Cash,Conventional,FHA,VA Loan
    • Ownership: Estate/Trust
    • Road surface type: Paved

    Price history

    DateEventPrice
    5/28/2024Sold--
    Source: Heartland MLS as distributed by MLS GRID #2479854 Report a problem
    4/18/2024Pending sale$585,000$300/sqft
    Source: Heartland MLS as distributed by MLS GRID #2479854 Report a problem
    4/1/2024Contingent$585,000$300/sqft
    Source: Heartland MLS as distributed by MLS GRID #2479854 Report a problem
    3/27/2024Listed for sale$585,000+18.2%$300/sqft
    Source: Heartland MLS as distributed by MLS GRID #2479854 Report a problem
    5/18/2022Sold--
    Source: Heartland MLS as distributed by MLS GRID #2359826 Report a problem
    4/15/2022Pending sale$495,000$254/sqft
    Source: Heartland MLS as distributed by MLS GRID #2359826 Report a problem
    4/14/2022Listed for sale$495,000$254/sqft
    Source: Heartland MLS as distributed by MLS GRID #2359826 Report a problem
    4/14/2022Pending sale$495,000$254/sqft
    Source: Heartland MLS as distributed by MLS GRID #2359826 Report a problem
    4/11/2022Listed for sale$495,000$254/sqft
    Source: Heartland MLS as distributed by MLS GRID #2359826 Report a problem

    Public tax history

    YearProperty taxesTax assessment
    2025$2,740 +15%$33,962 +15.9%
    2024$2,382 +1.7%$29,292 0%
    2023$2,341 -10%$29,293 -3.3%
    2022$2,601 +0.1%$30,298
    2021$2,599 +11.2%$30,298 +5%
    2020$2,337 +3.7%$28,857
    2019$2,254 $28,857 +16.1%
    2018$2,254 +4.8%$24,863
    2017$2,150 +3.7%$24,863 +2.3%
    2016$2,074 -1.9%$24,301 +0.1%
    2014$2,114 $24,277

    Find assessor info on the county website

    Neighborhood: 64030

    Nearby schools

    GreatSchools rating
    Get a cash offer in 3 minutes
    Find out how much your home could sell for in as little as 3 minutes with a no-obligation cash offer.
    Estimated market value
    $620,200
    Get a cash offer in 3 minutes
    Find out how much your home could sell for in as little as 3 minutes with a no-obligation cash offer.
    Estimated market value
    $620,200