Skip main navigation
Sold for $4,000,000
  • $4,000,000

    8000 E MARIPOSA GRANDE Drive, Scottsdale, AZ 85255

    5beds
    8baths
    7,005sqft
    Single Family Residence
    Built in 2005
    2.15 Acres Lot
    $-- Zestimate®
    $571/sqft
    $7,260 Estimated rent

    Home value

    Not available

    Estimated sales range

    Not available

    $7,260/mo

    Zestimate® history
    Loading
    Loading...

    Owner options

    List your home for rent

    $7,260/mo

    Rent Zestimate®

    Find your next renter with Zillow Rental Manager. Plus, with online applications, you can quickly screen prospective tenants – for free.

    Learn more

    $7,260/mo

    Rent Zestimate®

    Refinance and save

    $22,513/mo

    Est. payment

    Refinancing to a lower rate could help reduce your monthly payments and save thousands over the life of the loan.

    See today's rates

    $22,513/mo

    Est. payment

    Explore your selling options

    Work with a Zillow partner agent

    Leverage their expertise and Zillow's premium Showcase listings to get your home seen by more buyers.

    Get started

    List with your own agent

    Get your home in front of millions of buyers by listing it on Zillow.

    Learn how to do it

    Sell it yourself

    Take full control of how buyers see your home on Zillow by listing For Sale by Owner (FSBO).

    List your home

    What's special

    Wood burning exterior fireplaceElegant interior fireplacesMotor courtFranke professional sinksLush landscapingStately hacienda beamsBrick patios
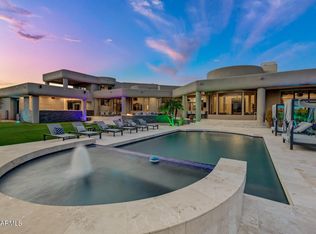
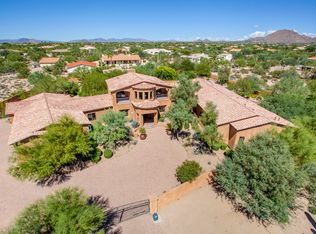
    Welcome to this exquisite Arizona estate, set on an expansive 2 plus acre lot with unmatched luxury and privacy. Enter through a private gate and arrive at the motor court, where you can choose from one of 14 garage spaces. Inside, you'll be greeted by rare 30-inch Beaumaniere French limestone floors and three elegant interior fireplaces as well as one wood burning exterior fireplace. The second level features hand-scraped, pegged oak plank floors, adding warmth and character. The gourmet kitchen boasts cherry, alder, and black poplar cabinetry, highlighted by stunning book-matched Italian Verde Bologna granite countertops. Top-tier appliances include Sub-Zero, Wolf, and Asko, complemented by Franke professional sinks. The main home is over 6000sf of opulent space. The kitchen and great room are adorned with stately hacienda beams, while 8-foot knotty alder solid wood doors enhance the the home's craftsmanship throughout. For outdoor living, enjoy two distinctive outdoor showers, brick patios, and a fully tiled, heated pool and spa. The massive 4648 sf detached garage offers A/C, a full bath, laundry facilities, and even a gun range. A spacious casita with over 1000sf, mature desert trees, and lush landscaping complete the property's appeal all with no HOA restrictions. This estate truly represents the finest in Arizona living.

    Zillow last checked:

    Listing updated:

    Listed by:

    Stephanie Troy 602-793-6518,

    My Home Group Real Estate

    Bought with:

    William Bourgeois, SA683981000

    HomeSmart

    Source: ARMLS,MLS#: 6773466MLS Logo

    Facts & features

    Interior

    Bedrooms & bathrooms
    • Bedrooms: 5
    • Bathrooms: 8
    Heating
    • Natural Gas
    Cooling
    • Central Air, Ceiling Fan(s), Programmable Thmstat
    Appliances
    • Included: Dryer, Washer, Water Softener Owned, Reverse Osmosis, Refrigerator, Built-in Microwave, Dishwasher, Disposal, Gas Range, Gas Oven, Gas Cooktop
    • Laundry: In Garage, Inside
    Features
    • Pantry, High Speed Internet, Granite Counters, Double Vanity, Upstairs, Eat-in Kitchen, Breakfast Bar, Central Vacuum, Elevator, Vaulted Ceiling(s), Wet Bar, Kitchen Island, 2 Master Baths, Bidet, Full Bth Master Bdrm, Separate Shwr & Tub
    • Flooring: Tile, Wood
    • Windows: Low Emissivity Windows, Solar Screens, Double Pane Windows, ENERGY STAR Qualified Windows, Mechanical Sun Shds, Tinted Windows
    • Has basement: No
    • Number of fireplaces: 3
    • Fireplace features: Fire Pit, Exterior Fireplace, Family Room, Gas
    Interior area
    • Total structure area: 7,005
    • Total interior livable area: 7,005 sqft

    Property

    Parking
    • Total spaces: 24
    • Parking features: Tandem Garage, RV Access/Parking, Gated, Garage Door Opener, Extended Length Garage, Direct Access, Circular Driveway, Attch'd Gar Cabinets, Over Height Garage, Temp Controlled, Detached, RV Garage
    • Garage spaces: 14
    • Uncovered spaces: 10
    Features
    • Stories: 2
    • Patio & porch: Patio
    • Exterior features: Balcony, Private Yard, Built-in Barbecue
    • Has private pool: Yes
    • Pool features: Variable Speed Pump
    • Has spa: Yes
    • Spa features: Heated, Private, Bath
    • Fencing: Block
    • Has view: Yes
    • View description: Mountain(s)
    • Waterfront features: Wash
    Lot
    • Size: 2.15 Acres
    • Features: North/South Exposure, Sprinklers In Rear, Sprinklers In Front, Desert Back, Desert Front, Grass Back, Auto Timer H2O Front, Auto Timer H2O Back
    Details
    • Additional structures: Guest House
    • Parcel number: 21203410C
    • Other equipment: Intercom
    • Horses can be raised: Yes

    Construction

    Type & style
    • Home type: SingleFamily
    • Architectural style: Ranch,Santa Barbara/Tuscan
    • Property subtype: Single Family Residence
    Materials
    • Stucco, Wood Frame, Low VOC Paint, Painted, Stone, Block, Brick
    • Roof: Tile
    Condition
    • Year built: 2005
    Details
    • Builder name: Fisher Custom Homes

    Utilities & green energy

    • Water: City Water
    Green energy
    • Energy efficient items: Multi-Zones

    Community & HOA

    Community
    • Features: Guarded Entry
    • Security: Fire Sprinkler System, Security System Owned
    HOA
    • Has HOA: No
    • Services included: No Fees
    Location
    • Region: Scottsdale

    Financial & listing details

    • Price per square foot: $571/sqft
    • Tax assessed value: $3,131,300
    • Annual tax amount: $12,365
    • Date on market: 10/23/2024
    • Cumulative days on market: 246 days
    • Listing terms: Cash,Conventional,VA Loan
    • Ownership: Fee Simple

    Price history

    DateEventPrice
    6/25/2025Sold$4,000,000-8%$571/sqft
    Source: ARMLS #6773466 Report a problem
    4/14/2025Price change$4,350,000-3.3%$621/sqft
    Source: ARMLS #6773466 Report a problem
    10/23/2024Listed for sale$4,500,000+73.1%$642/sqft
    Source: ARMLS #6773466 Report a problem
    11/22/2017Listing removed$2,599,000$371/sqft
    Source: RE/MAX Fine Properties #5401557 Report a problem
    8/18/2017Price change$2,599,000-1.9%$371/sqft
    Source: RE/MAX Fine Properties #5401557 Report a problem
    2/23/2016Listed for sale$2,650,000-10%$378/sqft
    Source: RE/MAX Fine Properties #5401557 Report a problem
    12/31/2015Sold$2,945,000$420/sqft
    Source: Agent Provided Report a problem
    1/13/2015Listed for sale$2,945,000-18.2%$420/sqft
    Source: RE/MAX FINE PROPERTIES #5167405 Report a problem
    5/1/2014Listing removed$3,600,000$514/sqft
    Source: RE/MAX FINE PROPERTIES #4889160 Report a problem
    1/16/2014Price change$3,600,000-4%$514/sqft
    Source: RE/MAX FINE PROPERTIES #4889160 Report a problem
    2/13/2013Listed for sale$3,750,000$535/sqft
    Source: 21000 Holdings LLC (dba RE/MAX Fine Properties #4889160 Report a problem
    5/20/2011Listing removed$3,750,000$535/sqft
    Source: RE/MAX FINE PROPERTIES #4535792 Report a problem
    2/13/2011Listed for sale$3,750,000-21.9%$535/sqft
    Source: 21000 Holdings LLC (dba RE/MAX Fine Properties #4535792 Report a problem
    8/28/2010Listing removed$4,800,000$685/sqft
    Source: 21000 Holdings LLC (dba RE/MAX Fine Properties #4321004 Report a problem
    1/17/2010Listed for sale$4,800,000+1820%$685/sqft
    Source: 21000 Holdings LLC (dba RE/MAX Fine Properties #4321004 Report a problem
    1/15/2003Sold$250,000$36/sqft
    Source: ARMLS #1844609 Report a problem

    Public tax history

    YearProperty taxesTax assessment
    2025$12,380 +2.2%$313,130 +2.7%
    2024$12,110 +1.5%$304,750 +129.6%
    2023$11,936 -0.5%$132,716 -26.3%
    2022$11,992 +1.1%$180,150 +7.3%
    2021$11,861 -0.7%$167,950 +15.4%
    2020$11,950 +2.9%$145,580 +4.2%
    2019$11,608 $139,700 -5.7%
    2018$11,608 +4.8%$148,220 +2.5%
    2017$11,072 +6.5%$144,570 +20.2%
    2016$10,400 +7.7%$120,300 -13.2%
    2015$9,654 $138,670 +62.1%
    2014-- $85,550 +6.9%
    2013-- $80,050
    2012-- $80,050 -17.6%
    2011-- $97,170 -12%
    2010-- $110,400 -32.7%
    2009-- $164,060 -5.6%
    2008-- $173,750 +6.3%
    2007-- $163,450
    Find assessor info on the county website

    Neighborhood: 85255

    Nearby schools

    GreatSchools rating
    Schools provided by the listing agent
    • Elementary: Pinnacle Peak Preparatory
    • Middle: Mountain Trail Middle School
    • High: Pinnacle High School
    • District: Paradise Valley Unified District

    Source: ARMLS. This data may not be complete. We recommend contacting the local school district to confirm school assignments for this home.