Welcome to this beautiful 4-bedroom 2-bath step ranch home located in Woodridge. Stepping inside you are greeted by a spacious foyer, up to the main floor, or down to the stunning, fully remodeled lower level, which was updated in 2019. The main level features the living room that seamlessly flows into the open dining room and updated white and stainless kitchen. Any food lover would appreciate making meals perfect for entertaining guests or spending quality time with the family in this well thought out kitchen. The three bedrooms up and one down have been recently re-carpeted providing a cozy and comfortable space for relaxation. The full bath is bright and neutral. The newly remodeled lower level boasts a large recreational room for watching TV, exercising or playroom, a full bathroom and fourth bedroom /home office. The laundry room offers a washer and dryer with plenty of cabinets for storage and a laundry sink making laundry chores a breeze. Step outside and be greeted by the meticulously maintained fully fenced in backyard showcasing the beauty of nature. The expansive yard also features a concrete and brick paver patio perfect for hosting summertime barbecues or parties. This home has been meticulously maintained and updated with love. Conveniently located near I355, schools, shopping, dining, and entertainment. Do not miss the opportunity to make this your dream home.
Closed
$387,000
8000 Everglade Ave, Woodridge, IL 60517
4beds
2,141sqft
Single Family Residence
Built in 1971
8,276 Square Feet Lot
$453,500 Zestimate®
$181/sqft
$3,420 Estimated rent
Home value
$453,500
$431,000 - $476,000
$3,420/mo
Zestimate® history
Owner options
List your home for rent
$3,420/mo
Rent Zestimate®
Find your next renter with Zillow Rental Manager. Plus, with online applications, you can quickly screen prospective tenants – for free.
$3,420/mo
Rent Zestimate®
Refinance and save
$2,740/mo
Est. payment
Refinancing to a lower rate could help reduce your monthly payments and save thousands over the life of the loan.
$2,740/mo
Est. payment
Explore your selling options
Work with a Zillow partner agent
Leverage their expertise and Zillow's premium Showcase listings to get your home seen by more buyers.
Get startedList with your own agent
Get your home in front of millions of buyers by listing it on Zillow.
Learn how to do itSell it yourself
Take full control of how buyers see your home on Zillow by listing For Sale by Owner (FSBO).
List your homeWhat's special
Brick paver patioPlenty of cabinetsSpacious foyerLaundry roomLarge recreational roomOpen dining room
Zillow last checked:
Listing updated:
Listed by:
Francesca Ciccone 847-797-0200,
@properties Christie's International Real Estate
Bought with:
Roberto Taruc
Keller Williams Premiere Properties
Joan Taruc
Keller Williams Premiere Properties
Source: MRED as distributed by MLS GRID,MLS#: 11814770
Facts & features
Interior
Bedrooms & bathrooms
- Bedrooms: 4
- Bathrooms: 2
- Full bathrooms: 2
Rooms
- Room types: Recreation Room, Foyer
Primary bedroom
- Features: Flooring (Carpet)
- Level: Main
- Area: 156 Square Feet
- Dimensions: 12X13
Bedroom 2
- Features: Flooring (Carpet)
- Level: Main
- Area: 130 Square Feet
- Dimensions: 10X13
Bedroom 3
- Features: Flooring (Carpet)
- Level: Main
- Area: 90 Square Feet
- Dimensions: 9X10
Bedroom 4
- Features: Flooring (Wood Laminate)
- Level: Lower
- Area: 132 Square Feet
- Dimensions: 11X12
Dining room
- Features: Flooring (Wood Laminate)
- Level: Main
- Area: 90 Square Feet
- Dimensions: 9X10
Foyer
- Level: Main
- Area: 104 Square Feet
- Dimensions: 8X13
Kitchen
- Features: Flooring (Ceramic Tile)
- Level: Main
- Area: 108 Square Feet
- Dimensions: 9X12
Laundry
- Level: Lower
- Area: 220 Square Feet
- Dimensions: 11X20
Living room
- Features: Flooring (Wood Laminate)
- Level: Main
- Area: 208 Square Feet
- Dimensions: 13X16
Recreation room
- Features: Flooring (Wood Laminate)
- Level: Lower
- Area: 418 Square Feet
- Dimensions: 22X19
Heating
- Natural Gas, Forced Air
Cooling
- Central Air
Appliances
- Included: Range, Microwave, Dishwasher, Refrigerator, Washer, Dryer
- Laundry: In Unit
Features
- Flooring: Laminate, Carpet
- Basement: Finished,Full,Daylight
Interior area
- Total structure area: 2,141
- Total interior livable area: 2,141 sqft
Property
Parking
- Total spaces: 1
- Parking features: Asphalt, Garage Door Opener, On Site, Garage Owned, Attached, Garage
- Attached garage spaces: 1
- Has uncovered spaces: Yes
Accessibility
- Accessibility features: No Disability Access
Features
- Patio & porch: Patio
Lot
- Size: 8,276 Square Feet
- Dimensions: 48X139X27X27X27X124
- Features: Irregular Lot
Details
- Parcel number: 0835102011
- Special conditions: None
- Other equipment: Ceiling Fan(s)
Construction
Type & style
- Home type: SingleFamily
- Architectural style: Step Ranch
- Property subtype: Single Family Residence
Materials
- Vinyl Siding, Brick
- Foundation: Concrete Perimeter
- Roof: Asphalt
Condition
- New construction: No
- Year built: 1971
Utilities & green energy
- Sewer: Public Sewer
- Water: Public
Community & HOA
Community
- Features: Park
- Security: Carbon Monoxide Detector(s)
HOA
- Services included: None
Location
- Region: Woodridge
Financial & listing details
- Price per square foot: $181/sqft
- Tax assessed value: $108,638
- Annual tax amount: $6,790
- Date on market: 7/6/2023
- Listing terms: Conventional
- Ownership: Fee Simple
Price history
| Date | Event | Price |
|---|---|---|
| 8/7/2023 | Sold | $387,000+7.5%$181/sqft |
Source:  MRED as distributed by MLS GRID #11814770 Report a problem MRED as distributed by MLS GRID #11814770 Report a problem | ||
| 7/11/2023 | Contingent | $359,999$168/sqft |
Source: MRED as distributed by MLS GRID #11814770 Report a problem | ||
| 7/6/2023 | Listed for sale | $359,999+61.4%$168/sqft |
Source: MRED as distributed by MLS GRID #11814770 Report a problem | ||
| 8/15/2003 | Sold | $223,000+57%$104/sqft |
Source: Public Record Report a problem | ||
| 10/5/1995 | Sold | $142,000$66/sqft |
Source: Public Record Report a problem | ||
Public tax history
| Year | Property taxes | Tax assessment |
|---|---|---|
| 2024 | $8,198 +4.8% | $108,638 +9.6% |
| 2023 | $7,823 +9.8% | $99,150 +11.7% |
| 2022 | $7,124 +4.9% | $88,750 +3.9% |
| 2021 | $6,791 +1.5% | $85,390 +1.8% |
| 2020 | $6,689 +3.2% | $83,850 +4.5% |
| 2019 | $6,480 +9% | $80,230 +11.9% |
| 2018 | $5,946 +2.9% | $71,710 +3.5% |
| 2017 | $5,779 +1.9% | $69,290 +3.8% |
| 2016 | $5,670 +1.8% | $66,780 +6.2% |
| 2015 | $5,572 -3% | $62,890 |
| 2014 | $5,744 +1.6% | $62,890 -0.2% |
| 2013 | $5,656 +4.4% | $63,040 -3.7% |
| 2012 | $5,415 -2% | $65,490 -10.4% |
| 2011 | $5,527 -0.8% | $73,120 -7.3% |
| 2010 | $5,569 +4.5% | $78,840 -5% |
| 2009 | $5,331 +2.9% | $82,980 +1.4% |
| 2008 | $5,179 +2.8% | $81,840 +5.9% |
| 2007 | $5,038 +5.1% | $77,280 +8.7% |
| 2006 | $4,796 +4.6% | $71,080 +6.7% |
| 2005 | $4,586 +4.3% | $66,610 +5.9% |
| 2004 | $4,396 +6.5% | $62,900 +8.4% |
| 2003 | $4,128 +10.5% | $58,020 +6.9% |
| 2002 | $3,737 +11.5% | $54,300 +7.5% |
| 2001 | $3,353 +2.4% | $50,520 +5.9% |
| 2000 | $3,274 | $47,700 |
Find assessor info on the county website
Neighborhood: 60517
Nearby homes
- $350,400-- bd2 ba1.3k sqft8006 Everglade Ave, Woodridge, IL 60517Off Market
- $351,100-- bd2 ba1k sqft7936 Everglade Ave, Woodridge, IL 60517Off Market
- $398,0003 bd3 ba1.6k sqft8012 Everglade Ave, Woodridge, IL 60517Off Market
- $404,9003 bd2 ba1.1k sqft7930 Everglade Ave, Woodridge, IL 60517Off Market
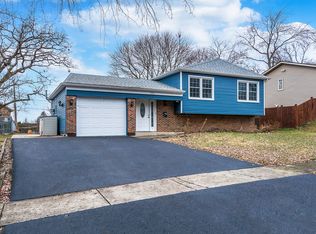
- $384,1004 bd2 ba1k sqft3202 Everglade Ave, Woodridge, IL 60517Off Market
- $438,400-- bd2 ba1.3k sqft7924 Everglade Ave, Woodridge, IL 60517Off Market
- $512,6004 bd3 ba2.1k sqft8001 Everglade Ave, Woodridge, IL 60517Off Market
- $478,6003 bd3 ba2.1k sqft7931 Everglade Ave, Woodridge, IL 60517Off Market
Nearby schools
GreatSchools rating
- 8/10Edgewood Elementary SchoolGrades: PK-6Distance: 0.6 mi
- 9/10Thomas Jefferson Jr High SchoolGrades: 7-8Distance: 1.3 mi
- 5/10Community H S Dist 99 - South High SchoolGrades: 9-12Distance: 2.9 mi
Schools provided by the listing agent
- Elementary: Edgewood Elementary School
- Middle: Thomas Jefferson Junior High Sch
- High: South High School
- District: 68
Source: MRED as distributed by MLS GRID. This data may not be complete. We recommend contacting the local school district to confirm school assignments for this home.
Get a cash offer in 3 minutes
Find out how much your home could sell for in as little as 3 minutes with a no-obligation cash offer.
Estimated market value
$453,500
Get a cash offer in 3 minutes
Find out how much your home could sell for in as little as 3 minutes with a no-obligation cash offer.
Estimated market value
$453,500
- Illinois
- DuPage County
- Woodridge
- 60517
- 8000 Everglade Ave
Nearby cities
Nearby zip codes
Other Woodridge Topics
