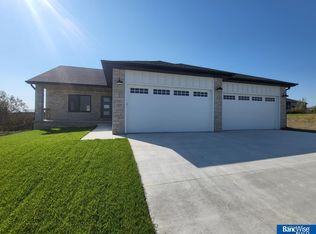
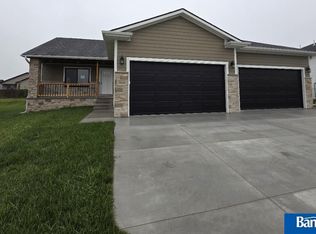
Remington Homes Otoe floor plan. 1513 sq ft on the main level includes 3 bedrooms and 2 baths. Open concept floor plan. Vaulted kitchen, dining and great room. Large center island in kitchen with sink & DW, walk-in pantry. Fireplace in great room. Main floor laundry room. Master suite has private bath with double sinks & linen closet, and huge walk-in closet. Egress window and rough-in plumbing in unfinished basement. Builder will finish basement upon request. Oversized 2-1/2 stall garage. Partial covered patio. Full sod & underground sprinklers included.
This property is not currently displayed as for sale or rent on Zillow. This may be different from what's on other websites or public sources.