One level home in Ocean Springs! Great for retirement or for your family home. Quiet street, just off Ocean Springs Rd. for convenience to 1-10 or close to hospital and shopping in Ocean Springs. Updated interior and fenced backyard with exquisite fountain and patios for entertaining. Screened in room, that could be converted back to double carport or garage. The house sits on appx. 1/3 acre. A Whole house generator (LP gas) for those times of need. Custom windows include hurricane protection guards. This home features separate living and dining rooms and a separate den. Spacious kitchen area with breakfast area and pantry. The kitchen features Granite countertops, wall oven and 48'' Jenn air cooktop. The bathrooms have been updated with new vanities. The bedrooms feature new designer carpeting. The bedrooms closets have custom mirrored doors for a designer touch. The rest of this home features hardwood flooring in the living areas and newly installed tile in other areas.
Working from home? Check out the home office with a separate entrance off the patio room.
Don't miss this one!
Closed
Price Unknown
8000 Helmsdale Dr, Ocean Springs, MS 39564
3beds
1,754sqft
Residential, Single Family Residence
Built in 1972
0.34 Acres Lot
$284,900 Zestimate®
$--/sqft
$2,129 Estimated rent
Home value
$284,900
$268,000 - $302,000
$2,129/mo
Zestimate® history
Owner options
List your home for rent
$2,129/mo
Rent Zestimate®
Find your next renter with Zillow Rental Manager. Plus, with online applications, you can quickly screen prospective tenants – for free.
$2,129/mo
Rent Zestimate®
Refinance and save
Refinancing to a lower rate could help reduce your monthly payments and save thousands over the life of the loan.
Explore your selling options
Work with a Zillow partner agent
Leverage their expertise and Zillow's premium Showcase listings to get your home seen by more buyers.
Get startedList with your own agent
Get your home in front of millions of buyers by listing it on Zillow.
Learn how to do itSell it yourself
Take full control of how buyers see your home on Zillow by listing For Sale by Owner (FSBO).
List your homeWhat's special
Zillow last checked:
Listing updated:
Listed by:
Sandy K Cox 228-297-1961,
Sandy Kaye Cox, Broker
Bought with:
Andrea Borst, S59972
eAgent Solutions
Source: MLS United,MLS#: 4140825
Facts & features
Interior
Bedrooms & bathrooms
- Bedrooms: 3
- Bathrooms: 2
- Full bathrooms: 2
Bedroom
- Description: Master
- Level: Main
Bedroom
- Description: Bedroom 2
- Level: Main
Bedroom
- Description: Bedroom / Office 2
- Level: Main
Bathroom
- Description: Master
- Level: Main
Bathroom
- Description: Hall
- Level: Main
Den
- Level: Main
Dining room
- Level: Main
Kitchen
- Level: Main
Laundry
- Level: Main
Living room
- Level: Main
Office
- Level: Main
Heating
- Central, Electric, Heat Pump
Cooling
- Ceiling Fan(s), Central Air, Electric, Exhaust Fan, Heat Pump
Appliances
- Included: Cooktop, Dishwasher, Electric Cooktop, Electric Water Heater, Indoor Grill, Plumbed For Ice Maker, Range Hood, Refrigerator
- Laundry: Electric Dryer Hookup, Inside, Laundry Room, Washer Hookup
Features
- Ceiling Fan(s), Crown Molding, Granite Counters, Pantry
- Flooring: Carpet, Ceramic Tile, Hardwood, Tile, Wood
- Doors: Dead Bolt Lock(s), Mirrored Closet Door(s), Storm Door(s)
- Windows: Blinds, Garden Window(s), Plantation Shutters, Window Coverings, Window Treatments
- Has fireplace: No
Interior area
- Total structure area: 1,754
- Total interior livable area: 1,754 sqft
Property
Parking
- Total spaces: 4
- Parking features: Concrete, Driveway
- Carport spaces: 2
- Has uncovered spaces: Yes
Features
- Levels: One
- Stories: 1
- Patio & porch: Awning(s), Patio, Porch, Screened
- Exterior features: Rain Gutters
- Fencing: Back Yard,Privacy,Wood
Lot
- Size: 0.34 Acres
- Features: Corner Lot, Front Yard, Level
Details
- Parcel number: 61350044.000
- Zoning description: Single Family Residential
Construction
Type & style
- Home type: SingleFamily
- Architectural style: Ranch
- Property subtype: Residential, Single Family Residence
Materials
- Vinyl, Brick Veneer
- Foundation: Slab
- Roof: Architectural Shingles,Shingle
Condition
- Updated/Remodeled
- New construction: No
- Year built: 1972
Utilities & green energy
- Electric: Generator
- Sewer: Public Sewer
- Water: Public
- Utilities for property: Cable Available, Electricity Connected, Propane Available, Sewer Connected, Water Available
Community & HOA
Community
- Security: Smoke Detector(s)
- Subdivision: Omas Pine Grove
Location
- Region: Ocean Springs
Financial & listing details
- Tax assessed value: $103,020
- Annual tax amount: $2,375
- Date on market: 3/1/2026
- Electric utility on property: Yes
Price history
| Date | Event | Price |
|---|---|---|
| 6/24/2026 | Sold | -- |
Source: MLS United #4140825 Report a problem | ||
| 3/17/2026 | Pending sale | $284,900$162/sqft |
Source: MLS United #4140825 Report a problem | ||
| 3/1/2026 | Listed for sale | $284,900+78.2%$162/sqft |
Source: MLS United #4140825 Report a problem | ||
| 3/8/2024 | Sold | -- |
Source: MLS United #4071264 Report a problem | ||
| 2/22/2024 | Pending sale | $159,900$91/sqft |
Source: MLS United #4071264 Report a problem | ||
| 2/20/2024 | Listed for sale | $159,900$91/sqft |
Source: MLS United #4071264 Report a problem | ||
Public tax history
| Year | Property taxes | Tax assessment |
|---|---|---|
| 2024 | $1,961 -1.2% | $28,641 |
| 2023 | $1,984 +698.2% | $28,641 +57.2% |
| 2022 | $249 +0% | $18,221 -0.3% |
| 2021 | $248 -1.1% | $18,283 +93.9% |
| 2020 | $251 +1.7% | $9,430 |
| 2018 | $247 | $9,430 |
| 2017 | $247 +0% | $9,430 |
| 2016 | $247 | $9,430 -89.2% |
| 2015 | $247 +56.7% | $87,060 +900% |
| 2014 | $158 +2.6% | $8,706 |
| 2013 | $154 +0.1% | $8,706 |
| 2012 | $153 -29.3% | $8,706 -5.4% |
| 2011 | $217 -45.9% | $9,202 -13.6% |
| 2010 | $402 +4% | $10,648 |
| 2009 | $386 +6.4% | $10,648 +0.7% |
| 2008 | $363 | $10,578 +50.4% |
| 2007 | -- | $7,035 |
| 2006 | -- | $7,035 |
| 2005 | -- | $7,035 |
| 2004 | -- | $7,035 |
| 2003 | -- | $7,035 |
| 2002 | $597 -2.3% | $7,035 +17.6% |
| 2001 | $611 -3.4% | $5,983 |
| 2000 | $633 | $5,983 |
Find assessor info on the county website
Neighborhood: 39564
Nearby homes
- $--5 bd3 ba3.3k sqft8029 Berwick Ct #1004, Ocean Springs, MS 39564Sold

- $--4 bd2 ba2.1k sqft8021 Berwick Ct #1006, Ocean Springs, MS 39564Sold
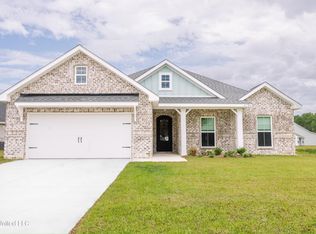
- $212,400-- bd2 ba1.5k sqft7910 Helmsdale Dr, Ocean Springs, MS 39564Off Market
- $253,800-- bd3 ba2k sqft8004 Berwick Ct, Ocean Springs, MS 39564Off Market
- $298,000-- bd-- ba-- sqft8000 Berwick Ct, Ocean Springs, MS 39564Off Market
- $194,3003 bd2 ba1.6k sqft8013 Berwick Ct, Ocean Springs, MS 39564Off Market
- $241,000-- bd2 ba1.6k sqft8001 Helmsdale Dr, Ocean Springs, MS 39564Off Market
- $271,100-- bd2 ba2.4k sqft5904 Loch Ness Cres, Ocean Springs, MS 39564Off Market
Nearby schools
GreatSchools rating
- 9/10Ocean Springs Up EleGrades: 4-6Distance: 4 mi
- 9/10Ocean Springs Middle SchoolGrades: 7-8Distance: 2.2 mi
- 10/10Ocean Springs High SchoolGrades: 9-12Distance: 2.6 mi
Schools provided by the listing agent
- Elementary: Oak Park
- Middle: Ocean Springs Middle School
- High: Ocean Springs
Source: MLS United. This data may not be complete. We recommend contacting the local school district to confirm school assignments for this home.
Sell for more on Zillow
Get a Zillow Showcase℠ listing at no additional cost and you could sell for .
$284,900
2% more
+$5,698
With Zillow Showcase(estimated)
$290,598
- Mississippi
- Jackson County
- Ocean Springs
- 39564
- 8000 Helmsdale Dr
Nearby cities
Nearby neighborhoods
Nearby zip codes
Other Ocean Springs Topics
