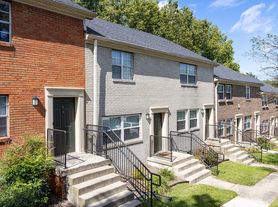

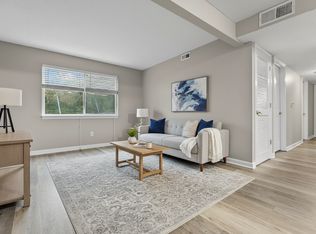
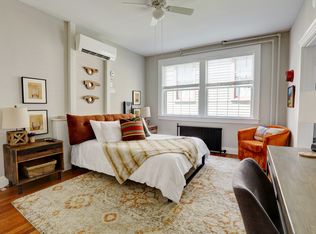
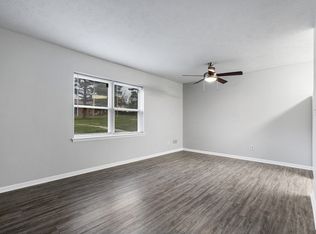
The Bentley Flat I floor plan is a unique layout that offers a spacious bedroom with an ensuite bathroom as well as plenty of storage space with a walk-in closet located on the 1st floor. This open-concept apartment home is one of our favorites! Always feel included while entertaining from your kitchen, where you can enjoy sightlines to the living room and dining room in this spacious 689-square-foot apartment home in scenic Frankfort, KY.
Apartment for rent
$1,285/moFees may apply
8000 John Davis Dr, APT 909, Frankfort, KY 40601
1beds
689sqft
Price may not include required fees and charges. Learn more|
Apartment
Available Mon Nov 9 2026
Dogs OK
In unit laundry
Garage parking
What's special
Open-concept apartment homeEntertaining from your kitchen
- 2 days |
- -- |
- -- |
Zillow last checked:
Listing updated:
Travel times

Let’s turn your rent into credit progress
Build credit history with every on-time payment and get credit for the payment you’re already making.
Facts & features
Interior
Bedrooms & bathrooms
- Bedrooms: 1
- Bathrooms: 1
- Full bathrooms: 1
Appliances
- Included: Microwave Oven, dryer, washer
- Laundry: In Unit
Features
- Ceiling Fan(s)
- Flooring: Carpet
Interior area
- Total interior livable area: 689 sqft
Property
Parking
- Parking features: Garage, Valet
- Has garage: Yes
- Details: Contact manager
Features
- Patio & porch: Patio
- Exterior features: Airbnb-Friendly Apartments, Balcony, Barbecue, DisabilityAccess, HardwoodFloor, High-End Appliances, Ice Maker in Freezer, LargeClosets, Walk-in Shower
- Pool features: Pool
Lot
- Features: Private
Details
- Additional structures: Garage(s)
Construction
Type & style
- Home type: Apartment
- Property subtype: Apartment
Condition
- Year built: 2011
Building
Details
- Building name: Riverford Crossing Apartments
Management
- Pets allowed: Yes
Community & HOA
Community
- Features: Clubhouse, Fitness Center, Park, Pool, Smoke Free
HOA
- Amenities included: Clubhouse, Dog Park, Fitness Center, Park, Parking, Pool
Location
- Region: Frankfort
Financial & listing details
- Lease term: 3 months, 4 months, 5 months, 6 months, 7 months, 8 months, 9 months, 10 months, 11 months, 12 months, 13 months, 14 months, 15 months, 16 months
Price history
| Date | Event | Price |
|---|---|---|
| 9/2/2026 | Price change | $1,285-0.4%$2/sqft |
Source: Zillow Rentals Report a problem | ||
| 9/1/2026 | Price change | $1,290-0.9%$2/sqft |
Source: Zillow Rentals Report a problem | ||
| 8/30/2026 | Listed for rent | $1,302+63.4%$2/sqft |
Source: Zillow Rentals Report a problem | ||
| 9/22/2019 | Listing removed | $797$1/sqft |
Source: Steadfast Management Company Report a problem | ||
| 9/21/2019 | Price change | $797-6.9%$1/sqft |
Source: Steadfast Management Company Report a problem | ||
| 9/5/2019 | Price change | $856-5.2%$1/sqft |
Source: Steadfast Management Company Report a problem | ||
| 7/28/2019 | Price change | $903-5.1%$1/sqft |
Source: Steadfast Management Company Report a problem | ||
| 7/4/2019 | Listed for rent | $952$1/sqft |
Source: Steadfast Management Company Report a problem | ||
Neighborhood: 40601
Nearby schools
GreatSchools rating
- 4/10Hearn Elementary SchoolGrades: 1-5Distance: 1.3 mi
- 5/10Elkhorn Middle SchoolGrades: 6-8Distance: 2.4 mi
- 5/10Franklin County High SchoolGrades: 9-12Distance: 2.6 mi
Nearby apartments for rent
Similar homes for rent

There are 26 available units in this apartment building