Welcome to this beautifully upgraded residence in the sought-after Summerlake community of Horizon West, Winter Garden. Perfectly situated on an estate-size corner lot, this property offers exceptional privacy with no neighbors on one side and peaceful greenspace views. Spanning nearly 3,600 sq ft, the home features 4 bedrooms, 3.5 bathrooms, a private office, formal living room, and even a hidden theater room! A charming front porch sets the stage for the inviting interior, where extended tile flooring flows throughout the main living areas for a seamless, elegant look. At the front of the home, the private office features stylish sliding doors and a large window—ideal for working from home—while the versatile formal living room can easily serve as a dining room. The gourmet kitchen is the heart of the home, showcasing upgraded cabinetry, granite countertops, a large breakfast island, modern pendant lighting, tile backsplash, stainless steel appliances, gas cooktop, and a custom walk-in pantry. The dishwasher and microwave are brand-new. The kitchen opens to the dining area and spacious family room, which leads to a covered lanai and fully fenced backyard—perfect for entertaining or adding a pool. A custom bar with cabinetry, extra seating space, and a beverage fridge makes hosting a breeze, while the guest powder bath downstairs features a newer vanity. You’ll also appreciate the oversized under-the-stair storage. Upstairs, built-in storage cabinetry leads to a hidden door revealing the private theater room with board-and-batten accents—ideal for movie nights or as a bonus space. The oversized primary suite offers a sitting area, dual walk-in closets, and a spa-like bathroom with dual vanities, updated lighting, an oversized walk-in shower, soaking tub, and linen closet. Three additional bedrooms and two full bathrooms are also located upstairs, along with an oversized laundry room featuring space for extra storage or a hobby table, plus a newer washer and dryer. Additional highlights include overhead garage storage, gutters, a fully fenced yard, and a new A/C system (2023). The oversized covered lanai provides ample seating for gatherings. Enjoy the privacy of the corner lot with plenty of space for backyard games, gardening, or a future pool. Summerlake residents enjoy resort-style amenities, including a clubhouse, fitness center, resort-style pool with splash pad, tennis courts, playgrounds, dog park, half basketball court, and scenic walking trails. The HOA even includes lawn maintenance. Zoned for A-rated schools—including Summerlake Elementary right in the neighborhood—and just minutes from Hamlin Town Center, SR 429, and Walt Disney World, this home perfectly blends convenience, comfort, and luxury. Schedule your private showing today—this one won’t last! Make sure you check out the video!
Sold for $737,500
$737,500
8000 KEY WEST DOVE STREET, WINTER GARDEN, FL 34787
4beds
3,601sqft
Single Family Residence
Built in 2014
9,766 Square Feet Lot
$736,700 Zestimate®
$205/sqft
$4,178 Estimated rent
Home value
$736,700
$670,000 - $810,000
$4,178/mo
Zestimate® history
Owner options
List your home for rent
$4,178/mo
Rent Zestimate®
Find your next renter with Zillow Rental Manager. Plus, with online applications, you can quickly screen prospective tenants – for free.
$4,178/mo
Rent Zestimate®
Refinance and save
$5,518/mo
Est. payment
Refinancing to a lower rate could help reduce your monthly payments and save thousands over the life of the loan.
$5,518/mo
Est. payment
Explore your selling options
Work with a Zillow partner agent
Leverage their expertise and Zillow's premium Showcase listings to get your home seen by more buyers.
Get startedList with your own agent
Get your home in front of millions of buyers by listing it on Zillow.
Learn how to do itSell it yourself
Take full control of how buyers see your home on Zillow by listing For Sale by Owner (FSBO).
List your homeWhat's special
Large breakfast islandCovered lanaiPrivate officeUpdated lightingGranite countertopsExceptional privacyOversized laundry room
Zillow last checked:
Listing updated:
Listed by:
Deb Schroeder 407-234-2256,
INFINITY REALTY GROUP LLC 407-234-2256
Bought with:
Thad Czapka, 535308
COLDWELL BANKER REALTY
Rick Martin, LLC, 3241139
COLDWELL BANKER REALTY
Source: Stellar MLS,MLS#: O6333164 Originating MLS: Orlando Regional
Originating MLS: Orlando Regional
Facts & features
Interior
Bedrooms & bathrooms
- Bedrooms: 4
- Bathrooms: 4
- Full bathrooms: 3
- 1/2 bathrooms: 1
Rooms
- Room types: Den/Library/Office, Living Room, Utility Room, Media Room
Primary bedroom
- Features: Dual Closets
- Level: Second
- Area: 442 Square Feet
- Dimensions: 26x17
Bedroom 1
- Features: Walk-In Closet(s)
- Level: Second
- Area: 168 Square Feet
- Dimensions: 14x12
Bedroom 2
- Features: Storage Closet
- Level: Second
- Area: 110 Square Feet
- Dimensions: 11x10
Bedroom 3
- Features: Storage Closet
- Level: Second
- Area: 154 Square Feet
- Dimensions: 14x11
Den
- Level: First
- Area: 130 Square Feet
- Dimensions: 10x13
Family room
- Level: First
Kitchen
- Level: First
- Area: 192 Square Feet
- Dimensions: 12x16
Living room
- Level: First
- Area: 216 Square Feet
- Dimensions: 18x12
Media room
- Level: Second
- Area: 204 Square Feet
- Dimensions: 17x12
Heating
- Central
Cooling
- Central Air
Appliances
- Included: Bar Fridge, Oven, Cooktop, Dishwasher, Disposal, Dryer, Microwave, Refrigerator, Washer
- Laundry: Laundry Room
Features
- Built-in Features, Ceiling Fan(s), Dry Bar, Eating Space In Kitchen, Kitchen/Family Room Combo, Open Floorplan, PrimaryBedroom Upstairs, Solid Wood Cabinets, Stone Counters, Walk-In Closet(s)
- Flooring: Carpet, Tile
- Doors: Sliding Doors
- Has fireplace: No
Interior area
- Total structure area: 4,392
- Total interior livable area: 3,601 sqft
Property
Parking
- Total spaces: 2
- Parking features: Garage - Attached
- Attached garage spaces: 2
Features
- Levels: Two
- Stories: 2
- Exterior features: Irrigation System, Private Mailbox, Rain Gutters, Sidewalk
- Fencing: Vinyl
Lot
- Size: 9,766 Square Feet
- Features: Corner Lot, Sidewalk
Details
- Parcel number: 342327055508040
- Zoning: P-D
- Special conditions: None
Construction
Type & style
- Home type: SingleFamily
- Property subtype: Single Family Residence
Materials
- Concrete, Stucco
- Foundation: Slab
- Roof: Shingle
Condition
- New construction: No
- Year built: 2014
Utilities & green energy
- Sewer: Public Sewer
- Water: Public
- Utilities for property: Cable Connected, Electricity Connected, Public
Community & HOA
Community
- Features: Clubhouse, Deed Restrictions, Dog Park, Fitness Center, Playground, Pool, Tennis Court(s)
- Pet fee: $0 monthly
- Subdivision: SUMMERLAKE PD PH 1B-A REP
HOA
- Has HOA: Yes
- Amenities included: Basketball Court, Clubhouse, Fitness Center, Park, Playground, Pool, Tennis Court(s)
- Services included: Reserve Fund, Maintenance Grounds, Recreational Facilities
- HOA fee: $242 monthly
- HOA name: Maribel Toro
- HOA phone: 954-792-6000
Location
- Region: Winter Garden
Financial & listing details
- Price per square foot: $205/sqft
- Tax assessed value: $654,325
- Annual tax amount: $6,340
- Date on market: 8/10/2025
- Cumulative days on market: 27 days
- Listing terms: Cash,Conventional
- Ownership: Fee Simple
- Total actual rent: 0
- Electric utility on property: Yes
- Road surface type: Paved
Price history
| Date | Event | Price |
|---|---|---|
| 10/15/2025 | Sold | $737,500-1%$205/sqft |
Source:  Stellar MLS #O6333164 Report a problem Stellar MLS #O6333164 Report a problem | ||
| 9/9/2025 | Pending sale | $745,000$207/sqft |
Source: Stellar MLS #O6333164 Report a problem | ||
| 8/10/2025 | Listed for sale | $745,000+90.7%$207/sqft |
Source: Stellar MLS #O6333164 Report a problem | ||
| 9/30/2014 | Listing removed | $390,657$108/sqft |
Source: D.R. Horton Report a problem | ||
| 8/19/2014 | Listed for sale | $390,657+1%$108/sqft |
Source: D.R. Horton Report a problem | ||
| 7/25/2014 | Sold | $386,657$107/sqft |
Source: Public Record Report a problem | ||
Public tax history
| Year | Property taxes | Tax assessment |
|---|---|---|
| 2024 | $6,340 +7.4% | $401,399 +3% |
| 2023 | $5,901 +3.7% | $389,708 +3% |
| 2022 | $5,692 +1% | $378,357 +3% |
| 2021 | $5,635 +0.6% | $367,337 +1.4% |
| 2020 | $5,601 +1.1% | $362,265 +2.3% |
| 2019 | $5,543 +0.8% | $354,120 +1.9% |
| 2018 | $5,501 | $347,517 -3% |
| 2017 | $5,501 +1.4% | $358,335 +4.8% |
| 2016 | $5,424 +0.5% | $341,922 +3.3% |
| 2015 | $5,396 +295.5% | $331,051 +513.1% |
| 2014 | $1,364 +16.4% | $54,000 |
| 2013 | $1,172 +46.1% | $54,000 +92.9% |
| 2012 | $802 | $28,000 |
Find assessor info on the county website
Neighborhood: 34787
Nearby homes
- $704,9004 bd3 ba3k sqft8006 Key West Dove St, Winter Garden, FL 34787Off Market
- $728,9004 bd2 ba3k sqft14604 Porter Rd, Winter Garden, FL 34787Off Market
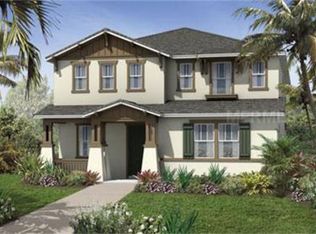
- $835,3005 bd4 ba3.5k sqft8012 Key West Dove St, Winter Garden, FL 34787Off Market
- $741,5004 bd3 ba2.8k sqft14608 Porter Rd, Winter Garden, FL 34787Off Market
- $805,0005 bd5 ba3.8k sqft8001 Key West Dove St, Winter Garden, FL 34787Sold
- $786,1006 bd4 ba3.5k sqft8007 Key West Dove St, Winter Garden, FL 34787Off Market
- $521,0003 bd2 ba1.8k sqft14601 Bahama Swallow Blvd, Winter Garden, FL 34787Off Market
- $730,3004 bd3 ba2.9k sqft8018 Key West Dove St, Winter Garden, FL 34787Off Market
Nearby schools
GreatSchools rating
- 9/10Summerlake ElementaryGrades: K-5Distance: 0.9 mi
- 9/10Hamlin Middle SchoolGrades: 6-8Distance: 2.8 mi
- 6/10Horizon High SchoolGrades: 9-12Distance: 2.5 mi
Schools provided by the listing agent
- Elementary: Summerlake Elementary
- Middle: Hamlin Middle
- High: Horizon High School
Source: Stellar MLS. This data may not be complete. We recommend contacting the local school district to confirm school assignments for this home.
Get a cash offer in 3 minutes
Find out how much your home could sell for in as little as 3 minutes with a no-obligation cash offer.
Estimated market value
$736,700
Get a cash offer in 3 minutes
Find out how much your home could sell for in as little as 3 minutes with a no-obligation cash offer.
Estimated market value
$736,700
- Florida
- Orange County
- Winter Garden
- 34787
- 8000 KEY WEST DOVE STREET
Nearby cities
Nearby neighborhoods
Nearby zip codes
Other Winter Garden Topics
