Skip main navigation
Sold for $1,195,000
Street View
  • $1,195,000

    8000 Lakenheath Way, Potomac, MD 20854

    4beds
    2,761sqft
    Single Family Residence
    Built in 1969
    0.37 Acres Lot
    $1,264,800 Zestimate®
    $433/sqft
    $4,608 Estimated rent

    Home value

    $1,264,800

    $1.20M - $1.33M

    $4,608/mo

    Zestimate® history
    Loading
    Loading...

    Owner options

    List your home for rent

    $4,608/mo

    Rent Zestimate®

    Find your next renter with Zillow Rental Manager. Plus, with online applications, you can quickly screen prospective tenants – for free.

    Learn more

    $4,608/mo

    Rent Zestimate®

    Refinance and save

    $7,193/mo

    Est. payment

    Refinancing to a lower rate could help reduce your monthly payments and save thousands over the life of the loan.

    See today's rates

    $7,193/mo

    Est. payment

    Explore your selling options

    Work with a Zillow partner agent

    Leverage their expertise and Zillow's premium Showcase listings to get your home seen by more buyers.

    Get started

    List with your own agent

    Get your home in front of millions of buyers by listing it on Zillow.

    Learn how to do it

    Sell it yourself

    Take full control of how buyers see your home on Zillow by listing For Sale by Owner (FSBO).

    List your home

    What's special

    Additional roomRemodeled hall bathroomRegal dining roomCozy gas fireplaceFreshly painted wallsLaundry roomUbatuba granite countertops
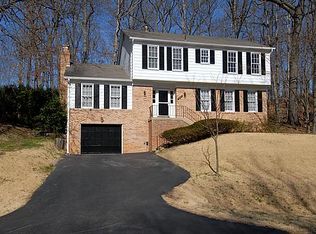
    Nestled in a tranquil cul-de-sac, your new residence eagerly awaits your presence. Before even setting foot inside, the sight of the landscaped surroundings, attended to over the years, will captivate you as you pull into the driveway. Entering the home, your attention is immediately drawn to the beautiful hardwood floors and freshly painted walls that grace the entire home. The grandeur of the regal dining room, expansive living room and family room with a cozy gas fireplace unfold before you, creating an inviting atmosphere. Your gourmet kitchen will captivate you, featuring Wood Mode cabinetry, Ubatuba granite countertops, and state-of-the-art stainless steel appliances. The layout is perfect for the serious chef or casual cook. The laundry room is between the kitchen and garage, has a new laundry sink plus storage, all working together to help keep your home clean and tidy. Nature surrounds this home. Dozens of azaleas, daffodils, and trees burst into bloom in the spring. Escape your busy life in one of several outside seating areas. The adjacent deck, an ideal retreat, offers a perfect setting for savoring your morning coffee or concluding the day with a glass of wine while reveling in the splendor of the backyard haven. In colder weather, the impressive sunroom beckons, providing a delightful space to appreciate the beauty of the backyard—such a perfect spot for a retreat space or home office. Ascending the stairs, the primary bedroom beckons with its beautiful Primary Bath, remodeled to enhance its allure. Your new home invites you to embrace comfort, elegance, and a connection to nature in every corner. The second floor boasts 3 additional bedrooms complete with a remodeled hall bathroom. Not to be outdone, the basement provides yet even more space to unwind. Complete with open space with a counter height bar to serve snacks on one side to entertain, the other yields another recreation area to relax complete with an attractive full bathroom and additional room that could serve as a home office or exercise room. Given all of the amenities throughout the home you may never want to leave. However, if you do, you will note that this home is walking distance to a swim club, close to schools, and is conveniently located near the Cabin John Village shopping center, which has a mix of decor, dining, grocery, banking, outdoor greenspace and various community events throughout the year. Montgomery Mall is less than 3 miles away. With easy access to I-270 and I-495, this astounding home is situated in the ideal location.

    Zillow last checked:

    Listing updated:

    Listed by:

    Jason Jutila 301-525-6433,

    EXP Realty, LLC

    Bought with:

    Rhiannon Swanson, 676760

    KW United

    Source: Bright MLS,MLS#: MDMC2115100MLS Logo

    Facts & features

    Interior

    Bedrooms & bathrooms
    • Bedrooms: 4
    • Bathrooms: 4
    • Full bathrooms: 3
    • 1/2 bathrooms: 1
    • Main level bathrooms: 1
    Basement
    • Area: 1207
    Heating
    • Forced Air, Natural Gas
    Cooling
    • Central Air, Electric
    Appliances
    • Included: Gas Water Heater
    Features
    • Basement: Full
    • Number of fireplaces: 1
    Interior area
    • Total structure area: 3,365
    • Total interior livable area: 2,761 sqft
    • Finished area above ground: 2,158
    • Finished area below ground: 603

    Property

    Parking
    • Total spaces: 2
    • Parking features: Garage Faces Front, Attached
    • Attached garage spaces: 2
    Accessibility
    • Accessibility features: None
    Features
    • Levels: Three
    • Stories: 3
    • Pool features: None
    Lot
    • Size: 0.37 Acres
    Details
    • Additional structures: Above Grade, Below Grade
    • Parcel number: 161000902112
    • Zoning: R90
    • Special conditions: Standard

    Construction

    Type & style
    • Home type: SingleFamily
    • Architectural style: Colonial
    • Property subtype: Single Family Residence
    Materials
    • Frame
    • Foundation: Concrete Perimeter
    Condition
    • New construction: No
    • Year built: 1969

    Utilities & green energy

    • Sewer: Public Sewer
    • Water: Public

    Community & neighborhood

    Location
    • Region: Potomac
    • Subdivision: Inverness Forest

    Other

    Other facts
    • Listing agreement: Exclusive Right To Sell
    • Ownership: Fee Simple

    Price history

    DateEventPrice
    12/26/2023Sold$1,195,000+3%$433/sqft
    Source: Bright MLS #MDMC2115100 Report a problem
    12/12/2023Pending sale$1,160,000$420/sqft
    Source: Bright MLS #MDMC2115100 Report a problem
    12/9/2023Listed for sale$1,160,000+66%$420/sqft
    Source: Bright MLS #MDMC2115100 Report a problem
    1/1/2015Sold$699,000$253/sqft
    Source: Long & Foster Broker Feed #MDMC198716_100 Report a problem
    12/15/2004Sold$699,000$253/sqft
    Source: Public Record Report a problem

    Public tax history

    YearProperty taxesTax assessment
    2025$11,011 +5.6%$970,100 +7.1%
    2024$10,426 +7.6%$905,700 +7.7%
    2023$9,693 +13.1%$841,300 +8.3%
    2022$8,573 +2.1%$776,900 +2%
    2021$8,395 +2%$761,467 +2.1%
    2020$8,230 +3.2%$746,033 +2.1%
    2019$7,973 -0.2%$730,600 +1%
    2018$7,987 -1.5%$723,033 +1.1%
    2017$8,108 +12.3%$715,467 +1.1%
    2016$7,221 $707,900
    2015$7,221 $707,900
    2014$7,221 $707,900 -0.6%
    2013-- $712,300
    2012-- $712,300
    2011-- $712,300 -7.7%
    2010-- $771,750 +4.5%
    2009-- $738,482 +4.7%
    2008-- $705,216 +5%
    2007-- $671,950 +13.5%
    2006-- $592,232 +15.6%
    2005-- $512,516 +18.4%
    2004-- $432,800
    2003-- $432,800 +11.8%
    2002-- $387,106 +6.3%
    2001-- $364,260

    Find assessor info on the county website

    Neighborhood: 20854

    Nearby schools

    GreatSchools rating
    Schools provided by the listing agent
    • District: Montgomery County Public Schools

    Source: Bright MLS. This data may not be complete. We recommend contacting the local school district to confirm school assignments for this home.

    Get a cash offer in 3 minutes
    Find out how much your home could sell for in as little as 3 minutes with a no-obligation cash offer.
    Estimated market value
    $1,264,800
    Get a cash offer in 3 minutes
    Find out how much your home could sell for in as little as 3 minutes with a no-obligation cash offer.
    Estimated market value
    $1,264,800