Skip main navigation
Off market
  • $1,145,000

    8000 Masefield Ct, Canoga Park, CA 91304

    3beds
    2,053sqft
    SingleFamily
    Built in 1986
    10,084 Square Feet Lot
    $1,145,000 Zestimate®
    $558/sqft
    $4,930 Estimated rent

    Home value

    $1,145,000

    $1.09M - $1.20M

    $4,930/mo

    Zestimate® history
    Loading
    Loading...

    Owner options

    List your home for rent

    $4,930/mo

    Rent Zestimate®

    Find your next renter with Zillow Rental Manager. Plus, with online applications, you can quickly screen prospective tenants – for free.

    Learn more

    $4,930/mo

    Rent Zestimate®

    Refinance and save

    $7,392/mo

    Est. payment

    Refinancing to a lower rate could help reduce your monthly payments and save thousands over the life of the loan.

    See today's rates

    $7,392/mo

    Est. payment

    Explore your selling options

    Work with a Zillow partner agent

    Leverage their expertise and Zillow's premium Showcase listings to get your home seen by more buyers.

    Get started

    List with your own agent

    Get your home in front of millions of buyers by listing it on Zillow.

    Learn how to do it

    Sell it yourself

    Take full control of how buyers see your home on Zillow by listing For Sale by Owner (FSBO).

    List your home

    What's special

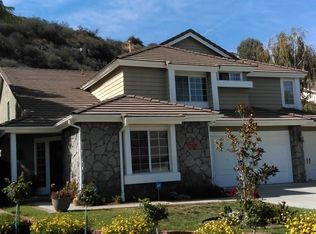
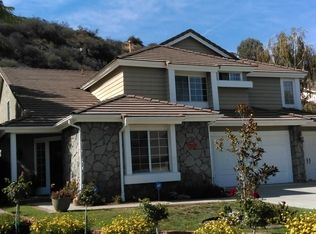
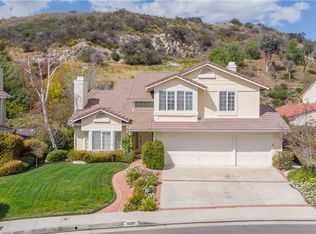
    Gorgeous single level Country Estates Home on prime cul de sac in sought after West Hills location. Sprawling corner lot w fabulous curb appeal. Elegant entry. Soaring ceilings. Beautifully updated and remodeled open floor plan w/ custom window and wall treatments, French sliders, wood floors, extensive crown and base molding, plantation shutters, cedar lined closets, and ceiling fans. Cook's dream kitchen w/ gleaming custom white cabinets, stone counters, stainless steel fridge/ freezer, Viking cook top, garden window, and breakfast area. Kitchen opens to spacious family room with vaulted ceiling, custom built in, and fireplace w/wood mantel and stone surround. Spacious formal dining and living room. Large master suite w/ two closets including walk in. Luxurious master bath includes spa tub, remote controlled shade, extra large separate shower, double sinks with tile counters, travertine floors, and extra storage. Separate laundry room w/pull down ladder for attic access. Attic features 3 storage areas. Private lushly landscaped rear yard with accent lighting, grassy areas, meditation garden, and expansive covered patio to provide shade. Additional features include, central vacuum, speakers, wifi thermostat, security system, ring doorbell and camera, and extra deep storage cabinets in garage. Priced for immediate sale. Don't miss this special opportunity!

    This property is not currently displayed as for sale or rent on Zillow. This may be different from what's on other websites or public sources.
    Facts & features

    Interior

    Bedrooms & bathrooms
    • Bedrooms: 3
    • Bathrooms: 2
    • Full bathrooms: 2
    Heating
    • Forced air, Electric, Gas
    Cooling
    • Central
    Appliances
    • Included: Dishwasher, Freezer, Garbage disposal, Microwave, Refrigerator
    • Laundry: Individual Room
    Features
    • Recessed Lighting, Stone Counters, Wired for Sound, Track Lighting, Open Floorplan, Ceiling Fan(s), Crown Molding, High Ceilings
    • Flooring: Hardwood
    • Windows: Shutters, Screens, Double Pane Windows, Plantation Shutters
    • Has fireplace: Yes
    • Fireplace features: Family Room
    • Common walls with other units/homes: No Common Walls
    Interior area
    • Total interior livable area: 2,053 sqft

    Property

    Parking
    • Total spaces: 2
    • Parking features: Garage - Attached
    Features
    • Levels: One
    Lot
    • Size: 10,084 Square Feet
    • Features: 6-10 Units/Acre
    Details
    • Parcel number: 2020030011
    • Special conditions: Standard

    Construction

    Type & style
    • Home type: SingleFamily
    Condition
    • Year built: 1986

    Utilities & green energy

    • Sewer: Sewer Paid, Public Sewer
    • Water: Public
    • Utilities for property: Underground Utilities, Sewer Connected, Electricity Connected, Natural Gas Connected

    Community & HOA

    HOA
    • Has HOA: Yes
    • Amenities included: Other
    • HOA fee: $40 monthly
    Location
    • Region: Canoga Park

    Financial & listing details

    • Price per square foot: $558/sqft
    • Tax assessed value: $1,015,750
    • Road surface type: Paved

    Price history

    DateEventPrice
    11/3/2020Sold$920,000+5.4%$448/sqft
    Source: CRISNet / SRAR #SR20190510 Report a problem
    9/15/2020Listed for sale$872,500+29.7%$425/sqft
    Source: Berkshire Hathaway HomeServices California Properties #SR20190510 Report a problem
    2/25/2010Sold$672,500-5.1%$328/sqft
    Source: Public Record Report a problem
    1/9/2010Listed for sale$709,000-4.1%$345/sqft
    Source: Coldwell Banker #F1822191 Report a problem
    12/3/2009Listing removed$739,000$360/sqft
    Source: Coldwell Banker Residential Brokerage #F1822191 Report a problem
    10/9/2009Listed for sale$739,000+392.7%$360/sqft
    Source: Coldwell Banker Residential Brokerage #F1822191 Report a problem
    12/16/1999Sold$150,000$73/sqft
    Source: Public Record Report a problem

    Public tax history

    YearProperty taxesTax assessment
    2026-- $1,015,750 +2%
    2025$12,302 +1.1%$995,834 +2%
    2024$12,166 +1.9%$976,309 +2%
    2023$11,933 +4.8%$957,167 +2%
    2022$11,384 +1.3%$938,400 +2%
    2021$11,243 +13.9%$920,000 +15.9%
    2020$9,869 $793,741 +2%
    2019$9,869 +5.4%$778,178 +2%
    2018$9,367 $762,920 +2%
    2017$9,367 +2.2%$747,961 +14.2%
    2016$9,162 +14.3%$655,000
    2015$8,015 -2.3%$655,000
    2014$8,202 $655,000 +17%
    2012-- $560,000 -17.4%
    2011-- $677,563 +89.7%
    2010-- $357,204 -0.2%
    2009-- $358,054 +2%
    2008-- $351,034 +2%
    2007-- $344,152 +2%
    2006-- $337,405
    2005-- $337,405 +4%
    2004-- $324,305 +1.9%
    2003-- $318,362 +2%
    2002-- $312,120 +4%
    2000-- $300,000
    Find assessor info on the county website

    Neighborhood: West Hills

    Nearby schools

    GreatSchools rating
    Schools provided by the listing agent
    • Elementary: Pomelo
    • Middle: Hale
    • High: El Camino Charter
    • District: Los Angeles Unified

    Source: The MLS. This data may not be complete. We recommend contacting the local school district to confirm school assignments for this home.

    Get a cash offer in 3 minutes
    Find out how much your home could sell for in as little as 3 minutes with a no-obligation cash offer.
    Estimated market value
    $1,145,000
    Get a cash offer in 3 minutes
    Find out how much your home could sell for in as little as 3 minutes with a no-obligation cash offer.
    Estimated market value
    $1,145,000