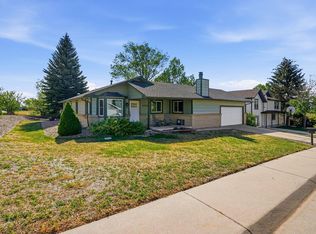
Back on the market after the previous buyer had a change of heart. No fault of the property; their loss is your opportunity! Welcome to this beautifully updated home in Westminster's desirable Observatory neighborhood, where mountain views, modern upgrades, and a turnkey short-term rental setup create a unique opportunity. Situated on a large corner lot, this 4-bedroom, 3-bathroom home offers over 2,500 square feet of living space with room to relax, entertain, or generate income.
The interior features newer paint and flooring throughout, multiple living spaces, and a cozy brick fireplace. Enjoy stunning mountain views from both the living room and primary suite, while the functional floor plan offers flexibility for families, guests, or vacation renters alike.
Since ownership, the property has seen significant improvements, including a basement egress window installation, upgraded electrical panel, professional landscaping, turf and putting green installation, hot tub, and over $50,000 invested in professional design and furnishings. Offered fully furnished and amenitized, the home is truly turnkey and includes guest-favorite features such as the hot tub, putting green, firepit area, covered patio, and thoughtfully curated furnishings throughout.
Outside, the landscaped backyard creates an ideal setting for entertaining or unwinding after a day exploring Colorado. Additional highlights include RV parking, an attached two-car garage, and a spacious corner lot.
Currently operating as a short-term rental, this property offers exceptional flexibility as a primary residence, second home, or investment opportunity. Conveniently located near parks, shopping, dining, and major commuter routes, you'll enjoy easy access to both Denver and Boulder while living in one of Westminster's most established neighborhoods.
For sale
Price cut: $16K (7/23)
$624,000
8000 Meade Street, Westminster, CO 80031
4beds
2,573sqft
Single Family Residence
Built in 1972
8,800 Square Feet Lot
$622,200 Zestimate®
$243/sqft
$-- HOA
What's special
- 86 days
- 404
- 29
Zillow last checked:
Listing updated:
Listed by:
Garrett Newell 425-443-9743 garrett@thegoodneighbors.com,
Good Neighbor LLC
Source: REcolorado as distributed by MLS GRID,MLS#: 2036812
Facts & features
Interior
Bedrooms & bathrooms
- Bedrooms: 4
- Bathrooms: 3
- Full bathrooms: 1
- 3/4 bathrooms: 1
- 1/2 bathrooms: 1
Bedroom
- Features: Primary Suite
- Level: Upper
Bedroom
- Level: Upper
Bedroom
- Level: Upper
Bedroom
- Level: Basement
Bathroom
- Level: Upper
Bathroom
- Features: Primary Suite
- Level: Upper
Bathroom
- Level: Lower
Bonus room
- Level: Basement
Dining room
- Level: Main
Family room
- Level: Lower
Kitchen
- Level: Main
Laundry
- Level: Lower
Living room
- Level: Main
Utility room
- Level: Basement
Heating
- Forced Air
Cooling
- Central Air
Appliances
- Included: Dishwasher, Disposal, Dryer, Microwave, Range, Refrigerator, Washer
- Laundry: In Unit
Features
- High Speed Internet, Primary Suite, Quartz Counters
- Flooring: Carpet, Vinyl
- Basement: Finished
- Number of fireplaces: 1
- Fireplace features: Family Room
- Furnished: Yes
Interior area
- Total structure area: 2,573
- Total interior livable area: 2,573 sqft
- Finished area above ground: 1,925
- Finished area below ground: 550
Video & virtual tour
Property
Parking
- Total spaces: 2
- Parking features: Garage - Attached
- Attached garage spaces: 2
Features
- Levels: Multi/Split
- Patio & porch: Covered, Patio
- Exterior features: Fire Pit, Private Yard, Rain Gutters
- Has spa: Yes
- Spa features: Spa/Hot Tub, Heated
- Fencing: Full
Lot
- Size: 8,800 Square Feet
Details
- Parcel number: R0063529
- Special conditions: Standard
Construction
Type & style
- Home type: SingleFamily
- Property subtype: Single Family Residence
Materials
- Frame
- Roof: Composition
Condition
- Updated/Remodeled
- Year built: 1972
Utilities & green energy
- Sewer: Public Sewer
- Water: Public
- Utilities for property: Electricity Connected, Natural Gas Connected
Community & HOA
Community
- Security: Carbon Monoxide Detector(s), Smart Locks, Smoke Detector(s)
- Subdivision: Observatory
HOA
- Has HOA: No
Location
- Region: Westminster
Financial & listing details
- Price per square foot: $243/sqft
- Tax assessed value: $586,000
- Annual tax amount: $3,748
- Date on market: 6/14/2026
- Listing terms: Cash,Conventional,FHA,VA Loan
- Exclusions: Seller's Personal Property
- Ownership: Individual
- Lease term: Short Term Lease
- Electric utility on property: Yes
- Road surface type: Paved
Estimated market value
$622,200
$591,000 - $653,000
$4,080/mo
Price history
| Date | Event | Price |
|---|---|---|
| 8/16/2026 | Listed for sale | $624,000$243/sqft |
Source:  REcolorado as distributed by MLS GRID #2036812 Report a problem REcolorado as distributed by MLS GRID #2036812 Report a problem | ||
| 8/7/2026 | Pending sale | $624,000$243/sqft |
Source: REcolorado as distributed by MLS GRID #2036812 Report a problem | ||
| 7/23/2026 | Price change | $624,000-2.5%$243/sqft |
Source: REcolorado as distributed by MLS GRID #2036812 Report a problem | ||
| 6/14/2026 | Listed for sale | $640,000+4.6%$249/sqft |
Source: REcolorado as distributed by MLS GRID #2036812 Report a problem | ||
| 5/6/2025 | Sold | $612,000-2.1%$238/sqft |
Source: REcolorado as distributed by MLS GRID #5162429 Report a problem | ||
| 4/9/2025 | Pending sale | $625,000$243/sqft |
Source: REcolorado as distributed by MLS GRID #5162429 Report a problem | ||
| 3/26/2025 | Listed for sale | $625,000+13.2%$243/sqft |
Source: REcolorado as distributed by MLS GRID #5162429 Report a problem | ||
| 3/7/2023 | Sold | $552,000+306.2%$215/sqft |
Source: Public Record Report a problem | ||
| 1/3/2012 | Sold | $135,900-6.2%$53/sqft |
Source: Public Record Report a problem | ||
| 10/19/2011 | Price change | $144,900-9.4%$56/sqft |
Source: HETER AND COMPANY, INC. #1019200 Report a problem | ||
| 9/16/2011 | Price change | $159,900-8.6%$62/sqft |
Source: HETER AND COMPANY, INC. #1019200 Report a problem | ||
| 8/20/2011 | Price change | $174,900-5.4%$68/sqft |
Source: HETER AND COMPANY, INC. #1019200 Report a problem | ||
| 7/21/2011 | Listed for sale | $184,900-25.6%$72/sqft |
Source: isNowListed.com #1019200 Report a problem | ||
| 5/24/2011 | Sold | $248,507$97/sqft |
Source: Public Record Report a problem | ||
Public tax history
| Year | Property taxes | Tax assessment |
|---|---|---|
| 2025 | $3,711 +0.8% | $36,630 -13.6% |
| 2024 | $3,681 +28.4% | $42,410 |
| 2023 | $2,867 -2.9% | $42,410 +50.2% |
| 2022 | $2,952 | $28,240 -2.8% |
| 2021 | -- | $29,040 +7% |
| 2020 | $2,774 | $27,150 -0.2% |
| 2019 | $2,774 +14.8% | $27,200 +16.2% |
| 2018 | $2,416 | $23,400 |
| 2017 | $2,416 | $23,400 +11.5% |
| 2016 | -- | $20,990 |
| 2015 | $1,964 | $20,990 +23.6% |
| 2014 | -- | $16,980 |
| 2013 | -- | $16,980 +3.9% |
| 2012 | -- | $16,340 |
| 2011 | -- | $16,340 -8% |
| 2010 | -- | $17,760 +81.2% |
| 2009 | -- | $9,800 -17.9% |
| 2008 | -- | $11,930 -40% |
| 2007 | -- | $19,890 +1% |
| 2006 | -- | $19,690 |
| 2005 | -- | $19,690 +11.3% |
| 2004 | -- | $17,690 |
| 2003 | $1,425 +23.6% | $17,690 +7.9% |
| 2002 | $1,153 +6.3% | $16,390 +17.4% |
| 2001 | $1,085 | $13,960 |
| 2000 | -- | $13,960 |
Find assessor info on the county website
Monthly payment
Est. payment
Payment breakdown
Explore the cost of this home by adjusting the details. Changes won't be saved.Climate risks
Neighborhood: 80031
Nearby schools
Schools provided by the listing agent
- Elementary: Flynn
- Middle: Shaw Heights
- High: Westminster
- District: Westminster Public Schools
Source: REcolorado as distributed by MLS GRID. This data may not be complete. We recommend contacting the local school district to confirm school assignments for this home.


Similar homes
- $615,0004 bd3 ba2.2k sqft9305 Utica Street, Westminster, CO 80031For Sale

 MLS ID #4100868, Aaron Hart, 1858 Real Estate. REcolorado as distributed by MLS GRID
 - $559,0004 bd3 ba2.4k sqft8906 Oakwood Street, Westminster, CO 80031For Sale
 MLS ID #6991277, Kendra Dillon, Compass - Denver. REcolorado as distributed by MLS GRID
 - $670,0004 bd4 ba2.9k sqft8966 Wagner Ln, Westminster, CO 80031For Sale
 MLS ID #1057903, Janet Borchert, WK Real Estate. IRES as distributed by MLS GRID
 - $579,9004 bd3 ba2.1k sqft10470 Livingston Drive, Northglenn, CO 80234For Sale
 MLS ID #3172533, Marc Jandro, RE/MAX Momentum. REcolorado as distributed by MLS GRID
 - $549,5003 bd3 ba2.3k sqft5009 W 70th Court, Westminster, CO 80030For SaleMLS ID #7009194, Elise LoSasso, The Agency - Denver. REcolorado as distributed by MLS GRID
- $610,0005 bd2 ba2k sqft6791 Harlan Street, Arvada, CO 80003For SaleMLS ID #6185697, Christina Quinones, Keller Williams Avenues Realty. REcolorado as distributed by MLS GRID
- $585,0004 bd2 ba2.2k sqft6691 Quay Court, Arvada, CO 80003For SaleMLS ID #4698059, David Adame, City West Real Estate. REcolorado as distributed by MLS GRID
- $690,0005 bd3 ba2.9k sqft5659 W 63rd Avenue, Arvada, CO 80003For SaleMLS ID #4220465, Rhonda Haglund, Keller Williams Advantage Realty LLC. REcolorado as distributed by MLS GRID
- $565,0005 bd2 ba2.6k sqft11221 Otis Street, Broomfield, CO 80020For SaleMLS ID #6155849, Laurel McClary, Your Castle Realty LLC. REcolorado as distributed by MLS GRID
- $585,0005 bd3 ba2.6k sqft8395 W 64th Avenue, Arvada, CO 80004For SaleMLS ID #8803223, Elisa Guida, Keller Williams Realty Downtown LLC. REcolorado as distributed by MLS GRID
- $610,0004 bd2 ba1.9k sqft11854 W 65th Place, Arvada, CO 80004For SaleMLS ID #6136836, Yvonne Faraci, Compass - Denver. REcolorado as distributed by MLS GRID
- $649,0004 bd3 ba2.4k sqft9500 W 54th Place, Arvada, CO 80002For SaleMLS ID #4722789, Jim Casey, HomeSmart Realty. REcolorado as distributed by MLS GRID
- $580,0005 bd2 ba2.3k sqft100 Emerald Street, Broomfield, CO 80020For SaleMLS ID #9626892, Kelsey Seaman, NextHome Aspire. REcolorado as distributed by MLS GRID
- $629,9003 bd3 ba2.2k sqft7263 Deframe Court, Arvada, CO 80005For SaleMLS ID #5752636, Zane Hamwi, AptAmigo, Inc.. REcolorado as distributed by MLS GRID
- $530,0004 bd2 ba1.8k sqft7752 Saulsbury Street, Arvada, CO 80003For SaleMLS ID #4991749, Wesley Charles, eXp Realty, LLC. REcolorado as distributed by MLS GRID
- $625,0005 bd3 ba2.2k sqft2615 S Raleigh Street, Denver, CO 80219For Sale
 MLS ID #S1070864, Stewart Voutour, Slifer Smith & Frampton R.E.. Altitude Realtors
 - $650,0006 bd3 ba2.2k sqft9530 W 53rd Avenue, Arvada, CO 80002For SaleMLS ID #2056503, Robyn Phipps, Compass - Denver. REcolorado as distributed by MLS GRID
- $605,0006 bd3 ba2.6k sqft1255 W 6th Avenue, Broomfield, CO 80020For SaleMLS ID #9627502, Elise Kukura, Real Broker, LLC DBA Real. REcolorado as distributed by MLS GRID
- $560,0003 bd4 ba2.1k sqft1822 W 66th Avenue, Denver, CO 80221For SaleMLS ID #4605866, Willy Stewart, Real Broker, LLC DBA Real. REcolorado as distributed by MLS GRID
- $625,0004 bd2 ba2k sqft775 Van Gordon Court, Golden, CO 80401For SaleMLS ID #9785604, Rickilee Pollock, 8z Real Estate. REcolorado as distributed by MLS GRID
