Welcome to your own slice of West Loveland, where wide-open space, mountain views, and everyday functionality come together in a way that's hard to find. Set on over 8 acres with sweeping 360-degree views of the foothills and Horsetooth Rock, this thoughtfully designed A-frame offers true Colorado acreage living with no HOA and horse-ready infrastructure already in place. The property includes pasture, loafing sheds, chicken coops with power, garden areas, a 30x30 shop with bathroom and shower, RV hookups with dump station, and additional storage with a 20-foot shipping container. Inside, you'll find hardwood floors throughout the main and upper levels, beautiful cabinetry, a spacious pantry, and a functional mudroom/laundry area. The walkout basement provides flexible living space with a 3/4 bath, perfect for guests or additional living needs. The existing guest home allows you to live comfortably now while building your dream home. Building plans to add extra square footage to the existing dwelling are included. Additional features include a 500-gallon propane tank, forced air heating in the basement, along with extensive power capabilities in the shop including 30 and 50 amp outlets. Whether you're looking for a hobby farm, multi-generational setup, workshop space, or a place to build your future dream home, this property offers a rare combination of usability, infrastructure, and opportunity in a beautiful foothills setting. Deeded ditch rights to be transferred with the property.
Sold for $868,000
$868,000
8000 N County Road 27, Loveland, CO 80538
2beds
1,743sqft
Single Family Residence
Built in 2015
8.25 Acres Lot
$864,100 Zestimate®
$498/sqft
$2,460 Estimated rent
Home value
$864,100
$821,000 - $907,000
$2,460/mo
Zestimate® history
Owner options
List your home for rent
$2,460/mo
Rent Zestimate®
Find your next renter with Zillow Rental Manager. Plus, with online applications, you can quickly screen prospective tenants – for free.
$2,460/mo
Rent Zestimate®
Refinance and save
$5,038/mo
Est. payment
Refinancing to a lower rate could help reduce your monthly payments and save thousands over the life of the loan.
$5,038/mo
Est. payment
Explore your selling options
Work with a Zillow partner agent
Leverage their expertise and Zillow's premium Showcase listings to get your home seen by more buyers.
Get startedList with your own agent
Get your home in front of millions of buyers by listing it on Zillow.
Learn how to do itSell it yourself
Take full control of how buyers see your home on Zillow by listing For Sale by Owner (FSBO).
List your homeWhat's special
Zillow last checked:
Listing updated:
Listed by:
Lauren Haug 970-685-9460,
Haug & Co Real Estate Agency LLC
Bought with:
Chris Doyle, 40023280
Group Harmony
Source: IRES as distributed by MLS GRID,MLS#: 1056099
Facts & features
Interior
Bedrooms & bathrooms
- Bedrooms: 2
- Bathrooms: 3
- Full bathrooms: 1
- 3/4 bathrooms: 1
- 1/2 bathrooms: 1
- Main level bathrooms: 1
Primary bedroom
- Description: Wood
- Features: Half Primary Bath
- Level: Upper
- Area: 140 Square Feet
- Dimensions: 10 x 14
Bedroom 2
- Description: Carpet
- Level: Basement
- Area: 88 Square Feet
- Dimensions: 8 x 11
Dining room
- Description: Wood
- Level: Main
- Area: 72 Square Feet
- Dimensions: 8 x 9
Family room
- Description: Carpet
- Level: Basement
- Area: 320 Square Feet
- Dimensions: 16 x 20
Kitchen
- Description: Wood
- Level: Main
- Area: 152 Square Feet
- Dimensions: 8 x 19
Laundry
- Description: Vinyl
- Level: Main
- Area: 160 Square Feet
- Dimensions: 8 x 20
Living room
- Description: Wood
- Level: Main
- Area: 252 Square Feet
- Dimensions: 12 x 21
Heating
- Forced Air
Cooling
- Central Air
Appliances
- Included: Electric Range, Dishwasher, Disposal
- Laundry: Washer/Dryer Hookup
Features
- Eat-in Kitchen, Cathedral Ceiling(s), Open Floorplan, Workshop, Pantry, Natural Woodwork, High Ceilings
- Flooring: Wood
- Basement: Full,Partially Finished,Walk-Out Access
Interior area
- Total structure area: 1,079
- Total interior livable area: 1,743 sqft
- Finished area above ground: 1,079
Property
Parking
- Total spaces: 4
- Parking features: Attached, Oversized
- Attached garage spaces: 4
- Details: Attached
Accessibility
- Accessibility features: Level Lot, Main Floor Bath
Features
- Levels: Two
- Stories: 2
- Patio & porch: Patio, Deck
- Fencing: Fenced
- Has view: Yes
- View description: Hills
Lot
- Size: 8.25 Acres
- Features: Native Plants, Level, Abuts Ditch, Paved, Water Rights Included
Details
- Additional structures: Storage
- Parcel number: R0769843
- Zoning: O
- Special conditions: Private Owner
- Horses can be raised: Yes
- Horse amenities: Zoning Appropriate for 4+ Horses, Pasture, Loafing Shed
Construction
Type & style
- Home type: SingleFamily
- Architectural style: Farmhouse,A-Frame,Contemporary
- Property subtype: Single Family Residence
Materials
- Brick, Composition
- Roof: Composition
Condition
- New construction: No
- Year built: 2015
Utilities & green energy
- Electric: PVREA
- Gas: Propane
- Sewer: Septic Tank
- Water: District
- Utilities for property: Electricity Available, Propane
Green energy
- Energy efficient items: Windows
Community & HOA
Community
- Security: Fire Alarm
- Subdivision: Outside City Limits
HOA
- Has HOA: No
Location
- Region: Loveland
Financial & listing details
- Price per square foot: $498/sqft
- Tax assessed value: $495,930
- Annual tax amount: $3,279
- Date on market: 4/10/2026
- Listing terms: Cash,Conventional,VA Loan
- Electric utility on property: Yes
- Road surface type: Asphalt
Price history
| Date | Event | Price |
|---|---|---|
| 6/8/2026 | Sold | $868,000-0.8%$498/sqft |
Source:  IRES as distributed by MLS GRID #1056099 Report a problem IRES as distributed by MLS GRID #1056099 Report a problem | ||
| 4/27/2026 | Pending sale | $875,000$502/sqft |
Source:  REcolorado as distributed by MLS GRID #IR1056099 Report a problem REcolorado as distributed by MLS GRID #IR1056099 Report a problem | ||
| 4/11/2026 | Listed for sale | $875,000+23.9%$502/sqft |
Source: IRES as distributed by MLS GRID #1056099 Report a problem | ||
| 1/29/2021 | Sold | $706,000+3.1%$405/sqft |
Source: IRES as distributed by MLS GRID #930084 Report a problem | ||
| 12/15/2020 | Pending sale | $685,000$393/sqft |
Source: IRES as distributed by MLS GRID #930084 Report a problem | ||
| 12/13/2020 | Listing removed | $685,000$393/sqft |
Source: Shorewood Real Estate NOCO #930084 Report a problem | ||
| 12/12/2020 | Listed for sale | $685,000+5.4%$393/sqft |
Source: Shorewood Real Estate NOCO #930084 Report a problem | ||
| 4/10/2019 | Sold | $650,000-1.5%$373/sqft |
Source: Public Record Report a problem | ||
| 1/29/2019 | Pending sale | $659,900$379/sqft |
Source: RE/MAX TRADITIONS #9065766 Report a problem | ||
| 1/10/2019 | Price change | $659,900-2.2%$379/sqft |
Source: RE/MAX TRADITIONS #9065766 Report a problem | ||
| 10/1/2018 | Listed for sale | $674,900+349.9%$387/sqft |
Source: RE/MAX Traditions, Inc #863481 Report a problem | ||
| 7/10/2013 | Sold | $150,000-16.7%$86/sqft |
Source: Public Record Report a problem | ||
| 6/13/2001 | Sold | $180,000$103/sqft |
Source: Public Record Report a problem | ||
Public tax history
| Year | Property taxes | Tax assessment |
|---|---|---|
| 2025 | $3,279 +4.2% | $39,841 -5.8% |
| 2024 | $3,145 +61.7% | $42,312 -0.7% |
| 2023 | $1,945 -2.8% | $42,613 +72.7% |
| 2022 | $2,002 +50.1% | $24,669 -3.1% |
| 2021 | $1,334 +1.7% | $25,453 +50.1% |
| 2020 | $1,311 +6.3% | $16,956 -0.7% |
| 2019 | $1,233 | $17,067 +12.8% |
| 2018 | $1,233 | $15,131 +154.3% |
| 2017 | $1,233 +195.5% | $5,951 -2.9% |
| 2016 | $417 -25.8% | $6,128 -21.6% |
| 2015 | $562 | $7,820 |
Find assessor info on the county website
Neighborhood: 80538
Nearby homes
- $672,7004 bd1 ba1.3k sqft8246 N County Road 27, Loveland, CO 80538Off Market
- $1,268,1005 bd3 ba2.6k sqft8220 N County Road 27, Loveland, CO 80538Off Market
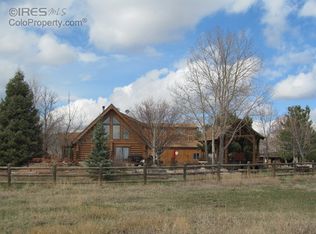
- $820,4004 bd4 ba2.9k sqft7902 N County Road 27, Loveland, CO 80538Off Market
- $1,065,4003 bd2 ba2.2k sqft8262 N County Road 27, Loveland, CO 80538Off Market
- $767,5004 bd1 ba2.7k sqft7844 N County Road 27, Loveland, CO 80538Off Market
- $1,496,3004 bd3 ba5.2k sqft9884 W County Road 32c, Loveland, CO 80538Off Market
- $731,3004 bd2 ba2.9k sqft8519 North County Road 27, MASONVILLE, CO 80541Off Market
- $707,1003 bd1 ba2.1k sqft7838 N County Road 27, Loveland, CO 80538Off Market
Nearby schools
GreatSchools rating
- 7/10Big Thompson Elementary SchoolGrades: K-5Distance: 4.2 mi
- 5/10Walt Clark Middle SchoolGrades: 6-8Distance: 8.2 mi
- 6/10Thompson Valley High SchoolGrades: 9-12Distance: 8.5 mi
Schools provided by the listing agent
- Elementary: Big Thompson
- Middle: Walt Clark
- High: Thompson Valley
Source: IRES as distributed by MLS GRID. This data may not be complete. We recommend contacting the local school district to confirm school assignments for this home.
Get a cash offer in 3 minutes
Find out how much your home could sell for in as little as 3 minutes with a no-obligation cash offer.
Estimated market value
$864,100
Get a cash offer in 3 minutes
Find out how much your home could sell for in as little as 3 minutes with a no-obligation cash offer.
Estimated market value
$864,100
- Colorado
- Larimer County
- Loveland
- 80538
- 8000 N County Road 27
Nearby cities
Nearby zip codes
Other Loveland Topics
