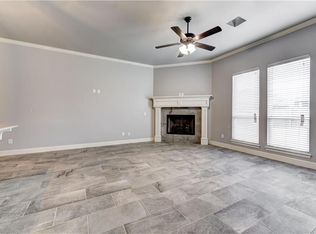
You found it!!! Conveniently located (on a corner lot) in Council Ridge this is the home you have been searching for. Step inside and you are greeted by the great room- with floor to ceiling windows that fill the space with natural light, wood (LVP) floors, built-in bookcase, and beautifully tiled fireplace. The spacious dining area has a great view of the private back yard. The gorgeous kitchen offers white cabinets, stainless steel appliances, granite counter tops, and subway tile backsplash. Glass French Doors lead to the study or flex space. Escape to the main suite- also full of natural light – a charming barn door leads to your private bathroom that includes double vanity, granite counter tops, walk in shower, garden tub, and walk in closet. Bedrooms #2 and #3 share a large bathroom with double vanity and granite counter tops. The laundry room offers granite countertop, sink, and plenty of storage. The storm shelter is in the garage, along with a mud bench and storage racks. The charming neighborhood includes a pool and park and is in the Deer Creek School District. Welcome Home!
Sold for $292,000
Tax assessed value
$292,000
8000 NW 160th Ter, Edmond, OK 73013
3beds
1,814sqft
Single Family Residence
Built in 2017
7,575 Square Feet Lot
$304,500 Zestimate®
$161/sqft
$2,115 Estimated rent
Home value
$304,500
$289,000 - $320,000
$2,115/mo
Zestimate® history
Owner options
List your home for rent
$2,115/mo
Rent Zestimate®
Find your next renter with Zillow Rental Manager. Plus, with online applications, you can quickly screen prospective tenants – for free.
$2,115/mo
Rent Zestimate®
Refinance and save
$2,141/mo
Est. payment
Refinancing to a lower rate could help reduce your monthly payments and save thousands over the life of the loan.
$2,141/mo
Est. payment
Explore your selling options
Work with a Zillow partner agent
Leverage their expertise and Zillow's premium Showcase listings to get your home seen by more buyers.
Get startedList with your own agent
Get your home in front of millions of buyers by listing it on Zillow.
Learn how to do itSell it yourself
Take full control of how buyers see your home on Zillow by listing For Sale by Owner (FSBO).
List your homeWhat's special
Zillow last checked:
Listing updated:
Listed by:
Leslie S. McGonigal 830-515-6483,
McGraw REALTORS (BO)
Bought with:
Natalie Bratton, 146214
RE/MAX First
Source: MLSOK/OKCMAR as distributed by MLS GRID,MLS#: 1128905
Facts & features
Interior
Bedrooms & bathrooms
- Bedrooms: 3
- Bathrooms: 2
- Full bathrooms: 2
Heating
- Central
Cooling
- Has cooling: Yes
Appliances
- Included: Dishwasher, Disposal, Water Heater, Free-Standing Electric Oven, Free-Standing Gas Range
- Laundry: Laundry Room
Features
- Ceiling Fan(s), Paint Woodwork
- Flooring: Carpet, Laminate, Tile
- Windows: Window Treatments
- Number of fireplaces: 1
- Fireplace features: Masonry
Interior area
- Total structure area: 1,814
- Total interior livable area: 1,814 sqft
Property
Parking
- Total spaces: 2
- Parking features: Concrete
- Garage spaces: 2
Features
- Levels: One
- Stories: 1
- Patio & porch: Patio
- Fencing: Wood
Lot
- Size: 7,575 Square Feet
- Features: Corner Lot, Interior Lot
Details
- Parcel number: 8000NW160th73013
- Special conditions: Corporate Approval
Construction
Type & style
- Home type: SingleFamily
- Architectural style: Traditional
- Property subtype: Single Family Residence
Materials
- Brick
- Foundation: Slab
- Roof: Composition
Condition
- Year built: 2017
Utilities & green energy
- Utilities for property: Cable Available, High Speed Internet, Public
Community & HOA
HOA
- Has HOA: Yes
- Services included: Common Area Maintenance, Pool
- HOA fee: $300 annually
Location
- Region: Edmond
Financial & listing details
- Price per square foot: $161/sqft
- Tax assessed value: $292,000
- Annual tax amount: $3,346
- Date on market: 11/20/2024
- Listing terms: Cash,Conventional,Sell FHA or VA
Price history
| Date | Event | Price |
|---|---|---|
| 4/28/2026 | Listing removed | $1,950$1/sqft |
Source: Zillow Rentals Report a problem | ||
| 2/26/2026 | Listed for rent | $1,950$1/sqft |
Source: Zillow Rentals Report a problem | ||
| 11/23/2024 | Listing removed | $1,950$1/sqft |
Source: Zillow Rentals Report a problem | ||
| 11/16/2024 | Listed for rent | $1,950$1/sqft |
Source: Zillow Rentals Report a problem | ||
| 11/14/2024 | Sold | $292,000-2.7%$161/sqft |
Source:  MLSOK/OKCMAR as distributed by MLS GRID #1128905 Report a problem MLSOK/OKCMAR as distributed by MLS GRID #1128905 Report a problem | ||
| 10/25/2024 | Pending sale | $300,000$165/sqft |
Source: MLSOK/OKCMAR as distributed by MLS GRID #1128905 Report a problem | ||
| 9/18/2024 | Price change | $300,000-1.6%$165/sqft |
Source: MLSOK/OKCMAR as distributed by MLS GRID #1128905 Report a problem | ||
| 9/11/2024 | Price change | $305,000-3.2%$168/sqft |
Source: MLSOK/OKCMAR as distributed by MLS GRID #1128905 Report a problem | ||
| 8/28/2024 | Price change | $315,000-1.6%$174/sqft |
Source: MLSOK/OKCMAR as distributed by MLS GRID #1128905 Report a problem | ||
| 8/8/2024 | Listed for sale | $320,000+46.8%$176/sqft |
Source: MLSOK/OKCMAR as distributed by MLS GRID #1128905 Report a problem | ||
| 12/14/2018 | Sold | $218,000-3.1%$120/sqft |
Source: MLSOK/OKCMAR as distributed by MLS GRID #840401 Report a problem | ||
| 11/15/2018 | Pending sale | $225,000$124/sqft |
Source: Keller Williams Realty Green Meadow #840401 Report a problem | ||
| 10/19/2018 | Price change | $225,000+2.3%$124/sqft |
Source: Keller Williams Realty Green Meadow #840401 Report a problem | ||
| 7/2/2018 | Price change | $219,900-2.2%$121/sqft |
Source: Keller Williams Realty Elite #813453 Report a problem | ||
| 5/23/2018 | Price change | $224,8990%$124/sqft |
Source: Keller Williams Realty Elite #813453 Report a problem | ||
| 1/28/2018 | Listed for sale | $224,900+399.8%$124/sqft |
Source: RE/MAX at Home #803639 Report a problem | ||
| 12/13/2016 | Sold | $45,000$25/sqft |
Source: Public Record Report a problem | ||
Public tax history
| Year | Property taxes | Tax assessment |
|---|---|---|
| 2025 | $4,160 +21% | $32,120 +18% |
| 2024 | $3,439 +2.8% | $27,225 +3% |
| 2023 | $3,346 +4.1% | $26,432 +3% |
| 2022 | $3,213 +6% | $25,663 +3.7% |
| 2021 | $3,032 -0.7% | $24,756 +3% |
| 2020 | $3,052 +38.2% | $24,035 -2% |
| 2019 | $2,208 +3744.6% | $24,530 +3908.2% |
| 2018 | $57 -29.8% | $612 |
| 2017 | $82 | $612 |
| 2016 | $82 +0.5% | $612 |
| 2015 | $81 | $612 |
Find assessor info on the county website
Neighborhood: 73013
Nearby homes
- $300,7004 bd2 ba1.7k sqft8004 NW 160th Ter, Edmond, OK 73013Off Market

- $283,0004 bd2 ba1.7k sqft8001 NW 159th St, Edmond, OK 73013Sold

- $309,0004 bd2 ba1.8k sqft8008 NW 160th Ter, Edmond, OK 73013Off Market
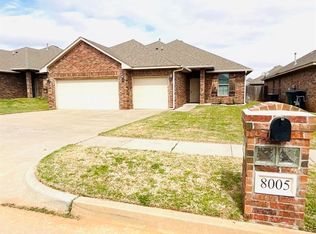
- $282,5004 bd2 ba1.8k sqft8005 NW 159th St, Edmond, OK 73013Sold
- $287,1004 bd2 ba1.7k sqft16012 Mendoza Dr, Edmond, OK 73013Off Market
- $278,4003 bd2 ba1.5k sqft16016 Mendoza Dr, Edmond, OK 73013Off Market
- $2,2954 bd2 ba1.8k sqft8009 NW 159th St, Edmond, OK 73013For Rent
- $273,8003 bd2 ba1.5k sqft16008 Mendoza Dr, Edmond, OK 73013Off Market
Nearby schools
GreatSchools rating
- 9/10Deer Creek Intermediate SchoolGrades: 6Distance: 4.2 mi
- 10/10Deer Creek High SchoolGrades: 9-12Distance: 3.9 mi
- 8/104th and 5th Grade CenterGrades: 4-5Distance: 4.5 mi
Schools provided by the listing agent
- Elementary: Rose Union ES
- Middle: Deer Creek Intermediate School,Deer Creek MS
- High: Deer Creek HS
Source: MLSOK/OKCMAR as distributed by MLS GRID. This data may not be complete. We recommend contacting the local school district to confirm school assignments for this home.
Get a cash offer in 3 minutes
Find out how much your home could sell for in as little as 3 minutes with a no-obligation cash offer.
Estimated market value
$304,500
Get a cash offer in 3 minutes
Find out how much your home could sell for in as little as 3 minutes with a no-obligation cash offer.
Estimated market value
$304,500
- Oklahoma
- Oklahoma County
- Edmond
- 73013
- 8000 NW 160th Ter
Nearby cities
Nearby neighborhoods
Nearby zip codes
Other Edmond Topics
