Welcome to 8000 Norriton Circle, tucked away on a quiet cul-de-sac in a desirable North Canton condo community just minutes from shopping, dining, and everyday conveniences. This charming townhome offers attractive landscaping, a private rear deck, and access to the community pool—all while providing truly low-maintenance living. The HOA handles mowing, landscaping, snow removal, and exterior maintenance, allowing you to enjoy your home without the extra upkeep. For added peace of mind, the roof was recently replaced. Step inside you are instantly greeted with a generous amount of natural light. The foyer opens into the fully appliance kitchen, offering great cabinet space and countertop space. The kitchen flows nicely into the dining area, and living room -- complimented with a vaulted ceiling, skylight, and cozy fireplace. Sliding glass doors fill the space with natural light and lead out to the private deck—perfect for relaxing or enjoying your morning coffee. Updated laminate flooring runs throughout much of the first floor. First-floor primary suite complete with generous closet space and a full bathroom. Upstairs, the spacious loft with its own full bath provides flexible living options—ideal for a second bedroom, home office, or guest suite. The lower level includes a laundry area and ample storage space, or the potential to finish for bonus space. One car attached garage. With its desirable layout, thoughtful updates, and fantastic location, this is a wonderful opportunity to enjoy comfortable, low-maintenance living in North Canton. Don’t miss your chance—schedule your private showing today.
Closed
$165,000
8000 Norriton Cir NW, North Canton, OH 44720
2beds
1,076sqft
Townhouse, Condominium
Built in 1981
-- sqft lot
$166,800 Zestimate®
$153/sqft
$1,521 Estimated rent
Home value
$166,800
$145,000 - $192,000
$1,521/mo
Zestimate® history
Owner options
List your home for rent
$1,521/mo
Rent Zestimate®
Find your next renter with Zillow Rental Manager. Plus, with online applications, you can quickly screen prospective tenants – for free.
$1,521/mo
Rent Zestimate®
Refinance and save
$1,420/mo
Est. payment
Refinancing to a lower rate could help reduce your monthly payments and save thousands over the life of the loan.
$1,420/mo
Est. payment
Explore your selling options
Work with a Zillow partner agent
Leverage their expertise and Zillow's premium Showcase listings to get your home seen by more buyers.
Get startedList with your own agent
Get your home in front of millions of buyers by listing it on Zillow.
Learn how to do itSell it yourself
Take full control of how buyers see your home on Zillow by listing For Sale by Owner (FSBO).
List your homeWhat's special
Vaulted ceilingOne car attached garagePrivate rear deckAttractive landscapingQuiet cul-de-sacFirst-floor primary suiteSliding glass doors
Zillow last checked:
Listing updated:
Listed by:
Tim Finn Jr 330-322-5833 tim@timmfinn.com,
RE/MAX Edge Realty
Bought with:
Tim Finn Jr, 2013004511
RE/MAX Edge Realty
Source: MLS Now,MLS#: 5201500 Originating MLS: Stark Trumbull Area REALTORS
Originating MLS: Stark Trumbull Area REALTORSFacts & features
Interior
Bedrooms & bathrooms
- Bedrooms: 2
- Bathrooms: 2
- Full bathrooms: 2
- Main level bathrooms: 1
- Main level bedrooms: 1
Bedroom
- Level: Second
- Dimensions: 15 x 21
Primary bathroom
- Level: First
- Dimensions: 16 x 14
Primary bathroom
- Level: First
- Dimensions: 10 x 5
Bathroom
- Level: Second
- Dimensions: 8 x 6
Dining room
- Level: First
- Dimensions: 12 x 7
Kitchen
- Level: First
- Dimensions: 9 x 7
Living room
- Level: First
- Dimensions: 15 x 14
Heating
- Forced Air, Fireplace(s), Gas
Cooling
- Central Air, Ceiling Fan(s)
Appliances
- Laundry: In Basement, Lower Level
Features
- Ceiling Fan(s), Entrance Foyer, High Ceilings, Laminate Counters, Primary Downstairs, Open Floorplan, Storage, Vaulted Ceiling(s)
- Basement: Full,Unfinished
- Number of fireplaces: 1
- Fireplace features: Gas Log, Living Room, Gas
Interior area
- Total structure area: 1,076
- Total interior livable area: 1,076 sqft
- Finished area above ground: 1,076
- Finished area below ground: 0
Property
Parking
- Total spaces: 1
- Parking features: Attached, Direct Access, Electricity, Garage, Garage Door Opener
- Attached garage spaces: 1
Features
- Levels: Two
- Stories: 2
- Patio & porch: Rear Porch, Deck, Front Porch
- Has private pool: Yes
- Pool features: Association, Fenced, Indoor, Outdoor Pool, Community
Lot
- Features: Cul-De-Sac, Dead End, Flat, Level
Details
- Parcel number: 05501880
- Special conditions: Standard
Construction
Type & style
- Home type: Condo
- Architectural style: Colonial,Conventional,Traditional
- Property subtype: Townhouse, Condominium
Materials
- Shake Siding, Vinyl Siding
- Roof: Asphalt,Fiberglass
Condition
- Year built: 1981
Utilities & green energy
- Sewer: Public Sewer
- Water: Shared Well
Community & HOA
Community
- Features: Common Grounds/Area, Clubhouse, Pool
- Subdivision: Bretton North Condo
HOA
- Has HOA: Yes
- Services included: Association Management, Maintenance Structure, Pool(s), Roof, Snow Removal, Water
- HOA fee: $295 monthly
- HOA name: Bretton North Cond Iii
Location
- Region: North Canton
Financial & listing details
- Price per square foot: $153/sqft
- Tax assessed value: $124,500
- Annual tax amount: $1,612
- Date on market: 4/15/2026
- Cumulative days on market: 81 days
- Listing terms: Assumable,Cash,Conventional,1031 Exchange
Price history
| Date | Event | Price |
|---|---|---|
| 6/3/2026 | Pending sale | $164,900-0.1%$153/sqft |
Source:  MLS Now #5201500 Report a problem MLS Now #5201500 Report a problem | ||
| 5/29/2026 | Sold | $165,000+0.1%$153/sqft |
Source: MLS Now #5201500 Report a problem | ||
| 4/30/2026 | Listed for sale | $164,900$153/sqft |
Source: MLS Now #5201500 Report a problem | ||
| 4/30/2026 | Contingent | $164,900$153/sqft |
Source: MLS Now #5201500 Report a problem | ||
| 4/15/2026 | Listed for sale | $164,900$153/sqft |
Source: MLS Now #5201500 Report a problem | ||
| 4/15/2026 | Listing removed | $164,900$153/sqft |
Source: MLS Now #5195654 Report a problem | ||
| 3/24/2026 | Listed for sale | $164,900$153/sqft |
Source: MLS Now #5195654 Report a problem | ||
| 3/24/2026 | Listing removed | $164,900$153/sqft |
Source: MLS Now #5191640 Report a problem | ||
| 3/7/2026 | Price change | $164,900+6.5%$153/sqft |
Source: MLS Now #5191640 Report a problem | ||
| 10/4/2024 | Pending sale | $154,900-3.1%$144/sqft |
Source: MLS Now #5066142 Report a problem | ||
| 10/3/2024 | Sold | $159,800+3.2%$149/sqft |
Source: MLS Now #5066142 Report a problem | ||
| 9/2/2024 | Contingent | $154,900$144/sqft |
Source: MLS Now #5066142 Report a problem | ||
| 8/30/2024 | Listed for sale | $154,900+48.9%$144/sqft |
Source: MLS Now #5066142 Report a problem | ||
| 8/21/2020 | Sold | $104,000$97/sqft |
Source: Public Record Report a problem | ||
Public tax history
| Year | Property taxes | Tax assessment |
|---|---|---|
| 2024 | $1,612 -10.7% | $43,580 +9% |
| 2023 | $1,805 +2.2% | $39,980 |
| 2022 | $1,767 -23.9% | $39,980 |
| 2021 | $2,321 +34.4% | $39,980 +9.2% |
| 2020 | $1,727 | $36,620 |
| 2019 | $1,727 | $36,620 |
| 2018 | $1,727 +26.8% | $36,620 +16.7% |
| 2017 | $1,362 -1.2% | $31,370 -0.5% |
| 2016 | $1,378 +3% | $31,540 |
| 2015 | $1,338 | $31,540 +0.5% |
| 2014 | $1,338 +97.7% | $31,370 -0.1% |
| 2013 | $677 | $31,400 |
| 2012 | -- | $31,400 -12.8% |
| 2011 | -- | $35,990 +0.2% |
| 2010 | -- | $35,920 |
| 2009 | $1,339 +32.1% | -- |
| 2008 | $1,014 -1.1% | -- |
| 2007 | $1,025 -18.8% | -- |
| 2005 | $1,262 +27% | -- |
| 2004 | $994 -2.1% | -- |
| 2003 | $1,015 +0.2% | -- |
| 2002 | $1,013 -18.3% | -- |
| 2001 | $1,240 +16% | -- |
| 2000 | $1,069 | -- |
Find assessor info on the county website
Neighborhood: 44720
Nearby homes
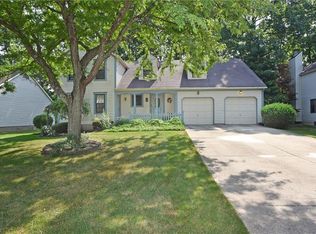
- $162,2002 bd2 ba1.4k sqft8002 Norriton Cir NW, North Canton, OH 44720Off Market
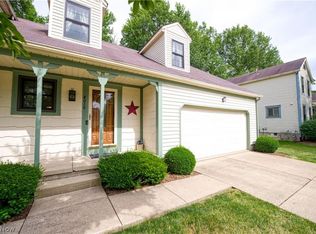
- $156,6002 bd1 ba1.1k sqft7984 Norriton Cir NW, North Canton, OH 44720Off Market
- $166,4001 bd2 ba1.3k sqft8016 Norriton Cir NW, North Canton, OH 44720Off Market
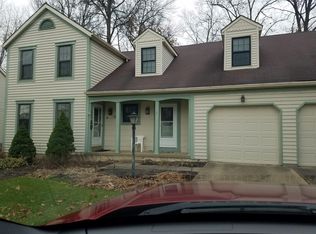
- $178,5002 bd2 ba1.3k sqft7982 Norriton Cir NW, North Canton, OH 44720Off Market
- $165,4002 bd1 ba1.1k sqft8018 Norriton Cir NW, North Canton, OH 44720Off Market
- $329,7004 bd4 ba2k sqft7985 Chatham Ave NW, North Canton, OH 44720Off Market
- $158,8002 bd2 ba1.1k sqft7966 Norriton Cir NW, North Canton, OH 44720Off Market
- $157,0002 bd2 ba1.1k sqft7966 Norriton Cir NW #30, North Canton, OH 44720Off Market
Nearby schools
GreatSchools rating
- NANorth Canton Primary SchoolGrades: PK-2Distance: 1.7 mi
- 8/10North Canton Middle SchoolGrades: 6-8Distance: 2.1 mi
- 9/10North Canton Hoover High SchoolGrades: 9-12Distance: 1.3 mi
Schools provided by the listing agent
- District: North Canton CSD - 7611
Source: MLS Now. This data may not be complete. We recommend contacting the local school district to confirm school assignments for this home.
Get a cash offer in 3 minutes
Find out how much your home could sell for in as little as 3 minutes with a no-obligation cash offer.
Estimated market value
$166,800
Get a cash offer in 3 minutes
Find out how much your home could sell for in as little as 3 minutes with a no-obligation cash offer.
Estimated market value
$166,800
- Ohio
- Stark County
- North Canton
- 44720
- 8000 Norriton Cir NW
Nearby cities
Nearby zip codes
Other North Canton Topics
