Skip main navigation
Closed
  • $483,234

    8000 Oakview Ln, Woodridge, IL 60517

    4beds
    2,376sqft
    Single Family Residence
    Built in 1968
    10,018 Square Feet Lot
    $487,300 Zestimate®
    $203/sqft
    $3,491 Estimated rent

    Home value

    $487,300

    $448,000 - $526,000

    $3,491/mo

    Zestimate® history
    Loading
    Loading...

    Owner options

    List your home for rent

    $3,491/mo

    Rent Zestimate®

    Find your next renter with Zillow Rental Manager. Plus, with online applications, you can quickly screen prospective tenants – for free.

    Learn more

    $3,491/mo

    Rent Zestimate®

    Refinance and save

    $3,421/mo

    Est. payment

    Refinancing to a lower rate could help reduce your monthly payments and save thousands over the life of the loan.

    See today's rates

    $3,421/mo

    Est. payment

    Explore your selling options

    Work with a Zillow partner agent

    Leverage their expertise and Zillow's premium Showcase listings to get your home seen by more buyers.

    Get started

    List with your own agent

    Get your home in front of millions of buyers by listing it on Zillow.

    Learn how to do it

    Sell it yourself

    Take full control of how buyers see your home on Zillow by listing For Sale by Owner (FSBO).

    List your home

    What's special

    Professionally landscaped groundsThree well-appointed bedroomsCove moldingDimmer lightsBosch dishwasherPremium stainless steel appliancesDual skylights
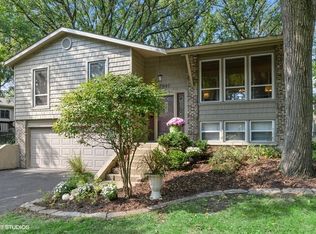
    This stunning 4 bedroom, 2 full bathroom split-level home offers 2,166 square feet of beautifully appointed living space. Large foyer with coat closet, dual skylights, and chandelier flows seamlessly into the spectacular sunroom/living room addition (2018), creating an impressive entry experience with commercial oak vinyl flooring throughout the main level. The sunroom/living room showcases separate HVAC zone, high-efficiency oversized Pella windows, sliding door to deck, remote-controlled ceiling fan, and elegant wood paneled pine ceiling, perfect for year-round enjoyment. The second level presents an inviting combined family room and dining room with carpeting, cove molding, and chandelier (matches the foyer), flowing beautifully into the updated kitchen. Kitchen delights with solid red oak raised panel cabinets, Corian countertops with integrated sink, and impressive 2024 upgrades including expanded doorways and luxury vinyl plank flooring. Premium stainless steel appliances include Frigidaire Gallery refrigerator and oven, LG microwave, and Bosch dishwasher, all beneath dual skylights. Remote-controlled ceiling fan and removable dinette corner piece (negotiable) complete this culinary space. Three well-appointed bedrooms on the second level feature beautiful Parquet maple wood flooring throughout. The primary bedroom includes a built-in vanity that could easily convert to additional closet space. The full bathroom serves this level with American Standard Elite Whirlpool tub/shower combo featuring skylight and decorative crank window, plus ceramic tile flooring. Lower level recreation room creates the ultimate entertaining space with carpeting, stunning custom fireplace featuring coral stone from floor to ceiling, wood-burning with convenient gas starter, outside air intake, and circulating fan. Dimmer lights and storage closet enhance this cozy retreat. The fourth bedroom offers practical commercial grade vinyl flooring, while the upgraded full bathroom impresses with hard surface acrylic shower base, acrylic vanity top, ceramic wall tile, and Arizona custom shower door. Utility room houses washer and dryer, provides ample storage with work bench, and features Trane furnace, Trane air conditioner, and Bradford White Defender water heater all installed in 2015 and recently serviced for peace of mind. Attached 2-car garage with oversized (17 sq ft) garage door offers pull-down ladder access, built-in cabinets, and updated electrical. The wooded lot provides natural privacy with professionally landscaped grounds, concrete driveway, and treated deck wrapping three sides of the home for exceptional outdoor living. Located within walking distance of 83rd Street Park and local schools, plus minutes from Cypress Cove Aquatic Park and Woodridge Athletic Recreation Center. Commuters will appreciate easy access to I-355 and I-55. Don't miss this exceptional opportunity, schedule your private showing today and experience all this remarkable home has to offer!

    Zillow last checked:

    Listing updated:

    Listed by:

    Sabrina Glover, ABR,CSC,PSA 630-523-9989,

    Platinum Partners Realtors

    Bought with:

    John Greco, CSC

    G Real Estate Co.

    Source: MRED as distributed by MLS GRID,MLS#: 12587818MLS Logo

    Facts & features

    Interior

    Bedrooms & bathrooms
    • Bedrooms: 4
    • Bathrooms: 2
    • Full bathrooms: 2
    Rooms
    • Room types: Foyer, Recreation Room
    Primary bedroom
    • Features: Flooring (Parquet), Window Treatments (Blinds)
    • Level: Second
    • Area: 165 Square Feet
    • Dimensions: 11X15
    Bedroom 2
    • Features: Flooring (Parquet), Window Treatments (Blinds)
    • Level: Second
    • Area: 130 Square Feet
    • Dimensions: 10X13
    Bedroom 3
    • Features: Flooring (Parquet), Window Treatments (Blinds)
    • Level: Second
    • Area: 100 Square Feet
    • Dimensions: 10X10
    Bedroom 4
    • Features: Flooring (Luxury Vinyl), Window Treatments (Blinds)
    • Level: Lower
    • Area: 132 Square Feet
    • Dimensions: 11X12
    Dining room
    • Dimensions: COMBO
    Family room
    • Features: Flooring (Carpet), Window Treatments (Blinds)
    • Level: Second
    • Area: 352 Square Feet
    • Dimensions: 22X16
    Foyer
    • Features: Flooring (Luxury Vinyl)
    • Level: Main
    • Area: 104 Square Feet
    • Dimensions: 8X13
    Kitchen
    • Features: Flooring (Luxury Vinyl), Window Treatments (Blinds)
    • Level: Second
    • Area: 96 Square Feet
    • Dimensions: 8X12
    Laundry
    • Features: Flooring (Other), Window Treatments (Curtains/Drapes)
    • Level: Lower
    • Area: 210 Square Feet
    • Dimensions: 10X21
    Living room
    • Features: Flooring (Luxury Vinyl)
    • Level: Main
    • Area: 300 Square Feet
    • Dimensions: 15X20
    Recreation room
    • Features: Flooring (Carpet), Window Treatments (Blinds)
    • Level: Lower
    • Area: 399 Square Feet
    • Dimensions: 21X19
    Heating
    • Natural Gas, Forced Air, Zoned
    Cooling
    • Central Air, Zoned
    Appliances
    • Included: Range, Microwave, Dishwasher, Refrigerator, Washer, Dryer
    Features
    • Doors: Sliding Doors
    • Windows: Skylight(s)
    • Basement: None
    • Number of fireplaces: 1
    • Fireplace features: Wood Burning, Gas Starter, Circulating, Other
    Interior area
    • Total structure area: 2,376
    • Total interior livable area: 2,376 sqft

    Property

    Parking
    • Total spaces: 2
    • Parking features: Concrete, Garage Door Opener, Yes, Garage Owned, Attached, Garage
    • Attached garage spaces: 2
    • Has uncovered spaces: Yes
    Accessibility
    • Accessibility features: No Disability Access
    Features
    • Levels: Tri-Level
    • Patio & porch: Deck
    • Fencing: Fenced
    Lot
    • Size: 10,018 Square Feet
    • Features: Wooded, Mature Trees
    Details
    • Parcel number: 0835201049
    • Special conditions: None
    • Other equipment: Ceiling Fan(s), Sump Pump, Backup Sump Pump;, Radon Mitigation System

    Construction

    Type & style
    • Home type: SingleFamily
    • Property subtype: Single Family Residence
    Materials
    • Vinyl Siding
    • Foundation: Concrete Perimeter
    • Roof: Asphalt
    Condition
    • New construction: No
    • Year built: 1968

    Utilities & green energy

    • Sewer: Public Sewer
    • Water: Public

    Community & HOA

    Community
    • Features: Park, Curbs, Sidewalks, Street Lights, Street Paved
    HOA
    • Services included: None
    Location
    • Region: Woodridge

    Financial & listing details

    • Price per square foot: $203/sqft
    • Tax assessed value: $125,819
    • Annual tax amount: $8,712
    • Date on market: 4/2/2026
    • Listing terms: Conventional
    • Ownership: Fee Simple

    Price history

    DateEventPrice
    6/3/2026Sold$483,234+7.6%$203/sqft
    Source: MRED as distributed by MLS GRID #12587818 Report a problem
    5/20/2026Listing removed$449,000$189/sqft
    Source: MRED as distributed by MLS GRID #12587818 Report a problem
    4/7/2026Contingent$449,000$189/sqft
    Source: MRED as distributed by MLS GRID #12587818 Report a problem
    4/2/2026Listed for sale$449,000$189/sqft
    Source: MRED as distributed by MLS GRID #12587818 Report a problem

    Public tax history

    YearProperty taxesTax assessment
    2024$8,713 +5.5%$125,819 +9.6%
    2023$8,259 +7.6%$114,830 +11.7%
    2022$7,677 -0.7%$102,780 +3.9%
    2021$7,731 +1.5%$98,890 +4.5%
    2020$7,616 +3.2%$94,640 +4.5%
    2019$7,381 +8.8%$90,550 +11.9%
    2018$6,781 +2.9%$80,940 +3.5%
    2017$6,593 +1.9%$78,210 +3.8%
    2016$6,472 +1.7%$75,380 +6.2%
    2015$6,366 -3%$70,990
    2014$6,562 +1.6%$70,990 -0.2%
    2013$6,461 +4.5%$71,160 -3.7%
    2012$6,183 -2%$73,930 -10.5%
    2011$6,309 -0.7%$82,620 -7.2%
    2010$6,351 +4.5%$89,070 -5%
    2009$6,076 +3%$93,750 +1.4%
    2008$5,899 +2.8%$92,460 +5.9%
    2007$5,738 +4.8%$87,310 +8.6%
    2006$5,473 +4.5%$80,410 +6.7%
    2005$5,237 +4.3%$75,360 +5.9%
    2004$5,023 +16.2%$71,160 +17.4%
    2003$4,322 +11.9%$60,590 +8.2%
    2002$3,861 +11.4%$55,990 +7.5%
    2001$3,465 +2.4%$52,090 +5.9%
    2000$3,384 $49,190
    Find assessor info on the county website

    Neighborhood: 60517

    Nearby schools

    GreatSchools rating
    Schools provided by the listing agent
    • Elementary: John L Sipley Elementary School
    • Middle: Thomas Jefferson Junior High Sch
    • High: South High School
    • District: 68

    Source: MRED as distributed by MLS GRID. This data may not be complete. We recommend contacting the local school district to confirm school assignments for this home.

    Get a cash offer in 3 minutes
    Find out how much your home could sell for in as little as 3 minutes with a no-obligation cash offer.
    Estimated market value
    $487,300
    Get a cash offer in 3 minutes
    Find out how much your home could sell for in as little as 3 minutes with a no-obligation cash offer.
    Estimated market value
    $487,300