Skip main navigation
Off market
  • $608,800

    8000 Pembelton Dr, Amelia Court House, VA 23002

    4beds
    2,450sqft
    Detached
    Built in 2020
    5.58 Acres Lot
    $608,800 Zestimate®
    $248/sqft
    $2,963 Estimated rent

    Home value

    $608,800

    $572,000 - $645,000

    $2,963/mo

    Zestimate® history
    Loading
    Loading...

    Owner options

    List your home for rent

    $2,963/mo

    Rent Zestimate®

    Find your next renter with Zillow Rental Manager. Plus, with online applications, you can quickly screen prospective tenants – for free.

    Learn more

    $2,963/mo

    Rent Zestimate®

    Refinance and save

    $3,496/mo

    Est. payment

    Refinancing to a lower rate could help reduce your monthly payments and save thousands over the life of the loan.

    See today's rates

    $3,496/mo

    Est. payment

    Explore your selling options

    Work with a Zillow partner agent

    Leverage their expertise and Zillow's premium Showcase listings to get your home seen by more buyers.

    Get started

    List with your own agent

    Get your home in front of millions of buyers by listing it on Zillow.

    Learn how to do it

    Sell it yourself

    Take full control of how buyers see your home on Zillow by listing For Sale by Owner (FSBO).

    List your home

    What's special

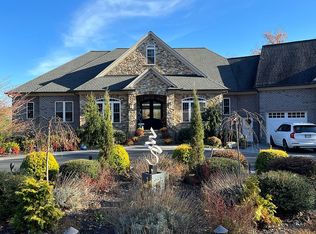
    8000 Pembelton Drive! Everything that you're looking for in a NEW home and more, scheduled to be completed by February 2021. You'll come home to a peaceful community and a custom built home with 4 bedrooms, 3.5 baths, a 2 car attached garage, and more than 5 acres to live on! Built with today's society in mind, it is 'Work From Home' ready with CAT 6 wiring throughout the home. Enabling you to work conveniently from any room in the home. In addition to that, you'll also get an additional 500+ SF. of unfinished living area and rough in bathroom in the attic, which can be finished and converted in to an in law suite, home office, guest bedroom suite etc. Sean's Interior & Exterior LLC has a reputation for cutting edge finishes truly making a customized one of a kind experience. This home will feature custom curved coffered ceilings, custom bath and kitchen design, granite countertops, stainless steel appliances,Work From Home ready environment, smart home features and much more.

    This property is not currently displayed as for sale or rent on Zillow. This may be different from what's on other websites or public sources.
    Facts & features

    Interior

    Bedrooms & bathrooms
    • Bedrooms: 4
    • Bathrooms: 4
    • Full bathrooms: 3
    • 1/2 bathrooms: 1
    • Main level bathrooms: 4
    Heating
    • Electric
    Cooling
    • Central
    Appliances
    • Included: Dishwasher, Garbage disposal, Range / Oven, Refrigerator
    • Laundry: Washer Hookup, Dryer Hookup
    Features
    • Ceiling Fan(s), Double Vanity, Recessed Lighting, Walk-In Closet(s), High Ceilings, Dining Area, Breakfast Nook, Formal Dining Room, 1st Floor Master Bedroom, Countertops - Granite/Stone, 1st Floor Bedrm W/ Full Bath, Roughin Bath, Sunken Tub
    • Flooring: Tile, Carpet, Hardwood
    • Windows: Thermal Windows
    • Attic: Walk-In, Access Panel
    • Has fireplace: Yes
    • Fireplace features: Electric
    Interior area
    • Structure area source: Per Builder
    • Total interior livable area: 2,450 sqft

    Property

    Parking
    • Total spaces: 2
    • Parking features: Garage - Attached
    Features
    • Patio & porch: Deck, Porch, Front Porch
    • Exterior features: Vinyl
    • Frontage length: 0.0000
    Lot
    • Size: 5.58 Acres
    • Features: Wooded, Cleared
    Details
    • Parcel number: 42B121

    Construction

    Type & style
    • Home type: SingleFamily
    • Architectural style: Ranch
    • Property subtype: Detached
    Materials
    • Roof: Asphalt
    Condition
    • New Construction
    • Year built: 2020

    Utilities & green energy

    • Sewer: Conventional Septic
    • Water: Well
    • Utilities for property: Cable Available

    Community & HOA

    Location
    • Region: Amelia Court House

    Financial & listing details

    • Price per square foot: $248/sqft
    • Annual tax amount: $243

    Price history

    DateEventPrice
    7/22/2021Sold$479,950+14.3%$196/sqft
    Source: Agent Provided Report a problem
    2/26/2021Sold$420,072+5.3%$171/sqft
    Source: Agent Provided Report a problem
    9/24/2020Pending sale$399,000$163/sqft
    Source: Fathom Realty Virginia #2026181 Report a problem
    8/28/2020Listed for sale$399,000$163/sqft
    Source: Fathom Realty Virginia #2026181 Report a problem

    Public tax history

    Tax history is unavailable.

    Neighborhood: 23002

    Nearby schools

    GreatSchools rating
    Schools provided by the listing agent
    • Elementary: Amelia
    • Middle: Amelia
    • High: Amelia

    Source: The MLS. This data may not be complete. We recommend contacting the local school district to confirm school assignments for this home.

    Get a cash offer in 3 minutes
    Find out how much your home could sell for in as little as 3 minutes with a no-obligation cash offer.
    Estimated market value
    $608,800
    Get a cash offer in 3 minutes
    Find out how much your home could sell for in as little as 3 minutes with a no-obligation cash offer.
    Estimated market value
    $608,800