Elevated in every way, 8000 Pinnacle Ridge Drive combines designer-appointed interiors, remarkable flexibility, and resort-inspired outdoor living on a private one-acre homesite in Manassas’ River Bend community. Across three finished levels, deep crown and wall moldings, statement lighting, stylish LVP flooring, and thoughtful custom finishes give the home a polished yet inviting feel. A soaring two-story foyer is flanked by large, light-filled formal living and dining rooms. Beyond, the showpiece gourmet kitchen pairs a dramatic stacked-stone accent wall with white cabinetry, granite countertops, custom tile backsplash, stainless steel appliances, and beautiful chandelier lighting. A generous center island features a gas cooktop, while the breakfast bar opens to a sunroom surrounded by three walls of windows. From here, step onto the expansive grilling deck—one of three deck spaces that make outdoor living an effortless extension of the home. A separate breakfast area offers another great spot for casual meals. The adjoining family room is rich with character, featuring a stacked-stone fireplace, distinctive shiplap ceiling, and access to the side deck. A main-level bedroom overlooking the backyard is complemented by a beautifully updated full bath with custom tile flooring and backsplash and a granite-topped vanity, providing wonderful flexibility for guests, a home office, or convenient one-level living. Upstairs, the primary suite is a true retreat with a deep tray ceiling and an extraordinary walk-in closet that feels like a private dressing room. A washer and dryer within the closet make laundry remarkably convenient. The designer ensuite bath features heated flooring, a separate soaking tub, a frameless oversized shower with beautiful tilework, and an elegant dual-sink vanity. Three additional bedrooms on this level provide excellent space and versatility. One has direct access to a full bath that also opens to the hallway. Another can be reached from either the upper hallway or its own private staircase from the main level, making it equally suited as a bedroom, bonus room, library, or creative retreat. A barrel ceiling, backyard views, and a secret passage to another bedroom add distinctive character. This space also connects through a Jack-and-Jill bath to the remaining upper-level bedroom. The light-filled walk-out lower level expands the possibilities with LVP flooring and recessed lighting throughout. A spacious recreation room opens to the patio, while an additional family room or den provides room to gather or unwind. The kitchenette includes white cabinetry, a custom backsplash, full-size refrigerator, and sink. You will also find an additional room to serve as a game room, fitness space, or private office, along with a full bath, ample storage, and private exterior access, making this level ideal for extended guests or multigenerational living. Outside, the residence becomes its own private destination. The in-ground pool is tucked into the landscape, creating a secluded setting for refreshing afternoons and relaxed evenings. Three distinct deck spaces provide room for grilling, dining, lounging, and entertaining, while the level side yard adds valuable usable space. River Bend is known for spacious homesites and a peaceful setting near the Occoquan Reservoir. Nearby Bull Run Marina offers access to boating, fishing, kayaking, and the scenic Bull Run–Occoquan Trail, while Historic Occoquan, Old Town Manassas, shopping, dining, and everyday conveniences remain within comfortable reach. With its elevated designer character, flexible living spaces, private pool, and exceptional indoor-outdoor connection, 8000 Pinnacle Ridge Drive feels beautifully curated, completely move-in ready, and designed to be enjoyed from the moment you arrive.
For sale
Price cut: $51K (9/18)
$1,099,000
8000 Pinnacle Ridge Dr, Manassas, VA 20112
5beds
5,402sqft
Single Family Residence
Built in 2000
1 Acres Lot
$1,081,800 Zestimate®
$203/sqft
$12/mo HOA
What's special
Private poolBackyard viewsLight-filled walk-out lower levelDesigner-appointed interiorsGranite countertopsStylish lvp flooringRecessed lighting throughout
- 46 days
- 1,491
- 147
Zillow last checked:
Listing updated:
Listed by:
Mary Beth Eisenhard 571-723-7653,
Paul Wesley Real Estate 7032822709,
Co-Listing Agent: Katherine A Eisenhard 571-332-8029,
Paul Wesley Real Estate
Source: Bright MLS,MLS#: VAPW2128474
Facts & features
Interior
Bedrooms & bathrooms
- Bedrooms: 5
- Bathrooms: 5
- Full bathrooms: 5
- Main level bathrooms: 1
- Main level bedrooms: 1
Rooms
- Room types: Living Room, Dining Room, Primary Bedroom, Bedroom 2, Bedroom 3, Bedroom 4, Bedroom 5, Kitchen, Game Room, Family Room, Den, Foyer, Breakfast Room, Sun/Florida Room, Laundry, Other, Bathroom 2, Bathroom 3, Primary Bathroom, Full Bath
Primary bedroom
- Level: Upper
Bedroom 2
- Features: Flooring - Carpet
- Level: Upper
- Area: 132 Square Feet
- Dimensions: 12 X 11
Bedroom 3
- Features: Flooring - Carpet
- Level: Upper
- Area: 160 Square Feet
- Dimensions: 10 X 16
Bedroom 4
- Features: Flooring - Carpet
- Level: Upper
- Area: 238 Square Feet
- Dimensions: 17 X 14
Bedroom 5
- Level: Main
Primary bathroom
- Level: Upper
Bathroom 2
- Level: Upper
Bathroom 3
- Level: Upper
Breakfast room
- Features: Flooring - HardWood
- Level: Main
- Area: 120 Square Feet
- Dimensions: 8 X 15
Den
- Features: Flooring - Carpet
- Level: Lower
- Area: 180 Square Feet
- Dimensions: 10 X 18
Dining room
- Features: Flooring - HardWood
- Level: Main
- Area: 210 Square Feet
- Dimensions: 14 X 15
Family room
- Features: Flooring - Carpet, Fireplace - Gas
- Level: Main
- Area: 324 Square Feet
- Dimensions: 18 X 18
Foyer
- Features: Flooring - HardWood
- Level: Main
- Area: 132 Square Feet
- Dimensions: 11 X 12
Other
- Level: Main
Game room
- Features: Flooring - Carpet
- Level: Lower
- Area: 390 Square Feet
- Dimensions: 13 X 30
Kitchen
- Features: Flooring - HardWood
- Level: Main
- Area: 208 Square Feet
- Dimensions: 13 X 16
Laundry
- Level: Lower
Living room
- Features: Flooring - HardWood
- Level: Main
- Area: 195 Square Feet
- Dimensions: 13 X 15
Other
- Features: Flooring - Carpet
- Level: Lower
- Area: 225 Square Feet
- Dimensions: 15 X 15
Other
- Level: Main
Heating
- Forced Air, Zoned, Heat Pump, Electric
Cooling
- Ceiling Fan(s), Central Air, Zoned, Electric
Appliances
- Included: Microwave, Dryer, Washer, Cooktop, Dishwasher, Disposal, Humidifier, Refrigerator, Ice Maker, Oven, Trash Compactor, Down Draft, Exhaust Fan, Double Oven, Water Treat System, Gas Water Heater
- Laundry: Has Laundry, Lower Level, Upper Level, Laundry Room
Features
- Attic, Soaking Tub, Bathroom - Stall Shower, Bathroom - Tub Shower, Bathroom - Walk-In Shower, Breakfast Area, Ceiling Fan(s), Chair Railings, Crown Molding, Entry Level Bedroom, Family Room Off Kitchen, Open Floorplan, Formal/Separate Dining Room, Pantry, Primary Bath(s), Recessed Lighting, Upgraded Countertops, Wainscotting, Walk-In Closet(s), Other, Double/Dual Staircase, Kitchen Island, 2 Story Ceilings, 9'+ Ceilings, Tray Ceiling(s)
- Flooring: Luxury Vinyl, Ceramic Tile
- Windows: Window Treatments
- Basement: Full,Partial,Finished,Heated,Interior Entry,Exterior Entry,Rear Entrance,Walk-Out Access
- Number of fireplaces: 1
- Fireplace features: Glass Doors
Interior area
- Total structure area: 5,402
- Total interior livable area: 5,402 sqft
- Finished area above ground: 3,523
- Finished area below ground: 1,879
Video & virtual tour
Property
Parking
- Total spaces: 13
- Parking features: Garage Door Opener, Garage Faces Side, Inside Entrance, Off Street, Attached, Driveway
- Attached garage spaces: 3
- Uncovered spaces: 10
Accessibility
- Accessibility features: None
Features
- Levels: Three
- Stories: 3
- Patio & porch: Deck, Patio, Porch
- Exterior features: Extensive Hardscape
- Has private pool: Yes
- Pool features: In Ground, Private
- Fencing: Back Yard,Partial
- Has view: Yes
- View description: Trees/Woods
Lot
- Size: 1 Acres
- Features: Backs to Trees, Corner Lot, Landscaped, Wooded, Private
Details
- Additional structures: Above Grade, Below Grade
- Parcel number: 7893690114
- Zoning: SR1
- Special conditions: Standard
Construction
Type & style
- Home type: SingleFamily
- Architectural style: Colonial
- Property subtype: Single Family Residence
Materials
- Vinyl Siding, Stone
- Foundation: Concrete Perimeter
- Roof: Shingle
Condition
- Excellent
- New construction: No
- Year built: 2000
Details
- Builder model: BUCKINGHAM
- Builder name: QUAKER HOMES
Utilities & green energy
- Sewer: Septic = # of BR
- Water: Well
- Utilities for property: Natural Gas Available, Electricity Available
Community & HOA
Community
- Security: Fire Sprinkler System
- Subdivision: River Bend
HOA
- Has HOA: Yes
- Amenities included: Common Grounds, Jogging Path
- Services included: Common Area Maintenance
- HOA fee: $140 annually
- HOA name: RIVER BEND
Location
- Region: Manassas
Financial & listing details
- Price per square foot: $203/sqft
- Tax assessed value: $876,600
- Annual tax amount: $8,365
- Date on market: 8/21/2026
- Listing agreement: Exclusive Right To Sell
- Inclusions: See Docs Section
- Exclusions: See Docs Section
- Ownership: Fee Simple
Estimated market value
$1,081,800
$1.03M - $1.14M
$4,896/mo
Price history
| Date | Event | Price |
|---|---|---|
| 9/18/2026 | Price change | $1,099,000-4.4%$203/sqft |
Source:  Bright MLS #VAPW2128474 Report a problem Bright MLS #VAPW2128474 Report a problem | ||
| 8/21/2026 | Listed for sale | $1,150,000+96.6%$213/sqft |
Source: Bright MLS #VAPW2128474 Report a problem | ||
| 7/20/2011 | Sold | $585,000-2.5%$108/sqft |
Source: Public Record Report a problem | ||
| 5/25/2011 | Price change | $600,000-4%$111/sqft |
Source: Long & Foster Real Estate #PW7568422 Report a problem | ||
| 3/3/2011 | Price change | $625,000-3.8%$116/sqft |
Source: Long & Foster Real Estate #PW7448521 Report a problem | ||
| 11/17/2010 | Price change | $650,000-3.7%$120/sqft |
Source: Long & Foster Real Estate #PW7448521 Report a problem | ||
| 9/26/2010 | Listed for sale | $675,000-11.8%$125/sqft |
Source: Hagan4Homes Report a problem | ||
| 5/12/2008 | Listing removed | $764,950$142/sqft |
Source: Visual Tour #PW6430653 Report a problem | ||
| 11/14/2007 | Listed for sale | $764,950+90.8%$142/sqft |
Source: Number1Expert #PW6430653 Report a problem | ||
| 9/25/2000 | Sold | $400,864$74/sqft |
Source: Public Record Report a problem | ||
Public tax history
| Year | Property taxes | Tax assessment |
|---|---|---|
| 2025 | $8,405 +2.5% | $857,200 +3.9% |
| 2024 | $8,203 -1.7% | $824,800 +2.8% |
| 2023 | $8,347 +3.1% | $802,200 +11.3% |
| 2022 | $8,095 +0.2% | $720,600 +8.2% |
| 2021 | $8,081 +4.6% | $665,700 +5.6% |
| 2020 | $7,723 +110.3% | $630,500 +3.7% |
| 2019 | $3,671 -48.9% | $608,100 +2.2% |
| 2018 | $7,186 +1.8% | $595,100 +1.7% |
| 2017 | $7,062 +0.8% | $585,200 +1.4% |
| 2016 | $7,007 +4.3% | $577,200 +2.4% |
| 2015 | $6,719 | $563,700 +4.1% |
| 2014 | $6,719 | $541,300 +1.3% |
| 2013 | -- | $534,300 +0.7% |
| 2012 | -- | $530,700 +3.1% |
| 2010 | -- | $514,800 -0.4% |
| 2009 | -- | $516,900 -20.7% |
| 2008 | -- | $651,500 -12.1% |
| 2007 | -- | $741,600 -0.3% |
| 2006 | -- | $744,000 +16.6% |
| 2005 | -- | $637,900 +10.3% |
| 2004 | -- | $578,500 +17% |
| 2003 | -- | $494,500 +14.2% |
| 2002 | -- | $432,900 +20.3% |
| 2001 | -- | $359,800 |
Find assessor info on the county website
Monthly payment
Est. payment
Payment breakdown
Explore the cost of this home by adjusting the details. Changes won't be saved.Climate risks
Neighborhood: 20112
Nearby schools
Schools provided by the listing agent
- Elementary: Marshall
- Middle: Benton
- High: Charles J. Colgan Senior
- District: Prince William County Public Schools
Source: Bright MLS. This data may not be complete. We recommend contacting the local school district to confirm school assignments for this home.
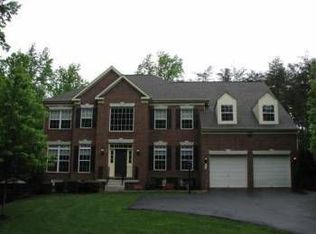
- $1,012,2005 bd4 ba3.9k sqft8004 Pinnacle Ridge Dr, Manassas, VA 20112Off Market
- $881,2004 bd3 ba3.1k sqft8001 Pinnacle Ridge Dr, Manassas, VA 20112Off Market
- $1,046,5005 bd4 ba5.2k sqft11545 Summit Ridge Ct, Manassas, VA 20112Off Market
- $977,8004 bd5 ba3.5k sqft11544 Summit Ridge Ct, Manassas, VA 20112Off Market
Similar homes
- $950,0005 bd5 ba5.4k sqft7754 Glade Ct, Manassas, VA 20112For Sale
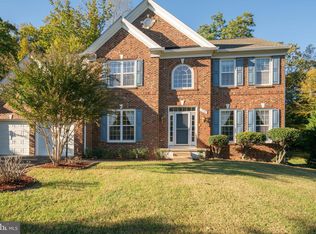
 MLS ID #VAPW2122830, Sean Or, Washington Capital Realty, LLC. Bright MLS
 - $1,285,0005 bd4 ba5.4k sqft11509 Summit Ridge Ct, Manassas, VA 20112For Sale
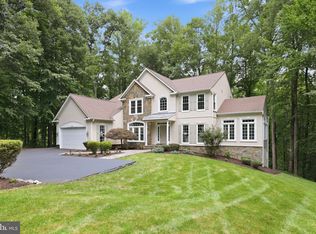 MLS ID #VAPW2125158, Steve Fant, Keller Williams Realty/Lee Beaver & Assoc.. Bright MLS
 - $999,0004 bd3 ba4.7k sqftFernbrook, Manassas, VA 20112For Sale
 MLS ID #VAPW2129404, Connie Bowe, Fathom Realty. Bright MLS
 - $999,0004 bd3 ba4.7k sqft7492 Devon Ln #20112, Manassas, VA 20112For Sale
 MLS ID #10651574, Connie Bowe. REIN Inc.
 - $930,0005 bd4 ba4.7k sqft13109 Lodi Ct, Manassas, VA 20112For SaleMLS ID #VAPW2131254, Steve Gardner, EXP Realty, LLC. Bright MLS
- $989,9004 bd4 ba6k sqft6367 Etheridge Ln, Manassas, VA 20112For SaleMLS ID #VAPW2130926, Mr. Bruce Tyburski, Pearson Smith Realty, LLC. Bright MLS
- $925,0004 bd3 ba3.3k sqft6195 Treywood Ln, Manassas, VA 20112For SaleMLS ID #VAPW2131220, Cristina Sison, Realty ONE Group Capital. Bright MLS
- $949,9505 bd5 ba3.8k sqft8109 Counselor Rd, Manassas, VA 20112For SaleMLS ID #VAPW2131018, Tricia Filbert, Samson Properties. Bright MLS
- $874,9005 bd4 ba4.2k sqft12853 Dusty Willow Rd, Manassas, VA 20112For SaleMLS ID #VAPW2128472, Mr. Drew Miller, Samson Properties. Bright MLS
- $929,9995 bd3 ba3.7k sqft11677 Kahns Rd, Manassas, VA 20112For SaleMLS ID #VAPW2123518, Jodi McCallister, Berkshire Hathaway HomeServices PenFed Realty. Bright MLS
- $823,0004 bd4 ba4.3k sqft7735 Silo Mill Ct, Manassas, VA 20112For SaleMLS ID #VAPW2127168, Kristina Inglis, EXP Realty, LLC. Bright MLS
- $900,0005 bd4 ba4.1k sqft(Undisclosed Address), Manassas, VA 20112For SaleMLS ID #VAPW2130898, Alanda Brewer, Coldwell Banker Elite. Bright MLS
- $868,0004 bd3 ba3.5k sqft13389 Gandall Ct, Manassas, VA 20112For SaleMLS ID #VAPW2129936, Norm Odeneal, KW Metro Center. Bright MLS
- $949,9993 bd3 ba4.2k sqft9438 Petterson Ln, Manassas, VA 20112For SaleMLS ID #VAPW2129432, Kateland Rich Flinn, Century 21 Redwood Realty. Bright MLS
- $890,0005 bd4 ba3.9k sqft11218 Stonebrook Dr, Manassas, VA 20112For SaleMLS ID #VAPW2128466, Katrina Funkhouser, Coldwell Banker Realty. Bright MLS
- $1,210,0004 bd5 ba5.5k sqft10037 Esteppe Dr, Manassas, VA 20111For SaleMLS ID #VAPW2129512, Chris Regan, Berkshire Hathaway HomeServices PenFed Realty. Bright MLS
- $1,350,0005 bd5 ba6k sqftNone Available, Manassas, VA 20112For SaleMLS ID #VAPW2125148, Caitlin Novak, Paul Wesley Real Estate. Bright MLS
- $850,0005 bd4 ba4.2k sqft6290 Happy Creek Rd, Manassas, VA 20112For SaleMLS ID #VAPW2128188, Kay King, Coldwell Banker Realty. Bright MLS
- $1,099,0005 bd6 ba5.6k sqft13535 Frost Dr, Nokesville, VA 20181For SaleMLS ID #VAPW2127892, Darius Mahdavi, Samson Properties. Bright MLS
