LOCATED IN A SMALL, QUIET 55+ SENIOR ADULT MANUFACTURED HOME VILLAGE IN THE TOWN OF NIAGARA. Enter this beautiful, 12'X60' remodeled home through the lovely french doors. The home boasts 2 bedrooms, which the second bedroom is a bedroom/office/utility room, and has 1 bath. The manufactured home has all new siding/insulation, new thermopane, double hung, dual tilt in windows for convenient cleaning, new kitchen cupboards, new sink, new refrigerator, new flooring and carpeting through-out. Home is also equipped with a stackable washer and dryer, central air conditioner, shed, a maintenance free rubber roof and a private driveway. It is convenient to shopping, restaurants, banking, etc. Enjoy the lovely wooded back yard in the nicer weather. Lot rent is an affordable $503.00 a month and that does NOT include any utilities, small dogs only, under 30 lbs. Prospective purchaser must meet the manufactured home village's management and be able to pass a credit and background check.
For sale by owner
$49,000
8000 Porter Rd Lot 36, Niagara Falls, NY 14304
2beds
720sqft
MobileManufactured
Built in 1967
-- sqft lot
$-- Zestimate®
$68/sqft
$-- HOA
What's special
New refrigeratorCentral air conditionerStackable washer and dryerPrivate drivewayNew sinkMaintenance free rubber roofNew kitchen cupboards
What the owner loves about this home
Lots of light, home is nice and bright. Lovely backyard. Wonderful neighbors and just minutes away from shopping, groceries, banking.
- 3 days |
- 131 |
- 4 |
Listed by:
Property Owner (716) 609-3613
Facts & features
Interior
Bedrooms & bathrooms
- Bedrooms: 2
- Bathrooms: 1
- Full bathrooms: 1
Heating
- Forced air, Gas
Cooling
- Central
Appliances
- Included: Dryer, Range / Oven, Refrigerator, Washer
Features
- Flooring: Carpet, Linoleum / Vinyl
Interior area
- Total interior livable area: 720 sqft
Property
Parking
- Parking features: Off-street
Construction
Type & style
- Home type: MobileManufactured
Materials
- Roof: Other
Condition
- New construction: No
- Year built: 1967
Community & HOA
Community
- Features: Fifty Five Plus Active Community
- Senior community: Yes
Location
- Region: Niagara Falls
Financial & listing details
- Price per square foot: $68/sqft
- Date on market: 8/23/2026
Estimated market value
Not available
Estimated sales range
Not available
Not available
Price history
| Date | Event | Price |
|---|---|---|
| 8/23/2026 | Listed for sale | $49,000$68/sqft |
Source: Owner Report a problem | ||
Public tax history
Tax history is unavailable.
Monthly payment
Climate risks
Neighborhood: 14304
Nearby schools
GreatSchools rating
- 4/10Colonial Village Elementary SchoolGrades: K-5Distance: 2.2 mi
- 5/10Edward Town Middle SchoolGrades: 6-8Distance: 3.5 mi
- 7/10Niagara Wheatfield Senior High SchoolGrades: 9-12Distance: 3.5 mi
- $321,6071 bd1 ba693 sqft8000 Porter Rd, Niagara Falls, NY 14304Off Market
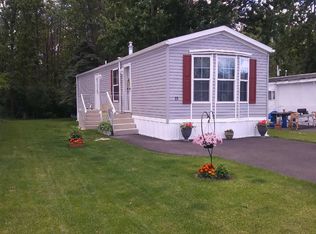
- $321,607-- bd-- ba500 sqft8000 Porter Rd, Niagara Falls, NY 14304Off Market
- $321,607-- bd-- ba336 sqft8000 Porter Rd, Niagara Falls, NY 14304Off Market
- $321,607-- bd-- ba576 sqft8000 Porter Rd, Niagara Falls, NY 14304Off Market
- $321,607-- bd-- ba552 sqft8000 Porter Rd, Niagara Falls, NY 14304Off Market
- $321,607-- bd-- ba440 sqft8000 Porter Rd, Niagara Falls, NY 14304Off Market
- $321,607-- bd-- ba256 sqft8000 Porter Rd, Niagara Falls, NY 14304Off Market
- $321,607-- bd-- ba504 sqft8000 Porter Rd, Niagara Falls, NY 14304Off Market
Similar homes
- $44,9002 bd1 ba840 sqft1455 Elderberry Pl, Niagara Falls, NY 14304For Sale By Owner

- $40,0002 bd1 ba784 sqft611 C St, Niagara Falls, NY 14304For Sale

 MLS ID #B1709062, Corrine M Urshel, Listing by: Howard Hanna WNY Inc.. NYSAMLSs
 - $51,9002 bd1 ba780 sqft534 20th St, Niagara Falls, NY 14301For Sale
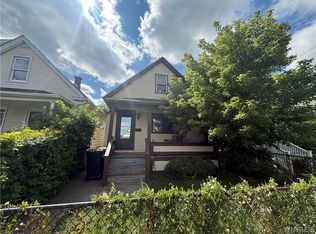 MLS ID #B1708682, Caleb Canazzi, Listing by: Blue Eagle Realty Corp.. NYSAMLSs
 - $65,0003 bd1 ba1k sqft1119 College Ave, Niagara Falls, NY 14305For Sale
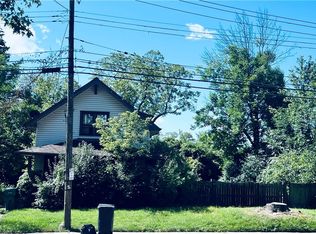 MLS ID #B1708726, Constance Caldwell, Listing by: Howard Hanna WNY Inc.. NYSAMLSs
 - $39,9001 bd2 ba660 sqft2080 River Rd Lot 15, Niagara Falls, NY 14304For SaleMLS ID #B1677680, Gina Hammar, Listing by: HUNT Real Estate ERA. NYSAMLSs
- $57,0002 bd1 ba704 sqft7211 Stephenson Ave, Niagara Falls, NY 14304For SaleMLS ID #B1687610, Pushpa Gunatilake, Listing by: Pioneer Star Real Estate Inc.. NYSAMLSs
- $44,0002 bd1 ba882 sqft3236 North Ave, Niagara Falls, NY 14305For SaleMLS ID #B1701579, Derek Greene, Listing by: The Greene Realty Group. NYSAMLSs
- $49,9004 bd1 ba1k sqft1876 Pierce Ave, Niagara Falls, NY 14301For SaleMLS ID #B1695502, Sugath S Liyanage, Listing by: Pioneer Star Real Estate Inc.. NYSAMLSs
- $48,5002 bd1 ba1k sqft535 20th St, Niagara Falls, NY 14301For SaleMLS ID #B1671354, Raqib Mahmud, Listing by: HUNT Real Estate ERA. NYSAMLSs
- $49,9002 bd2 ba980 sqft6035-43 Willow Bend Dr, Lockport, NY 14094For SaleMLS ID #B1706731, Betty L Harris, Listing by: WNY Metro Town Center Realty Inc.. NYSAMLSs
- $49,9002 bd2 ba980 sqft6035-179 S South Transit 179 Brookside Avenue Road 179, Lockport, NY 14094For SaleMLS ID #B1704786, Betty L Harris, Listing by: WNY Metro Town Center Realty Inc.. NYSAMLSs
- $49,9002 bd2 ba720 sqft18 Annamarie Ter, Buffalo, NY 14225For SaleMLS ID #B1708426, Carissa Grisanti, Listing by: Serota Real Estate LLC. NYSAMLSs
- $65,0004 bd1 ba928 sqft745 19th St, Niagara Falls, NY 14301For SaleMLS ID #B1708628, Suhel Ahmed, Listing by: WNY Metro Roberts Realty. NYSAMLSs
- $69,9002 bd1 ba1k sqft8623 Lindbergh Ave, Niagara Falls, NY 14304For SaleMLS ID #B1687608, Pushpa Gunatilake, Listing by: Pioneer Star Real Estate Inc.. NYSAMLSs
- $69,9003 bd1 ba1k sqft414 38th St, Niagara Falls, NY 14303For SaleMLS ID #B1708699, Theresa L Costanzo, Listing by: Hooper Realty. NYSAMLSs
- $59,9002 bd2 ba1k sqft435 Elmwood Ave, Niagara Falls, NY 14301For SaleMLS ID #B1668375, Pushpa Gunatilake, Listing by: Pioneer Star Real Estate Inc.. NYSAMLSs
- C$50,0002 bd1 ba480 sqftSun Retreats Sherkston Shores, Pt Colborne, ON L0S 1R0For SaleMLS ID #562541, Amie Klauck. MHBO
- $42,0002 bd1 ba840 sqft43 Rainbow Park, Ransomville, NY 14131For SaleMLS ID #B1676634, Ashlene Jarmusz, Listing by: HUNT Real Estate ERA. NYSAMLSs
- $35,0003 bd1 ba906 sqft1710 Niagara St, Niagara Falls, NY 14303For SaleMLS ID #B1693857, Paul Dolan, Listing by: HUNT Real Estate ERA. NYSAMLSs
- $68,0002 bd1 ba858 sqft1712 Niagara St, Niagara Falls, NY 14303For SaleMLS ID #B1691309, Alan Findlay, Listing by: Blue Eagle Realty Corp.. NYSAMLSs
