Welcome to 8000 Red River Run, a well-located home in the heart of North Richland Hills offering both convenience and lifestyle. Ideally situated with quick access to major thoroughfares including TX-121 and I-820, commuting throughout the DFW Metroplex is seamless. Enjoy being just minutes from a variety of shopping, dining, and everyday essentials, as well as nearby destinations like North East Mall. Outdoor enthusiasts will appreciate the proximity to scenic parks and recreation areas, including Walker’s Creek Park and NRH2O Family Water Park, with opportunities for walking, relaxing, and fishing close to home. This property offers the perfect balance of accessibility and comfort, making it an excellent choice for those seeking a connected yet peaceful North Richland Hills lifestyle. This home has new carpet in the living room down stairs as well as the owner retreat. This home has a dedicated spacious office space. If you wanting a true media room look no further this home has a large media room with the movie room screen for watching your favorite movies or sports. This home has it all spacious rooms, large game room, dedicated media room and inviting kitchen with open living spaces.
Sold
Street View
Price Unknown
8000 Red River Run, North Richland Hills, TX 76180
4beds
3,435sqft
Single Family Residence
Built in 2006
7,840 Square Feet Lot
$587,300 Zestimate®
$--/sqft
$3,523 Estimated rent
Home value
$587,300
$552,000 - $628,000
$3,523/mo
Zestimate® history
Owner options
List your home for rent
$3,523/mo
Rent Zestimate®
Find your next renter with Zillow Rental Manager. Plus, with online applications, you can quickly screen prospective tenants – for free.
$3,523/mo
Rent Zestimate®
Refinance and save
$791/mo
Est. payment
Refinancing to a lower rate could help reduce your monthly payments and save thousands over the life of the loan.
$791/mo
Est. payment
Explore your selling options
Work with a Zillow partner agent
Leverage their expertise and Zillow's premium Showcase listings to get your home seen by more buyers.
Get startedList with your own agent
Get your home in front of millions of buyers by listing it on Zillow.
Learn how to do itSell it yourself
Take full control of how buyers see your home on Zillow by listing For Sale by Owner (FSBO).
List your homeWhat's special
Dedicated spacious office spaceLarge game roomSpacious rooms
Zillow last checked:
Listing updated:
Listed by:
Daniel Holmes 0498300 817-528-4606,
Engel&Volkers Dallas Southlake 817-416-2700,
Roxann Taylor 0464877 817-312-7100,
Engel&Volkers Dallas Southlake
Bought with:
Rosemary Malloy, 0816435
C21 Fine Homes Judge Fite
Source: NTREIS,MLS#: 21243800
Facts & features
Interior
Bedrooms & bathrooms
- Bedrooms: 4
- Bathrooms: 4
- Full bathrooms: 3
- 1/2 bathrooms: 1
Primary bedroom
- Features: Dual Sinks, En Suite Bathroom, Garden Tub/Roman Tub, Separate Shower
- Level: First
- Dimensions: 14 x 18
Bedroom
- Features: En Suite Bathroom, Walk-In Closet(s)
- Level: Second
- Dimensions: 12 x 18
Bedroom
- Features: En Suite Bathroom
- Level: Second
- Dimensions: 11 x 15
Bedroom
- Level: Second
- Dimensions: 10 x 11
Breakfast room nook
- Level: First
- Dimensions: 12 x 8
Dining room
- Level: First
- Dimensions: 12 x 10
Game room
- Level: Second
- Dimensions: 19 x 20
Kitchen
- Features: Built-in Features, Eat-in Kitchen, Granite Counters, Kitchen Island, Walk-In Pantry
- Level: First
- Dimensions: 12 x 11
Living room
- Level: First
- Dimensions: 12 x 11
Media room
- Level: Second
- Dimensions: 14 x 16
Office
- Features: Ceiling Fan(s)
- Level: First
- Dimensions: 11 x 15
Utility room
- Features: Utility Room
- Level: First
- Dimensions: 6 x 4
Heating
- Central, Fireplace(s), Natural Gas
Cooling
- Central Air, Gas
Appliances
- Included: Built-In Gas Range, Convection Oven, Dishwasher, Disposal, Microwave, Refrigerator, Vented Exhaust Fan
- Laundry: Electric Dryer Hookup, Laundry in Utility Room
Features
- Granite Counters, High Speed Internet, Kitchen Island, Open Floorplan, Pantry, Vaulted Ceiling(s), Walk-In Closet(s)
- Flooring: Carpet, Laminate, Tile
- Has basement: No
- Number of fireplaces: 1
- Fireplace features: Gas, Living Room
Interior area
- Total interior livable area: 3,435 sqft
Property
Parking
- Total spaces: 2
- Parking features: Alley Access, Driveway, Garage, Garage Door Opener, Garage Faces Rear
- Attached garage spaces: 2
Features
- Levels: Two
- Stories: 2
- Patio & porch: Rear Porch, Front Porch, Covered
- Exterior features: Private Yard
- Pool features: None
Lot
- Size: 7,840 Square Feet
Details
- Parcel number: 40286487
Construction
Type & style
- Home type: SingleFamily
- Architectural style: Traditional,Detached
- Property subtype: Single Family Residence
Materials
- Brick, Rock, Stone
- Foundation: Slab
- Roof: Composition
Condition
- Year built: 2006
Utilities & green energy
- Sewer: Public Sewer
- Water: Public
- Utilities for property: Natural Gas Available, Sewer Available, Separate Meters, Water Available
Community & HOA
Community
- Features: Fishing, Sidewalks
- Security: Carbon Monoxide Detector(s), Fire Alarm
- Subdivision: Fountain Ridge
HOA
- Has HOA: Yes
- Services included: All Facilities, Association Management, Maintenance Grounds
- HOA fee: $791 annually
- HOA name: Compass Rose Of North Tx
Location
- Region: North Richland Hills
Financial & listing details
- Tax assessed value: $517,700
- Annual tax amount: $11,119
- Date on market: 4/25/2026
- Cumulative days on market: 40 days
- Listing terms: Cash,Conventional,FHA
Price history
| Date | Event | Price |
|---|---|---|
| 6/18/2026 | Sold | -- |
Source: NTREIS #21243800 Report a problem | ||
| 6/11/2026 | Pending sale | $598,850$174/sqft |
Source: NTREIS #21243800 Report a problem | ||
| 6/5/2026 | Contingent | $598,850$174/sqft |
Source: NTREIS #21243800 Report a problem | ||
| 5/20/2026 | Price change | $598,850-5.5%$174/sqft |
Source: NTREIS #21243800 Report a problem | ||
| 4/25/2026 | Listed for sale | $633,850+5.6%$185/sqft |
Source: NTREIS #21243800 Report a problem | ||
| 3/14/2025 | Sold | -- |
Source: NTREIS #20767638 Report a problem | ||
| 2/18/2025 | Contingent | $600,000$175/sqft |
Source: NTREIS #20767638 Report a problem | ||
| 12/20/2024 | Listed for sale | $600,000$175/sqft |
Source: NTREIS #20767638 Report a problem | ||
| 12/2/2024 | Contingent | $600,000$175/sqft |
Source: NTREIS #20767638 Report a problem | ||
| 10/1/2024 | Price change | $600,000-2.4%$175/sqft |
Source: NTREIS #20686188 Report a problem | ||
| 9/18/2024 | Price change | $615,000-1.6%$179/sqft |
Source: NTREIS #20686188 Report a problem | ||
| 8/9/2024 | Price change | $625,000+66.7%$182/sqft |
Source: NTREIS #20686188 Report a problem | ||
| 7/1/2016 | Price change | $375,000-1.3%$109/sqft |
Source: CENTURY 21 Judge Fite Company #13366202 Report a problem | ||
| 5/16/2016 | Price change | $380,000-1.3%$111/sqft |
Source: CENTURY 21 Judge Fite Company #13366202 Report a problem | ||
| 4/27/2016 | Listed for sale | $385,000$112/sqft |
Source: Century 21 Judge Fite Company #13366202 Report a problem | ||
Public tax history
| Year | Property taxes | Tax assessment |
|---|---|---|
| 2025 | $8,573 -15% | $517,700 -19% |
| 2024 | $10,092 +7.8% | $639,137 +5.6% |
| 2023 | $9,363 -8.4% | $605,179 +28.4% |
| 2022 | $10,220 +3.3% | $471,330 +5.3% |
| 2021 | $9,894 +8.2% | $447,762 +16% |
| 2020 | $9,148 -1.6% | $386,155 -1.5% |
| 2019 | $9,292 -1.1% | $391,987 +2.2% |
| 2018 | $9,400 +9.6% | $383,530 +10% |
| 2017 | $8,576 +3.7% | $348,664 +0.2% |
| 2016 | $8,273 +8.5% | $348,017 +15.2% |
| 2015 | $7,624 | $302,100 |
| 2014 | $7,624 | $302,100 +4.2% |
| 2013 | -- | $289,800 +2% |
| 2012 | -- | $284,000 -3.3% |
| 2011 | -- | $293,600 -8.1% |
| 2010 | -- | $319,500 -0.1% |
| 2009 | -- | $319,700 |
| 2008 | -- | $319,700 +2.3% |
| 2007 | -- | $312,600 +757.6% |
| 2006 | -- | $36,450 |
| 2005 | -- | $36,450 |
| 2004 | -- | $36,450 |
Find assessor info on the county website
Neighborhood: 76180
Nearby homes
- $558,3005 bd3 ba2.9k sqft8004 Red River Run, North Richland Hills, TX 76180Off Market
- $530,6003 bd3 ba2.7k sqft7928 Red River Run, North Richland Hills, TX 76180Off Market
- $504,2003 bd2 ba2.1k sqft7924 Red River Run, North Richland Hills, TX 76180Off Market
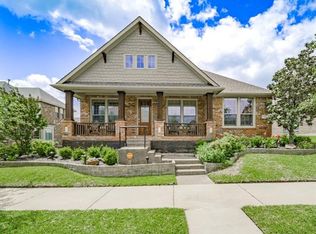
- $--5 bd4 ba4k sqft8008 Red River Run, North Richland Hills, TX 76180Sold

- $784,1004 bd3 ba4k sqft5901 Cripple Creek Trl, North Richland Hills, TX 76180Off Market
- $565,6004 bd3 ba2.9k sqft5900 Pedernales Rdg, North Richland Hills, TX 76180Off Market
- $821,0004 bd3 ba2.8k sqft7920 Red River Run, North Richland Hills, TX 76180Off Market
- $509,8004 bd2 ba2.7k sqft7920 Red River Run, North Richland Hills, TX 76180Off Market
Nearby schools
GreatSchools rating
- 8/10Walker Creek Elementary SchoolGrades: PK-5Distance: 0.9 mi
- 10/10Smithfield Middle SchoolGrades: 6-8Distance: 1 mi
- 6/10Birdville High SchoolGrades: 9-12Distance: 1.2 mi
Schools provided by the listing agent
- Elementary: Walkercrk
- Middle: Smithfield
- High: Birdville
- District: Birdville ISD
Source: NTREIS. This data may not be complete. We recommend contacting the local school district to confirm school assignments for this home.
Get a cash offer in 3 minutes
Find out how much your home could sell for in as little as 3 minutes with a no-obligation cash offer.
Estimated market value
$587,300
Get a cash offer in 3 minutes
Find out how much your home could sell for in as little as 3 minutes with a no-obligation cash offer.
Estimated market value
$587,300
- Texas
- Tarrant County
- North Richland Hills
- 76180
- 8000 Red River Run
Nearby cities
Nearby neighborhoods
Nearby zip codes
Other North Richland Hills Topics
- Apartments for Rent in 76180
- Houses for Sale in 76180
- Houses for Rent in 76180
- 76180 Real Estate
- North Richland Hills Condos
- Houses for Sale in North Richland Hills
- Newest Listings in North Richland Hills
- North Richland Hills Home Values
- North Richland Hills Real Estate Agents
- North Richland Hills Refinance
- North Richland Hills Mortgage Rates
