Skip main navigation
Sold for $605,000
  • $605,000

    8000 Silver Fox Dr, Glen Burnie, MD 21061

    5beds
    2,784sqft
    Single Family Residence
    Built in 1993
    4,810 Square Feet Lot
    $607,700 Zestimate®
    $217/sqft
    $3,182 Estimated rent

    Home value

    $607,700

    $577,000 - $638,000

    $3,182/mo

    Zestimate® history
    Loading
    Loading...

    Owner options

    List your home for rent

    $3,182/mo

    Rent Zestimate®

    Find your next renter with Zillow Rental Manager. Plus, with online applications, you can quickly screen prospective tenants – for free.

    Learn more

    $3,182/mo

    Rent Zestimate®

    Refinance and save

    $3,683/mo

    Est. payment

    Refinancing to a lower rate could help reduce your monthly payments and save thousands over the life of the loan.

    See today's rates

    $3,683/mo

    Est. payment

    Explore your selling options

    Work with a Zillow partner agent

    Leverage their expertise and Zillow's premium Showcase listings to get your home seen by more buyers.

    Get started

    List with your own agent

    Get your home in front of millions of buyers by listing it on Zillow.

    Learn how to do it

    Sell it yourself

    Take full control of how buyers see your home on Zillow by listing For Sale by Owner (FSBO).

    List your home

    What's special

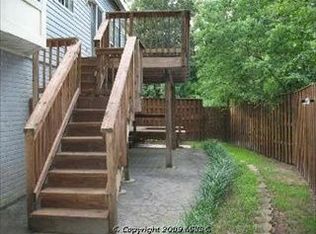
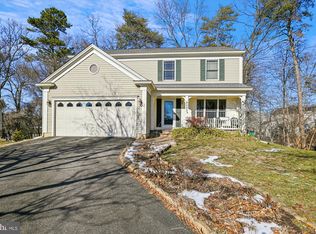
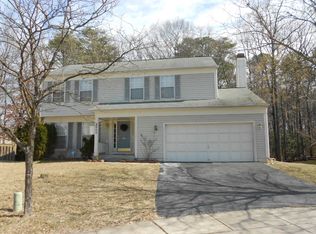
    MUST SEE! MOVE IN READY, GORGEOUS, Remodeled, 2784 Total Sq Ft, open floorplan home with 5 BEDROOM, 3.5 BATHs, on a quiet cul de sac!!! - Large living room leading into a Dining room with bump out and lots of windows. Eat in kitchen has white upper and gray lower cabinets, quartz countertop with peninsula for stools, Stainless-Steel appliances, room for a 6-seater dining table and sliders to the deck. Bright family room has floor to Ceiling windows w/blinds, wood fireplace with custom mantel, custom built ins, and a half bath on main floor. Hand Scraped Maple flooring throughout first floor. custom millwork in Entry, Hallway and cased windows. Main and upper level has crown molding, except bathrooms. Upper level has a huge primary bedroom w/walk-in closet, remodeled ensuite with dual vanity, large full shower & soaking tub, plus 3 more bedrooms; one of which is as big as the primary, and a full hall bath. Finished lower level with 5th Bedroom, full bath with shower, family room & a huge room with Washer and Dryer that is great for storage. Enjoy and entertain on the relaxing huge wood deck with a great view of the grass yard that backs up to trees. Siding and shudders replaced in 2022. X Large 480 sq ft 2 car garage, Driveway for 2 cars and parking for 3 cars in front of the house. Over $100,000 in upgrades. BG&E home efficiency upgrades. Super convenient location, close to hospital, shopping, commuter routes and B & A bike trail. Located between Baltimore and Annapolis.

    Zillow last checked:

    Listing updated:

    Listed by:

    Carolann Bergersen 443-996-7428,

    Coldwell Banker Realty

    Bought with:

    Dawn Whaley, 0651795

    Berkshire Hathaway HomeServices PenFed Realty

    Source: Bright MLS,MLS#: MDAA2082090MLS Logo

    Facts & features

    Interior

    Bedrooms & bathrooms
    • Bedrooms: 5
    • Bathrooms: 4
    • Full bathrooms: 3
    • 1/2 bathrooms: 1
    • Main level bathrooms: 1
    Rooms
    • Room types: Living Room, Dining Room, Primary Bedroom, Bedroom 4, Bedroom 5, Kitchen, Family Room, Den, Bathroom 2, Bathroom 3, Bonus Room, Primary Bathroom, Full Bath, Half Bath
    Basement
    • Area: 860
    Heating
    • Heat Pump, Central
    Cooling
    • Central Air, Electric
    Appliances
    • Included: Microwave, Dishwasher, Disposal, Refrigerator, Cooktop, Dryer, Washer, Water Heater, Electric Water Heater
    • Laundry: In Basement
    Features
    • Built-in Features, Ceiling Fan(s), Crown Molding, Dining Area, Family Room Off Kitchen, Open Floorplan, Formal/Separate Dining Room, Eat-in Kitchen, Pantry, Primary Bath(s), Soaking Tub, Bathroom - Stall Shower, Walk-In Closet(s), Attic, Dry Wall
    • Flooring: Hardwood, Tile/Brick, Luxury Vinyl, Vinyl, Carpet, Wood
    • Doors: Sliding Glass
    • Windows: Bay/Bow
    • Basement: Finished,Heated,Improved,Interior Entry,Windows
    • Number of fireplaces: 1
    • Fireplace features: Glass Doors, Mantel(s), Wood Burning, Brick
    Interior area
    • Total structure area: 2,784
    • Total interior livable area: 2,784 sqft
    • Finished area above ground: 1,924
    • Finished area below ground: 860

    Property

    Parking
    • Total spaces: 4
    • Parking features: Storage, Garage Faces Front, Garage Door Opener, Inside Entrance, Oversized, Built In, Attached, Driveway, On Street
    • Attached garage spaces: 2
    • Uncovered spaces: 2
    • Details: Garage Sqft: 480
    Accessibility
    • Accessibility features: Accessible Entrance
    Features
    • Levels: Three
    • Stories: 3
    • Patio & porch: Deck
    • Pool features: None
    • Has view: Yes
    • View description: Garden, Trees/Woods
    Lot
    • Size: 4,810 Square Feet
    • Features: Backs to Trees, Cul-De-Sac, Front Yard, Rear Yard
    Details
    • Additional structures: Above Grade, Below Grade
    • Parcel number: 020329690072897
    • Zoning: R5
    • Special conditions: Standard

    Construction

    Type & style
    • Home type: SingleFamily
    • Architectural style: Colonial
    • Property subtype: Single Family Residence
    Materials
    • Brick, Vinyl Siding
    • Foundation: Slab
    • Roof: Architectural Shingle
    Condition
    • Excellent
    • New construction: No
    • Year built: 1993

    Utilities & green energy

    • Sewer: Public Sewer
    • Water: Public

    Community & HOA

    Community
    • Subdivision: Fox Chase
    HOA
    • Has HOA: Yes
    • HOA fee: $14 monthly
    Location
    • Region: Glen Burnie

    Financial & listing details

    • Price per square foot: $217/sqft
    • Tax assessed value: $366,100
    • Annual tax amount: $4,378
    • Date on market: 5/1/2024
    • Listing agreement: Exclusive Right To Sell
    • Listing terms: Cash,Conventional,FHA,VA Loan
    • Ownership: Fee Simple

    Price history

    DateEventPrice
    6/28/2024Sold$605,000$217/sqft
    Source: Bright MLS #MDAA2082090 Report a problem
    5/1/2024Pending sale$605,000$217/sqft
    Source: Bright MLS #MDAA2082090 Report a problem
    5/1/2024Listed for sale$605,000+61.3%$217/sqft
    Source: Bright MLS #MDAA2082090 Report a problem
    5/5/2017Sold$375,000$135/sqft
    Source: Public Record Report a problem
    4/3/2017Pending sale$375,000$135/sqft
    Source: RE/MAX 100 #AA9897796 Report a problem
    3/31/2017Listed for sale$375,000$135/sqft
    Source: RE/MAX 100 #AA9897796 Report a problem

    Public tax history

    YearProperty taxesTax assessment
    2025$5,087 +24.7%$419,000 +12.4%
    2024$4,081 +2.1%$372,700 +1.8%
    2023$3,998 +6.4%$366,100 +1.8%
    2022$3,757 +1.9%$359,500 +1.9%
    2021$3,688 +2.7%$352,900 +2.8%
    2020$3,592 +2.7%$343,400 -2.7%
    2019$3,496 +6.3%$352,900 +8.8%
    2018$3,289 +3.2%$324,400 +3.7%
    2017$3,187 $312,700 +3.9%
    2016-- $301,000 +4%
    2015-- $289,300
    2014-- $289,300
    2013-- $289,300 -8.6%
    2012-- $316,400
    2011-- $316,400
    2010-- $316,400 -21.7%
    2009-- $404,330 +12.6%
    2008-- $359,002 +14.4%
    2007-- $313,676 +16.9%
    2006-- $268,350 +10.5%
    2005-- $242,852 +11.7%
    2004-- $217,356 +13.3%
    2003-- $191,860 +2.6%
    2002-- $187,042 +2.6%
    2001-- $182,226
    Find assessor info on the county website

    Neighborhood: 21061

    Nearby schools

    GreatSchools rating
    Schools provided by the listing agent
    • Elementary: Southgate
    • Middle: Old Mill Middle North
    • High: Old Mill
    • District: Anne Arundel County Public Schools

    Source: Bright MLS. This data may not be complete. We recommend contacting the local school district to confirm school assignments for this home.

    Get a cash offer in 3 minutes
    Find out how much your home could sell for in as little as 3 minutes with a no-obligation cash offer.
    Estimated market value
    $607,700
    Get a cash offer in 3 minutes
    Find out how much your home could sell for in as little as 3 minutes with a no-obligation cash offer.
    Estimated market value
    $607,700