Skip main navigation
Sold
  • Price Unknown

    8000 Stonelake Village Ave APT 701, Baton Rouge, LA 70820

    4beds
    1,998sqft
    Single Family Residence, Condominium, Residential
    Built in 2007
    -- sqft lot
    $274,100 Zestimate®
    $--/sqft
    $3,131 Estimated rent

    Home value

    $274,100

    $255,000 - $293,000

    $3,131/mo

    Zestimate® history
    Loading
    Loading...

    Owner options

    List your home for rent

    $3,131/mo

    Rent Zestimate®

    Find your next renter with Zillow Rental Manager. Plus, with online applications, you can quickly screen prospective tenants – for free.

    Learn more

    $3,131/mo

    Rent Zestimate®

    Refinance and save

    $3,300/mo

    Est. payment

    Refinancing to a lower rate could help reduce your monthly payments and save thousands over the life of the loan.

    See today's rates

    $3,300/mo

    Est. payment

    Explore your selling options

    Work with a Zillow partner agent

    Leverage their expertise and Zillow's premium Showcase listings to get your home seen by more buyers.

    Get started

    List with your own agent

    Get your home in front of millions of buyers by listing it on Zillow.

    Learn how to do it

    Sell it yourself

    Take full control of how buyers see your home on Zillow by listing For Sale by Owner (FSBO).

    List your home

    What's special

    Gated communityOpen-concept floor planPrivate en-suite bathroomsSpacious primary suiteGarden-style soaking tubLarge walk-in closetContemporary finishes
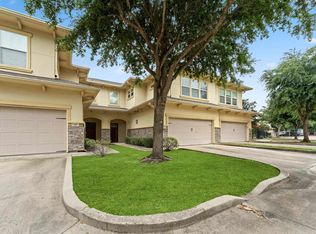
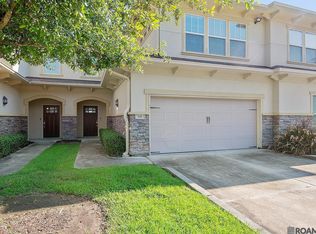
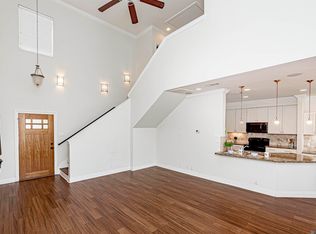
    Step into this beautifully designed 4-bedroom, 3.5-bathroom home that blends modern convenience with timeless style. Located in a gated community just off Burbank, you’ll enjoy quick access to Bluebonnet, LSU, and an array of shopping and dining options. Inside, natural light floods the open-concept floor plan, highlighting durable concrete floors and contemporary finishes throughout. The kitchen is a chef’s dream with granite countertops, bar seating, a formal dining area, a walk-in pantry, and a discreet laundry nook with washer/dryer hookups—perfect for both entertaining and everyday living. Upstairs, you’ll find two bedrooms with private en-suite bathrooms and two more bedrooms that each have their own bathrooms. The downstairs half-bath is ideal for guests. The spacious primary suite offers a true retreat, featuring a large walk-in closet and a luxurious bathroom with dual vanities, a separate shower, and a garden-style soaking tub. Additional features include a two-car garage and guest parking. The monthly condo fee covers exterior maintenance, roofing, private gate security, termite protection, lighting, trash service, and common area upkeep—offering a low-maintenance lifestyle. Whether you're looking for a place to call home or a smart investment opportunity, this property checks every box. Don’t miss your chance to own in one of the most convenient and sought-after locations near LSU!

    Zillow last checked:

    Listing updated:

    Listed by:

    Charisse Hanchey,

    Coldwell Banker ONE

    Bought with:

    Ashley Vuci, 0099563498

    Compass - Perkins

    Source: ROAM MLS,MLS#: 2025009174MLS Logo

    Facts & features

    Interior

    Bedrooms & bathrooms
    • Bedrooms: 4
    • Bathrooms: 4
    • Full bathrooms: 3
    • Partial bathrooms: 1
    Primary bedroom
    • Features: En Suite Bath, Walk-In Closet(s)
    • Level: Second
    • Area: 196.56
    • Width: 15.6
    Bedroom 1
    • Level: Second
    • Area: 161.2
    • Dimensions: 13 x 12.4
    Bedroom 2
    • Level: Second
    Bedroom 3
    • Level: Second
    • Area: 118.3
    • Dimensions: 13 x 9.1
    Primary bathroom
    • Features: Double Vanity, Separate Shower, Soaking Tub
    Dining room
    • Level: First
    • Area: 124
    • Width: 10
    Kitchen
    • Features: Granite Counters
    • Level: First
    • Area: 140
    • Dimensions: 14 x 10
    Living room
    • Level: First
    • Area: 288
    • Dimensions: 18 x 16
    Office
    • Level: Second
    • Area: 49.6
    • Length: 8
    Heating
    • Central
    Cooling
    • Central Air, Zoned, Ceiling Fan(s)
    Appliances
    • Included: Electric Cooktop, Dishwasher, Disposal, Microwave, Range/Oven, Oven, Range Hood
    • Laundry: Electric Dryer Hookup, Washer Hookup, Inside, Washer/Dryer Hookups
    Features
    • Breakfast Bar, Ceiling 9'+, Ceiling Varied Heights
    • Flooring: Carpet, Ceramic Tile
    • Windows: Screens
    • Attic: Storage
    Interior area
    • Total structure area: 2,615
    • Total interior livable area: 1,998 sqft

    Property

    Parking
    • Total spaces: 2
    • Parking features: 2 Cars Park, Garage, Off Street, Garage Door Opener
    • Has garage: Yes
    Features
    • Stories: 2
    • Patio & porch: Covered, Patio, Porch
    • Fencing: Full
    Lot
    • Features: Landscaped
    Details
    • Parcel number: 02585340
    • Special conditions: Standard

    Construction

    Type & style
    • Home type: Condo
    • Architectural style: Traditional
    • Property subtype: Single Family Residence, Condominium, Residential
    • Attached to another structure: Yes
    Materials
    • Stucco Siding, Frame
    • Foundation: Slab
    • Roof: Shingle
    Condition
    • New construction: No
    • Year built: 2007

    Utilities & green energy

    • Gas: Entergy
    • Sewer: Public Sewer
    • Water: Public

    Community & neighborhood

    Location
    • Region: Baton Rouge
    • Subdivision: Stonelake Condominums

    HOA & financial

    HOA
    • Has HOA: Yes
    • HOA fee: $3,300 annually
    • Services included: Accounting, Maintenance Grounds, Insurance, Maint Subd Entry HOA, Management, Pest Control, Trash

    Other

    Other facts
    • Listing terms: Cash,Conventional,FHA,FMHA/Rural Dev,VA Loan

    Price history

    DateEventPrice
    7/11/2025Sold--
    Source: ROAM MLS #2025009174 Report a problem
    5/29/2025Pending sale$270,000$135/sqft
    Source: ROAM MLS #2025009174 Report a problem
    5/29/2025Contingent$270,000$135/sqft
    Source: ROAM MLS #2025009174 Report a problem
    5/28/2025Pending sale$270,000$135/sqft
    Source: ROAM MLS #2025009174 Report a problem
    5/27/2025Price change$270,000-6.9%$135/sqft
    Source: ROAM MLS #2025009174 Report a problem
    5/17/2025Listed for sale$290,000$145/sqft
    Source: ROAM MLS #2025009174 Report a problem
    1/16/2015Sold--
    Source: Agent Provided Report a problem

    Public tax history

    YearProperty taxesTax assessment
    2025$2,229 -28.7%$25,974
    2024$3,125 +16.5%$25,974 +18.2%
    2023$2,682 +3.1%$21,980
    2022$2,600 +1.9%$21,980
    2021$2,552 +1%$21,980
    2020$2,528 +0.9%$21,980 +5.2%
    2019$2,505 +1.3%$20,900
    2018$2,474 $20,900
    2017$2,474 $20,900
    2016$2,474 +2.6%$20,900 +4.5%
    2015$2,412 +6.8%$20,000
    2014$2,258 $20,000
    2013$2,258 $20,000
    2012$2,258 -0.9%$20,000
    2011$2,277 -18.4%$20,000 -19.7%
    2010$2,790 $24,900

    Find assessor info on the county website

    Neighborhood: South Burbank

    Nearby schools

    GreatSchools rating
    Schools provided by the listing agent
    • District: East Baton Rouge

    Source: ROAM MLS. This data may not be complete. We recommend contacting the local school district to confirm school assignments for this home.

    Get a cash offer in 3 minutes
    Find out how much your home could sell for in as little as 3 minutes with a no-obligation cash offer.
    Estimated market value
    $274,100
    Get a cash offer in 3 minutes
    Find out how much your home could sell for in as little as 3 minutes with a no-obligation cash offer.
    Estimated market value
    $274,100