BRING ALL OFFERS!!! ICONIC RISS LAKE Custom ALL Brick 1.5 Story Mansion on double lot! 10,000 + finished sq ft w/ in ground gunite pool & outdoor oasis. Newer Pump and Filter. Tile Roof recently serviced by Bordner, 4 Car Garage w/ epoxy finish! New Anderson Windows in Dining Room & Lower Level double door walking out to pool area. Stone Paver Walkways in front and back. Classic double door entry, Dramatic SOARING ceilings in foyer, Picturesque floor-to-ceiling windows overlooking magnificent backyard and resort pool. Unique Open and Spacious main level with Timeless architecture! Formal Living w/ Bay Windows + Sitting Area overlooking pool & treed backyard, Two Office spaces on main level, Open Kitchen/Hearth Room and BREAKFAST ROOM on Main floor. Main floor Primary Suite has elegant bath w/ generous walk-in closet, double vanity, walk in shower & newer tub. Dual staircase to upper and lower levels! New pre-engineered wood flooring in the upper level bedrooms. Large loft for play room, 2nd Bedroom EnSuite, Bedrooms 3 & 4 connected by updated bathroom. Additional attic space that could be finished off as a 2nd bonus room or used for upper-level storage! Fabulous Lower level boasting Second Kitchen/Wet Bar, pool table area, 5th Bedroom, 5th full bath, Multiple areas for additional living rooms or recreation! Classic Media Room w/ tiered seating w/ rear view projector! Additional bonus room perfect for Golf Simulator or 6th Bedroom/Exercise Room! In addition, Hot tub room or Sun Room. Everything you need in one amazing home! Great opportunity to create your DREAM ESTATE in Riss Lake! Value for 2nd lot is approximately $250,000 - 350,000. Pre-Inspection report available upon request. Home will be sold "as-is" Amazing opportunity !!!
Average Utilities: Electricty - $291.42; Spire $217.02; MO AM Water: $161.92; Sewer / Grinder Pump: $65
Sold
Price Unknown
8000 Timbercrest Pl, Kansas City, MO 64152
5beds
10,878sqft
Single Family Residence
Built in 1996
1.59 Acres Lot
$1,751,100 Zestimate®
$--/sqft
$7,828 Estimated rent
Home value
$1,751,100
$1.56M - $1.96M
$7,828/mo
Zestimate® history
Owner options
List your home for rent
$7,828/mo
Rent Zestimate®
Find your next renter with Zillow Rental Manager. Plus, with online applications, you can quickly screen prospective tenants – for free.
$7,828/mo
Rent Zestimate®
Refinance and save
$1,300/mo
Est. payment
Refinancing to a lower rate could help reduce your monthly payments and save thousands over the life of the loan.
$1,300/mo
Est. payment
Explore your selling options
Work with a Zillow partner agent
Leverage their expertise and Zillow's premium Showcase listings to get your home seen by more buyers.
Get startedList with your own agent
Get your home in front of millions of buyers by listing it on Zillow.
Learn how to do itSell it yourself
Take full control of how buyers see your home on Zillow by listing For Sale by Owner (FSBO).
List your homeWhat's special
Zillow last checked:
Listing updated:
Listed by:
Candi Sweeney 816-591-5590,
ReeceNichols - Parkville,
Ashley Sweeney-Emmons 816-728-2253,
ReeceNichols - Parkville
Bought with:
Ashley Sweeney-Emmons, 2013028868
ReeceNichols - Parkville
Source: Heartland MLS as distributed by MLS GRID,MLS#: 2579830
Facts & features
Interior
Bedrooms & bathrooms
- Bedrooms: 5
- Bathrooms: 7
- Full bathrooms: 5
- 1/2 bathrooms: 2
Primary bedroom
- Features: All Carpet, Fireplace
- Level: First
- Dimensions: 15 x 35
Bedroom 2
- Features: Walk-In Closet(s)
- Level: Second
- Dimensions: 22 x 12
Bedroom 3
- Features: Walk-In Closet(s)
- Level: Second
- Dimensions: 15 x 19
Bedroom 4
- Features: Walk-In Closet(s)
- Level: Second
- Dimensions: 25 x 15
Primary bathroom
- Features: Separate Shower And Tub, Walk-In Closet(s)
- Level: First
- Dimensions: 16 x 20
Bathroom 5
- Features: Carpet
- Level: Lower
- Dimensions: 17 x 24
Dining room
- Level: First
- Dimensions: 15 x 24
Other
- Features: Carpet, Ceiling Fan(s)
- Level: Lower
- Dimensions: 20 x 24
Great room
- Features: Carpet, Fireplace
- Level: First
- Dimensions: 21 x 24
Hearth room
- Features: Fireplace, Wood Floor
- Level: Second
- Dimensions: 16 x 21
Kitchen
- Features: Pantry
- Level: First
- Dimensions: 19 x 15
Kitchen 2nd
- Features: Ceramic Tiles, Wet Bar
- Level: Lower
- Dimensions: 15 x 16
Loft
- Features: Wood Floor
- Level: First
- Dimensions: 17 x 28
Media room
- Features: Carpet
- Level: Lower
- Dimensions: 34 x 16
Office
- Features: Carpet
- Level: First
- Dimensions: 12 x 17
Recreation room
- Features: Carpet
- Level: Lower
- Dimensions: 16 x 15
Heating
- Heatpump/Gas, Zoned
Cooling
- Electric, Zoned
Appliances
- Included: Dishwasher, Disposal, Exhaust Fan, Microwave, Refrigerator, Trash Compactor
- Laundry: Main Level, Off The Kitchen
Features
- Ceiling Fan(s), Central Vacuum, Kitchen Island, Pantry, Vaulted Ceiling(s), Walk-In Closet(s), Wet Bar
- Flooring: Carpet, Ceramic Tile, Wood
- Windows: Thermal Windows
- Basement: Basement BR,Finished,Walk-Out Access
- Number of fireplaces: 4
- Fireplace features: Great Room, Hearth Room, Recreation Room, Fireplace Screen
Interior area
- Total structure area: 10,878
- Total interior livable area: 10,878 sqft
- Finished area above ground: 6,333
- Finished area below ground: 4,545
Property
Parking
- Total spaces: 4
- Parking features: Attached, Garage Door Opener, Garage Faces Side
- Attached garage spaces: 4
Features
- Patio & porch: Patio
- Has private pool: Yes
- Pool features: In Ground
- Fencing: Metal
Lot
- Size: 1.59 Acres
- Dimensions: 348 x 245
- Features: Corner Lot, Estate Lot
Details
- Parcel number: 207.025100002001000
- Other equipment: Intercom
Construction
Type & style
- Home type: SingleFamily
- Architectural style: Traditional
- Property subtype: Single Family Residence
Materials
- Brick/Mortar, Synthetic Stucco
- Roof: Tile
Condition
- Year built: 1996
Details
- Builder model: CUSTOM
Utilities & green energy
- Sewer: Public Sewer, Grinder Pump
- Water: Public
Community & HOA
Community
- Security: Security System, Smoke Detector(s)
- Subdivision: Riss Lake
HOA
- Has HOA: Yes
- Amenities included: Play Area, Pool, Tennis Court(s), Trail(s)
- Services included: Trash
- HOA fee: $1,300 annually
- HOA name: Riss Lake HOA
Location
- Region: Kansas City
Financial & listing details
- Tax assessed value: $1,121,191
- Annual tax amount: $17,902
- Date on market: 10/24/2025
- Listing terms: Cash,Conventional,VA Loan
- Ownership: Private
- Road surface type: Paved
Price history
| Date | Event | Price |
|---|---|---|
| 11/10/2025 | Sold | -- |
Source:  Heartland MLS as distributed by MLS GRID #2579830 Report a problem Heartland MLS as distributed by MLS GRID #2579830 Report a problem | ||
| 11/4/2025 | Pending sale | $1,450,000$133/sqft |
Source: Heartland MLS as distributed by MLS GRID #2579830 Report a problem | ||
| 10/24/2025 | Listed for sale | $1,450,000$133/sqft |
Source: Heartland MLS as distributed by MLS GRID #2579830 Report a problem | ||
Public tax history
| Year | Property taxes | Tax assessment |
|---|---|---|
| 2025 | $18,760 +9.5% | $213,026 |
| 2024 | $17,140 -0.1% | $213,026 |
| 2023 | $17,162 +4.5% | $213,026 +5.9% |
| 2022 | $16,422 -0.3% | $201,158 |
| 2021 | $16,470 -2.4% | $201,158 |
| 2020 | $16,871 | $201,158 +0.8% |
| 2018 | -- | $199,500 |
| 2017 | $16,864 -1.6% | $199,500 |
| 2016 | $17,134 -0.5% | $199,500 |
| 2015 | $17,216 +2.7% | $199,500 |
| 2013 | $16,761 | $199,500 |
| 2012 | -- | $199,500 |
| 2011 | -- | $199,500 |
| 2010 | -- | $199,500 |
| 2009 | -- | $199,500 |
Find assessor info on the county website
Neighborhood: 64152
Nearby homes
- $--6 bd5 ba5.1k sqft8001 NW Timbercrest Way, Parkville, MO 64152Sold

- $--5 bd5 ba4.5k sqft8001 Timbercrest Way, Parkville, MO 64152Off Market

- $1,114,7005 bd5 ba7.5k sqft8011 Timbercrest Pl, Kansas City, MO 64152Off Market
- $764,1004 bd5 ba5.4k sqft8014 Timbercrest Pl, Parkville, MO 64152Off Market
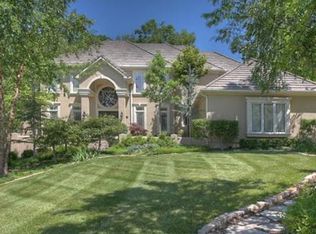
- $600,0004 bd5 ba5.4k sqft8014 NW Timbercrest Pl, Parkville, MO 64152Off Market
- $1,000,6004 bd5 ba3.9k sqft8014 Timbercrest Pl, Kansas City, MO 64152Off Market
- $633,2005 bd4 ba3.8k sqft7912 NW Twilight Pl, Parkville, MO 64152Off Market
- $596,5004 bd5 ba2.9k sqft7913 NW Twilight Pl, Parkville, MO 64152Off Market
Nearby schools
GreatSchools rating
- 7/10English Landing Elementary SchoolGrades: K-5Distance: 0.4 mi
- 8/10Lakeview Middle SchoolGrades: 6-8Distance: 0.3 mi
- 8/10Park Hill South High SchoolGrades: 9-12Distance: 3.1 mi
Schools provided by the listing agent
- Elementary: English Landing
- Middle: Lakeview
- High: Park Hill South
Source: Heartland MLS as distributed by MLS GRID. This data may not be complete. We recommend contacting the local school district to confirm school assignments for this home.
Get a cash offer in 3 minutes
Find out how much your home could sell for in as little as 3 minutes with a no-obligation cash offer.
Estimated market value
$1,751,100
Get a cash offer in 3 minutes
Find out how much your home could sell for in as little as 3 minutes with a no-obligation cash offer.
Estimated market value
$1,751,100
- Missouri
- Platte County
- Parkville
- 64152
- 8000 Timbercrest Pl
