TURN-KEY RESORT LIVING Welcome to 8000 Tuscany Way, located in the lovely Tuscana Resort Condominiums in Davenport, FL. This charming two-bedroom, two-bathroom condo is turn-key, including everything you need to move in, furniture included. It's an ideal home or vacation getaway. Step into the inviting kitchen, equipped with modern stainless steel appliances and spacious countertops. The breakfast bar provides extra space for meal prep and casual dining, making this kitchen both functional and stylish. The open-plan dining and living area is perfect for entertaining or enjoying quiet evenings at home. The dining area features a rustic wooden table with seating for six, creating an intimate space for family meals. The living room is bright and cozy, with a comfortable leather sofa and a large flat-screen TV. Sliding glass doors lead to a private screened-in balcony, offering a serene view of the lush green surroundings. This outdoor space is perfect for morning coffee or evening relaxation, with a charming bistro set and a cushioned bench. Both bedrooms are spacious and inviting, with plenty of natural light and ample storage. The primary suite boasts a king-sized bed and an en-suite bathroom with a large vanity and a walk-in shower. The second bedroom is equally comfortable, with twin beds and easy access to the second full bathroom. As part of the Tuscana Resort, residents enjoy access to a range of fantastic amenities. Take a dip in the large resort-style pool, relax in the hot tub, or keep fit in the well-equipped fitness center. The on-site restaurant and bar offer convenient dining options, while the beautiful clubhouse is perfect for social gatherings. Located just 10 miles from Orlando's world-famous theme parks, shopping, and dining, and situated at the entrance to the highly sought after Champions Gate community, 8000 Tuscany Way is an excellent choice for those seeking a blend of luxury, comfort, and convenience. Experience the best of Florida living in this delightful condo. Don’t miss your chance to own this beautiful property—schedule a viewing today!
Sold for $225,000
$225,000
8000 TUSCANY WAY #4205, DAVENPORT, FL 33896
3beds
1,244sqft
Condominium
Built in 2007
-- sqft lot
$215,200 Zestimate®
$181/sqft
$1,875 Estimated rent
Home value
$215,200
$194,000 - $239,000
$1,875/mo
Zestimate® history
Owner options
List your home for rent
$1,875/mo
Rent Zestimate®
Find your next renter with Zillow Rental Manager. Plus, with online applications, you can quickly screen prospective tenants – for free.
$1,875/mo
Rent Zestimate®
Refinance and save
$2,306/mo
Est. payment
Refinancing to a lower rate could help reduce your monthly payments and save thousands over the life of the loan.
$2,306/mo
Est. payment
Explore your selling options
Work with a Zillow partner agent
Leverage their expertise and Zillow's premium Showcase listings to get your home seen by more buyers.
Get startedList with your own agent
Get your home in front of millions of buyers by listing it on Zillow.
Learn how to do itSell it yourself
Take full control of how buyers see your home on Zillow by listing For Sale by Owner (FSBO).
List your homeWhat's special
Resort-style poolHot tubBreakfast barLush green surroundingsRustic wooden tableAmple storageWell-equipped fitness center
Zillow last checked:
Listing updated:
Listed by:
Brad Rosel 352-459-7636,
EXP REALTY LLC 888-883-8509,
Erin Rosel,
EXP REALTY LLC
Bought with:
Michael Gangemi, 3517019
CALL IT CLOSED INTL REALTY
Source: Stellar MLS,MLS#: G5084959 Originating MLS: Sarasota - Manatee
Originating MLS: Sarasota - Manatee
Facts & features
Interior
Bedrooms & bathrooms
- Bedrooms: 3
- Bathrooms: 2
- Full bathrooms: 2
Primary bedroom
- Description: Room4
- Features: Walk-In Closet(s)
- Level: First
- Dimensions: 12x12
Bedroom 2
- Description: Room5
- Features: Built-in Closet
- Level: First
- Dimensions: 10x10
Bedroom 3
- Description: Room6
- Features: Built-in Closet
- Level: First
- Dimensions: 10x10
Dining room
- Description: Room1
- Level: First
- Dimensions: 12x10
Kitchen
- Description: Room3
- Level: First
- Dimensions: 9x9
Living room
- Description: Room2
- Level: First
- Dimensions: 12x14
Heating
- Central
Cooling
- Central Air
Appliances
- Included: Dishwasher, Disposal, Dryer, Electric Water Heater, Microwave, Range, Refrigerator, Washer
- Laundry: Inside, Laundry Closet
Features
- Ceiling Fan(s), Stone Counters, Thermostat, Walk-In Closet(s)
- Flooring: Tile
- Doors: Sliding Doors
- Windows: Blinds, Window Treatments
- Has fireplace: No
Interior area
- Total structure area: 1,244
- Total interior livable area: 1,244 sqft
Property
Features
- Levels: One
- Stories: 1
- Patio & porch: Screened, Wrap Around
- Exterior features: Balcony, Irrigation System, Sidewalk
- Has view: Yes
- View description: Trees/Woods
Lot
- Size: 0.27 Acres
- Features: Near Golf Course, Sidewalk
Details
- Parcel number: 332527532200014205
- Zoning: RES
- Special conditions: None
Construction
Type & style
- Home type: Condo
- Property subtype: Condominium
Materials
- Block, Stucco
- Foundation: Slab
- Roof: Tile
Condition
- New construction: No
- Year built: 2007
Utilities & green energy
- Sewer: Public Sewer
- Water: Public
- Utilities for property: Cable Connected, Electricity Connected, Phone Available, Sewer Connected, Street Lights, Water Connected
Community & HOA
Community
- Features: Buyer Approval Required, Clubhouse, Deed Restrictions, Fitness Center, Gated Community - No Guard, Playground, Pool, Restaurant, Sidewalks
- Security: Gated Community, Smoke Detector(s)
- Pet fee: $0 monthly
- Subdivision: TUSCANA 2 CONDO
HOA
- Has HOA: Yes
- Amenities included: Fitness Center, Gated, Pool, Recreation Facilities
- Services included: Community Pool, Maintenance Structure, Maintenance Grounds, Manager, Pool Maintenance, Private Road, Recreational Facilities
- HOA fee: $730 monthly
- HOA name: Claudia Chase
- HOA phone: 407-705-2190
- Second HOA name: Artemis Lifestyles
- Second HOA phone: 407-705-2190
Location
- Region: Davenport
Financial & listing details
- Price per square foot: $181/sqft
- Tax assessed value: $163,300
- Annual tax amount: $2,803
- Date on market: 7/25/2024
- Cumulative days on market: 201 days
- Listing terms: Cash,Conventional,FHA,VA Loan
- Ownership: Fee Simple
- Total actual rent: 0
- Electric utility on property: Yes
- Road surface type: Paved
Price history
| Date | Event | Price |
|---|---|---|
| 2/27/2025 | Sold | $225,000-7.4%$181/sqft |
Source:  Stellar MLS #G5084959 Report a problem Stellar MLS #G5084959 Report a problem | ||
| 2/11/2025 | Pending sale | $243,000$195/sqft |
Source: Stellar MLS #G5084959 Report a problem | ||
| 7/25/2024 | Listed for sale | $243,000-19%$195/sqft |
Source: Stellar MLS #G5084959 Report a problem | ||
| 8/18/2023 | Listing removed | -- |
Source: Stellar MLS #S5073093 Report a problem | ||
| 8/22/2022 | Listed for sale | $300,000+84.6%$241/sqft |
Source: Stellar MLS #S5073093 Report a problem | ||
| 5/17/2021 | Sold | $162,500-7.1%$131/sqft |
Source: Public Record Report a problem | ||
| 3/19/2021 | Pending sale | $175,000$141/sqft |
Source: Stellar MLS #S5039363 Report a problem | ||
| 1/19/2021 | Listing removed | -- |
Source: Stellar MLS Report a problem | ||
| 9/5/2020 | Listed for sale | $175,000+80.4%$141/sqft |
Source: FLORIDA REAL ESTATE WIZARDS INC #S5039363 Report a problem | ||
| 8/3/2010 | Sold | $97,000$78/sqft |
Source: Public Record Report a problem | ||
Public tax history
| Year | Property taxes | Tax assessment |
|---|---|---|
| 2025 | $2,562 -11.9% | $163,300 -15.7% |
| 2024 | $2,909 +3.8% | $193,700 -1% |
| 2023 | $2,803 +14.5% | $195,600 +22.9% |
| 2022 | $2,449 +26.6% | $159,100 +34.5% |
| 2021 | $1,934 +0.7% | $118,300 -0.2% |
| 2020 | $1,922 +7.7% | $118,500 +10.9% |
| 2019 | $1,784 | $106,900 +12.8% |
| 2018 | $1,784 +5.3% | $94,800 -0.2% |
| 2017 | $1,694 -2.3% | $95,000 -9% |
| 2016 | $1,733 -7.8% | $104,400 -2.9% |
| 2015 | $1,880 +5.8% | $107,500 +7.5% |
| 2014 | $1,777 | $100,000 +9.5% |
| 2013 | -- | $91,300 +10.8% |
| 2012 | -- | $82,400 |
Find assessor info on the county website
Neighborhood: 33896
Nearby homes
- $202,0002 bd2 ba1.1k sqft8000 Tuscany Way #4103, Davenport, FL 33896Sold

- $180,0002 bd2 ba1.1k sqft8000 Tuscany Way UNIT 4202, Davenport, FL 33896Sold
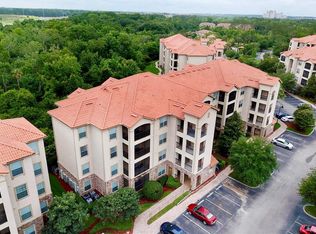
- $205,0002 bd2 ba1.1k sqft8000 Tuscany Way UNIT 4207, Davenport, FL 33896For Sale

- $200,0002 bd2 ba1.1k sqft8000 Tuscany Way UNIT 4102, Davenport, FL 33896Sold
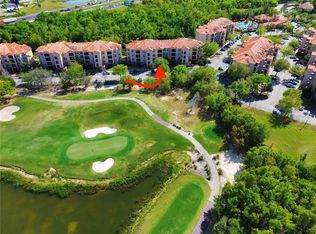
- $219,0003 bd2 ba1.2k sqft8000 Tuscany Way UNIT 4308, Davenport, FL 33896Sold
- $230,0002 bd2 ba1.1k sqft8000 Tuscany Way UNIT 4302, Davenport, FL 33896Sold
- $212,0003 bd2 ba1.2k sqft8000 Tuscany Way #4104, Davenport, FL 33896Sold
- $212,0002 bd2 ba1.1k sqft8000 Tuscany Way UNIT 4306, Davenport, FL 33896Sold
Nearby schools
GreatSchools rating
- 5/10Westside K-8 SchoolGrades: PK-8Distance: 4.2 mi
- 4/10Poinciana High SchoolGrades: 9-12Distance: 7.5 mi
Get a cash offer in 3 minutes
Find out how much your home could sell for in as little as 3 minutes with a no-obligation cash offer.
Estimated market value
$215,200
Get a cash offer in 3 minutes
Find out how much your home could sell for in as little as 3 minutes with a no-obligation cash offer.
Estimated market value
$215,200
- Florida
- Osceola County
- Davenport
- 33896
- 8000 TUSCANY WAY Unit 4205
Nearby cities
Nearby neighborhoods
Nearby zip codes
Other Davenport Topics
