Skip main navigation
Off market
  • $336,500

    8000 Upperfield Ln, Owings Mills, MD 21117

    4beds
    1,818sqft
    Townhouse
    Built in 1988
    3,049 Square Feet Lot
    $336,500 Zestimate®
    $185/sqft
    $2,988 Estimated rent

    Home value

    $336,500

    $316,000 - $357,000

    $2,988/mo

    Zestimate® history
    Loading
    Loading...

    Owner options

    List your home for rent

    $2,988/mo

    Rent Zestimate®

    Find your next renter with Zillow Rental Manager. Plus, with online applications, you can quickly screen prospective tenants – for free.

    Learn more

    $2,988/mo

    Rent Zestimate®

    Refinance and save

    $2,091/mo

    Est. payment

    Refinancing to a lower rate could help reduce your monthly payments and save thousands over the life of the loan.

    See today's rates

    $2,091/mo

    Est. payment

    Explore your selling options

    Work with a Zillow partner agent

    Leverage their expertise and Zillow's premium Showcase listings to get your home seen by more buyers.

    Get started

    List with your own agent

    Get your home in front of millions of buyers by listing it on Zillow.

    Learn how to do it

    Sell it yourself

    Take full control of how buyers see your home on Zillow by listing For Sale by Owner (FSBO).

    List your home

    What's special

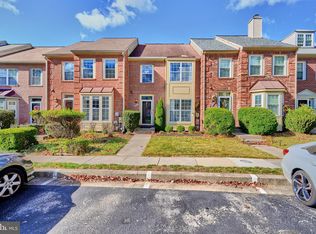
    Great opportunity to own this lovingly cared for 2251 sf end unit townhome. Brick front with bay window & custom deck off the living room that overlooks the private fenced backyard and breath-taking views of lush green trees. Exceptionally large, gourmet kitchen w/ all amenities including new electric smooth top range, ceramic tiled entry foyer, living-dining room combo with wood-burning fireplace & new stacked stone surround. Sliding glass door exit off the living room to custom deck. All 3 bedrooms have engineered plank flooring. Spacious loft & skylight overlooks the roomy primary bedroom. Garden style primary bathroom with customized ceramic tiling & listellos, separate soaking tub, frameless separate shower & double bowled vanity with custom mirror & lighting. Rough-in plumbing in lower level for additional powder room. Roof is approx. 5 years young. Upgraded, double hung/double paned vinyl windows. Recent laminate flooring in LR/DR. windows. Conveniently located near major commuter routes, I-695 & shopping centers.

    This property is off market, which means it's not currently listed for sale or rent on Zillow. This may be different from what's available on other websites or public sources.

    Zillow last checked:

    Listing updated:

    Listed by:

    Maria Voudouris,

    Long & Foster Real Estate, Inc.

    Source: Long & Foster Broker Feed,MLS#: MDBC2045186MLS Logo

    Facts & features

    Interior

    Bedrooms & bathrooms
    • Bedrooms: 4
    • Bathrooms: 3
    • Full bathrooms: 2
    • 1/2 bathrooms: 1
    Heating
    • Heat Pump(s)
    Cooling
    • Central A/C, Heat Pump(s)
    Appliances
    • Included: Built-In Microwave, Built-In Range, Dishwasher, Disposal, Dryer - Electric, Dryer - Front Loading, Exhaust Fan, Icemaker, Microwave, Oven - Self Cleaning, Oven/Range - Electric, Refrigerator, Washer, Water Heater
    Features
    • Breakfast Area, Carpet, Ceiling Fan(s), Combination Dining/Living, Floor Plan - Open, Kitchen - Eat-In, Kitchen - Gourmet, Primary Bath(s), Recessed Lighting, Skylight(s), Soaking Tub, Tub Shower
    • Flooring: Carpet, Ceramic Tile, Concrete, Luxury Vinyl Plank, Vinyl
    • Basement: Daylight, Full,Partially Finished,Rear Entrance,Walkout Level,Windows
    • Number of fireplaces: 1
    Interior area
    • Total structure area: 1,818
    • Total interior livable area: 1,818 sqft

    Property

    Parking
    • Parking features: Off Street
    Features
    • Exterior features: Exterior Lighting, Flood Lights, Sidewalks
    Lot
    • Size: 3,049 Square Feet
    • Features: Backs - Open Common Area, Backs to Trees, Corner, Front Yard, Landscaping, No Thru Street, Rear Yard, SideYard(s)

    Construction

    Type & style
    • Home type: Townhouse
    • Architectural style: End of Row/Townhouse
    • Property subtype: Townhouse
    Materials
    • Frame, Brick Front, Aluminum Siding
    • Roof: Composite, Shingle
    Condition
    • New construction: No
    • Year built: 1988

    Utilities & green energy

    • Sewer: Public Sewer
    • Water: Public

    Community & HOA

    Community
    • Subdivision: Mcdonogh
    HOA
    • Has HOA: Yes
    • HOA fee: $174 monthly
    Location
    • Region: Owings Mills

    Financial & listing details

    • Price per square foot: $185/sqft
    • Annual tax amount: $3,369
    • Date on market: 9/29/2023
    • Ownership: Fee Simple

    Price history

    DateEventPrice
    8/31/2022Sold$335,000$184/sqft
    Source: Long & Foster Broker Feed #MDBC2045186_100 Report a problem

    Public tax history

    Tax history is unavailable.

    Neighborhood: 21117

    Nearby schools

    GreatSchools rating
    Schools provided by the listing agent
    • District: Baltimore County Public Schools

    Source: Long & Foster Broker Feed. This data may not be complete. We recommend contacting the local school district to confirm school assignments for this home.

    Get a cash offer in 3 minutes
    Find out how much your home could sell for in as little as 3 minutes with a no-obligation cash offer.
    Estimated market value
    $336,500
    Get a cash offer in 3 minutes
    Find out how much your home could sell for in as little as 3 minutes with a no-obligation cash offer.
    Estimated market value
    $336,500