Welcome to a truly special Clayton residence where storybook charm meets modern luxury. This Dutch Colonial, with its English Cottage influences, sits proudly in one of the most beloved pockets of Clayton—an area celebrated for its architectural character, unmatched walkability, and nationally recognized schools. And this home has been thoughtfully revitalized to honor its heritage while elevating everyday living.
Step inside to find a warm, inviting interior that blends rich original details with fresh, high-end updates. In recent years, the owners invested in substantial improvements: extensive electrical upgrades including new wiring, outlets, switches, a whole-house surge protector, and rewired Wi-Fi for exceptional connectivity; new insulation; new drywall where needed; crisp, modern paint; and a curated selection of designer lighting and ceiling fans. The landscaping has also been reimagined to create more usable green space and enhance curb appeal.
The floor plan is wonderfully flexible, offering options for those who work from home or prefer main-floor living. Two bedrooms, a full bath, and a laundry room with utility sink are conveniently located on the main level. The kitchen—bright, spacious, and centered around a massive island—features granite counters, fresh paint, stylish hardware, a new cooktop, dishwasher, and a refrigerator that stays. A charming breakfast room, window seat, butler’s pantry, and a bar with wine storage and beverage fridge make this the natural heart of the home. The elegant dining room is open to both the kitchen and gathering spaces, perfect for hosting.
Upstairs, a custom, lighted, original handrail leads you to three more spacious bedrooms with beautiful hardwoods throughout. The updated hall bath keeps vintage character alive with modern convenience. The serene primary suite impresses with organized closets and a stunning renovated bath featuring double sinks, linen cabinetry, a luxurious air-jetted tub, heated marble floors, and a heated towel rack.
The finished walkout lower level adds a cozy family room, half bath, and abundant storage. An oversized 2-car garage provides even more storage and workshop space. Outdoors, enjoy a lovely patio, lush lawn maintained by irrigation, and a truly exceptional detail—the slate tile roof, inspected in 2022 and estimated to have 30–40 years of life remaining. The two-car garage provides extra space for organized storage, an electric vehicle charger, and a quiet, wall-mount garage door opener.
All of this, just a stroll from Shaw Park, Meramec Elementary, and the shops, cafes, and dining of downtown Clayton. A rare opportunity to own a beautifully restored piece of Clayton architecture that lives as comfortably as it looks.
Closed
Listed by: Compass Realty Group • Shell Svoboda • Contact: 314-650-5735
Bought with: Janet McAfee Inc.
Price Unknown
8000 Venetian Dr, Saint Louis, MO 63105
5beds
3,772sqft
Single Family Residence
Built in 1935
8,158 Square Feet Lot
$1,245,400 Zestimate®
$--/sqft
$6,535 Estimated rent
Home value
$1,245,400
$1.16M - $1.33M
$6,535/mo
Zestimate® history
Owner options
List your home for rent
$6,535/mo
Rent Zestimate®
Find your next renter with Zillow Rental Manager. Plus, with online applications, you can quickly screen prospective tenants – for free.
$6,535/mo
Rent Zestimate®
Refinance and save
Refinancing to a lower rate could help reduce your monthly payments and save thousands over the life of the loan.
Explore your selling options
Work with a Zillow partner agent
Leverage their expertise and Zillow's premium Showcase listings to get your home seen by more buyers.
Get startedList with your own agent
Get your home in front of millions of buyers by listing it on Zillow.
Learn how to do itSell it yourself
Take full control of how buyers see your home on Zillow by listing For Sale by Owner (FSBO).
List your homeWhat's special
Granite countersAbundant storageStylish hardwareSerene primary suiteLuxurious air-jetted tubRich original detailsWindow seat
Zillow last checked:
Listing updated:
Listed by:
Shell Svoboda 314-650-5735,
Compass Realty Group
Bought with:
Allie Rossini, 2009021668
Janet McAfee Inc.
Source: MARIS,MLS#: 25076312 Originating MLS: St. Louis Association of REALTORS
Originating MLS: St. Louis Association of REALTORSFacts & features
Interior
Bedrooms & bathrooms
- Bedrooms: 5
- Bathrooms: 4
- Full bathrooms: 3
- 1/2 bathrooms: 1
- Main level bathrooms: 1
- Main level bedrooms: 2
Primary bedroom
- Features: Floor Covering: Wood
- Level: Second
- Area: 342
- Dimensions: 19x18
Bedroom 2
- Features: Floor Covering: Luxury Vinyl Plank
- Level: Main
- Area: 180
- Dimensions: 15x12
Bedroom 3
- Features: Floor Covering: Wood
- Level: Main
- Area: 180
- Dimensions: 15x12
Bedroom 4
- Features: Floor Covering: Wood
- Level: Second
- Area: 255
- Dimensions: 17x15
Bedroom 5
- Features: Floor Covering: Wood
- Level: Second
- Area: 168
- Dimensions: 14x12
Primary bathroom
- Features: Floor Covering: Ceramic Tile
- Level: Second
- Area: 126
- Dimensions: 18x7
Bathroom 2
- Features: Floor Covering: Ceramic Tile
- Level: Main
- Area: 56
- Dimensions: 8x7
Dining room
- Features: Floor Covering: Wood
- Level: Main
- Area: 196
- Dimensions: 14x14
Family room
- Features: Floor Covering: Carpeting
- Level: Lower
- Area: 735
- Dimensions: 35x21
Great room
- Features: Floor Covering: Wood
- Level: Main
- Area: 270
- Dimensions: 18x15
Kitchen
- Features: Floor Covering: Ceramic Tile
- Level: Main
- Area: 440
- Dimensions: 22x20
Laundry
- Features: Floor Covering: Ceramic Tile
- Level: Main
- Area: 72
- Dimensions: 9x8
Mud room
- Description: butler's pantry
- Features: Floor Covering: Ceramic Tile
- Level: Main
- Area: 72
- Dimensions: 9x8
Heating
- Forced Air, Natural Gas
Cooling
- Ceiling Fan(s), Central Air, Electric
Appliances
- Included: Electric Cooktop, Dishwasher, Disposal, Exhaust Fan, Microwave, Double Oven, Refrigerator, Wine Cooler
- Laundry: Laundry Room, Main Level, Sink
Features
- Bar, Breakfast Bar, Breakfast Room, Butler Pantry, Ceiling Fan(s), Chandelier, Custom Cabinetry, Double Vanity, Dry Bar, Eat-in Kitchen, Entrance Foyer, Granite Counters, High Ceilings, High Speed Internet, Historic Millwork, Kitchen Island, Recessed Lighting, Separate Dining, Separate Shower, Soaking Tub, Solid Surface Countertop(s), Storage, Tub, Walk-In Closet(s), Workshop/Hobby Area
- Flooring: Carpet, Ceramic Tile, Hardwood
- Windows: Screens, Window Treatments, Wood Frames
- Basement: Partially Finished,Full,Walk-Out Access
- Number of fireplaces: 2
- Fireplace features: Basement, Gas, Living Room
Interior area
- Total structure area: 3,772
- Total interior livable area: 3,772 sqft
- Finished area above ground: 3,007
- Finished area below ground: 765
Property
Parking
- Total spaces: 2
- Parking features: Attached, Basement, Electric Vehicle Charging Station(s), Garage, Garage Door Opener, Garage Faces Side, Inside Entrance, Oversized, Storage, Workshop in Garage
- Attached garage spaces: 2
Features
- Levels: Two
- Patio & porch: Front Porch, Patio
- Exterior features: Rain Gutters
- Fencing: Partial,Wrought Iron
Lot
- Size: 8,158 Square Feet
- Features: Corner Lot, Few Trees, Front Yard, Landscaped, Level, Near Public Transit, Sprinklers In Front, Sprinklers In Rear
Details
- Parcel number: 19K610199
- Special conditions: Standard
Construction
Type & style
- Home type: SingleFamily
- Architectural style: Cottage,English,Traditional,Tudor
- Property subtype: Single Family Residence
Materials
- Brick
- Foundation: Stone
- Roof: Slate,Tile
Condition
- Year built: 1935
Details
- Builder name: Julius Jameton
Utilities & green energy
- Electric: Other
- Sewer: Public Sewer
- Water: Public
- Utilities for property: Cable Connected, Electricity Connected, Natural Gas Connected, Sewer Connected, Water Connected
Community & HOA
Community
- Features: Park, Sidewalks, Street Lights
- Security: Carbon Monoxide Detector(s), Security System Owned, Smoke Detector(s)
- Subdivision: Davis Place
HOA
- Has HOA: No
Location
- Region: Saint Louis
Financial & listing details
- Tax assessed value: $1,066,000
- Annual tax amount: $13,591
- Date on market: 1/2/2026
- Cumulative days on market: 3 days
- Listing terms: Cash,Conventional
- Ownership: Private
- Electric utility on property: Yes
Price history
| Date | Event | Price |
|---|---|---|
| 2/25/2026 | Sold | -- |
Source:  MARIS #25076312 Report a problem MARIS #25076312 Report a problem | ||
| 1/6/2026 | Pending sale | $1,175,000$312/sqft |
Source: MARIS #25076312 Report a problem | ||
| 1/2/2026 | Listed for sale | $1,175,000+23.7%$312/sqft |
Source: MARIS #25076312 Report a problem | ||
| 2/11/2022 | Sold | -- |
Source: MARIS #21014040 Report a problem | ||
| 1/22/2022 | Pending sale | $949,900$252/sqft |
Source: MARIS #21014040 Report a problem | ||
| 11/30/2021 | Listing removed | -- |
Source: MARIS #21014040 Report a problem | ||
| 9/14/2021 | Price change | $949,900-4%$252/sqft |
Source: MARIS #21014040 Report a problem | ||
| 8/6/2021 | Price change | $989,900-13.9%$262/sqft |
Source: MARIS #21014040 Report a problem | ||
| 6/26/2021 | Listed for sale | $1,149,900-3%$305/sqft |
Source: MARIS #21014040 Report a problem | ||
| 6/6/2021 | Listing removed | -- |
Source: MARIS #21014040 Report a problem | ||
| 4/15/2021 | Listed for sale | $1,184,900$314/sqft |
Source: MARIS #21014040 Report a problem | ||
Public tax history
| Year | Property taxes | Tax assessment |
|---|---|---|
| 2025 | $12,714 -6.4% | $202,540 +1.3% |
| 2024 | $13,591 +0.1% | $199,850 |
| 2023 | $13,575 -7.6% | $199,850 -2.3% |
| 2022 | $14,688 +0.4% | $204,580 |
| 2021 | $14,636 +11.9% | $204,580 +15.5% |
| 2020 | $13,084 +30.7% | $177,120 |
| 2019 | $10,011 | $177,120 +26.8% |
| 2018 | $10,011 | $139,690 |
| 2017 | $10,011 +0.7% | $139,690 +19% |
| 2016 | $9,945 +13.3% | $117,370 |
| 2015 | $8,775 | $117,370 +14% |
| 2014 | $8,775 +8.5% | $102,940 |
| 2013 | $8,086 | $102,940 -6.2% |
| 2012 | -- | $109,690 |
| 2011 | -- | $109,690 +4.8% |
| 2010 | $7,257 +7.2% | $104,660 |
| 2009 | $6,770 -1.6% | $104,660 -4.6% |
| 2008 | $6,878 +0.6% | $109,670 |
| 2007 | $6,836 | $109,670 +9.3% |
| 2006 | $6,836 -3.5% | $100,360 |
| 2005 | $7,083 +30.9% | $100,360 -4.3% |
| 2003 | $5,411 +2.4% | $104,900 +18.1% |
| 2002 | $5,282 +9.4% | $88,860 |
| 2001 | $4,828 | $88,860 |
Find assessor info on the county website
Neighborhood: 63105
Nearby homes
- $569,3003 bd4 ba2k sqft8250 Venetian Dr, Saint Louis, MO 63105Off Market
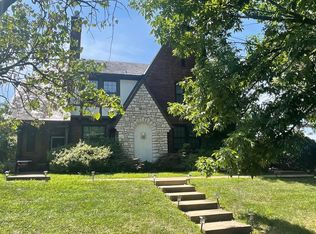
- $1,478,1004 bd5 ba2.9k sqft8008 Venetian Dr, Saint Louis, MO 63105Off Market
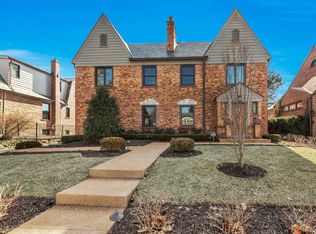
- $1,090,8004 bd3 ba3.2k sqft8001 Davis Dr, Saint Louis, MO 63105Off Market
- $1,084,8003 bd4 ba2.7k sqft8010 Venetian Dr, Saint Louis, MO 63105Off Market
- $658,5003 bd2 ba1.9k sqft8009 Davis Dr, Saint Louis, MO 63105Off Market
- $1,477,0004 bd3 ba4.3k sqft624 S Meramec Ave, Saint Louis, MO 63105Off Market
- $692,3004 bd2 ba1.9k sqft8011 Davis Dr, Saint Louis, MO 63105Off Market
- $977,9004 bd3 ba2.2k sqft605 S Meramec Ave, Saint Louis, MO 63105Off Market
Nearby schools
GreatSchools rating
- 9/10Meramec Elementary SchoolGrades: K-5Distance: 0.2 mi
- 8/10Wydown Middle SchoolGrades: 6-8Distance: 1.6 mi
- 9/10Clayton High SchoolGrades: 9-12Distance: 0.6 mi
Schools provided by the listing agent
- Elementary: Meramec Elem.
- Middle: Wydown Middle
- High: Clayton High
Source: MARIS. This data may not be complete. We recommend contacting the local school district to confirm school assignments for this home.
Get a cash offer in 3 minutes
Find out how much your home could sell for in as little as 3 minutes with a no-obligation cash offer.
Estimated market value
$1,245,400
Get a cash offer in 3 minutes
Find out how much your home could sell for in as little as 3 minutes with a no-obligation cash offer.
Estimated market value
$1,245,400
- Missouri
- Saint Louis County
- Clayton
- 63105
- 8000 Venetian Dr
Nearby cities
Nearby zip codes
Other Clayton Topics
