This beautifully remodeled, move-in ready condo offers 1,500 sq ft of modern living with 8' ceilings, thoughtful updates, and an effortless lifestyle within a meticulously maintained 13-acre community situated around serene ponds. Bamboo flooring throughout, modernized baseboards, light-blocking shades, recessed lighting, and expansive windows fill the home with natural light all day. This corner unit faces south & west, capturing plentiful daylight. The living and dining area flows to a fully epoxied 21' terrace, accessible from both the living room and kitchen-ideal for entertaining or quiet evenings. The kitchen blends function and style with quartz countertops, ample oak cabinetry, backsplash accents, undermount sink with disposal, and updated Samsung dark stainless appliances. The primary suite features a spacious closet, sunset views, and spa-like bath with double marble vanity, rainfall shower, handheld fixture, and soaking tub. The guest suite offers another spacious closet and updated bath with stand-up rainfall shower and marble vanity. A convenient in-unit new washer, dryer, linen closet, and exclusive entryway hallway storage closet add everyday practicality. Comfort is ensured with forced air heating and cooling systems, fully updated in 2022. Community amenities include a recently renovated pool, new tennis courts, and a new full-body private gym. Residents enjoy heated garage parking with an exclusive oversized spot & storage area, plentiful outdoor private guest parking, a modernized elevator, and beautifully landscaped grounds. HOA fees cover Xfinity TV and water, and the association's strong reserves ensure long-term peace of mind. Located in the Village of Niles, this home is served by East Maine District 63 and Maine Township HS District 207. Nearby multiple grocery stores, shops, restaurants, parks, and schools, this condo offers both tranquility and accessibility-a true lifestyle upgrade. Restrictions: no dogs, no smoking, no rentals.
Closed
$325,000
8000 W Foster Ln APT 208, Niles, IL 60714
2beds
1,500sqft
Condominium, Single Family Residence
Built in 1979
-- sqft lot
$338,100 Zestimate®
$217/sqft
$2,426 Estimated rent
Home value
$338,100
$304,000 - $375,000
$2,426/mo
Zestimate® history
Owner options
List your home for rent
$2,426/mo
Rent Zestimate®
Find your next renter with Zillow Rental Manager. Plus, with online applications, you can quickly screen prospective tenants – for free.
$2,426/mo
Rent Zestimate®
Refinance and save
$2,707/mo
Est. payment
Refinancing to a lower rate could help reduce your monthly payments and save thousands over the life of the loan.
$2,707/mo
Est. payment
Explore your selling options
Work with a Zillow partner agent
Leverage their expertise and Zillow's premium Showcase listings to get your home seen by more buyers.
Get startedList with your own agent
Get your home in front of millions of buyers by listing it on Zillow.
Learn how to do itSell it yourself
Take full control of how buyers see your home on Zillow by listing For Sale by Owner (FSBO).
List your homeWhat's special
Modern livingSerene pondsBeautifully landscaped groundsSunset viewsMove-in readyNew tennis courtsSpa-like bath
Zillow last checked:
Listing updated:
Listed by:
Jonathan Minerick (888)400-2513,
Homecoin.com
Bought with:
Jim Starwalt, ABR,CRS,CSC,GRI
Better Homes and Garden Real Estate Star Homes
Source: MRED as distributed by MLS GRID,MLS#: 12482443
Facts & features
Interior
Bedrooms & bathrooms
- Bedrooms: 2
- Bathrooms: 2
- Full bathrooms: 2
Rooms
- Room types: No additional rooms
Primary bedroom
- Features: Window Treatments (Blinds, Double Pane Windows, Insulated Windows, Screens), Bathroom (Full, Double Sink, Lever/Easy to use faucets)
- Level: Main
- Area: 220 Square Feet
- Dimensions: 11X20
Bedroom 2
- Features: Window Treatments (Blinds)
- Level: Main
- Area: 168 Square Feet
- Dimensions: 12X14
Kitchen
- Features: Kitchen (Eating Area-Breakfast Bar, Updated Kitchen)
- Level: Main
- Area: 128 Square Feet
- Dimensions: 8X16
Living room
- Level: Main
- Area: 377 Square Feet
- Dimensions: 13X29
Heating
- Electric, Forced Air
Cooling
- Central Air
Appliances
- Included: Microwave, Dishwasher, Disposal, Stainless Steel Appliance(s), Electric Cooktop, Electric Oven
- Laundry: Washer Hookup, Electric Dryer Hookup, In Bathroom, Laundry Closet
Features
- Walk-In Closet(s), Granite Counters
- Doors: Door Monitored By TV, Sliding Doors
- Windows: Blinds, Insulated Windows, Screens
- Basement: None
- Common walls with other units/homes: End Unit
Interior area
- Total structure area: 0
- Total interior livable area: 1,500 sqft
Property
Parking
- Total spaces: 1
- Parking features: Garage Door Opener, Garage, On Site, Garage Owned, Attached, Guest, Additional Parking
- Attached garage spaces: 1
- Has uncovered spaces: Yes
Accessibility
- Accessibility features: Other, Disability Access
Features
- Exterior features: Balcony, Door Monitored By TV
- Waterfront features: Pond
Lot
- Features: Common Grounds, Landscaped, Level
Details
- Additional structures: Pool House
- Parcel number: 09142010501008
- Special conditions: Standard
- Other equipment: TV-Cable
Construction
Type & style
- Home type: Condo
- Property subtype: Condominium, Single Family Residence
Materials
- Brick Veneer
- Foundation: Concrete Perimeter
- Roof: Rubber
Condition
- New construction: No
- Year built: 1979
- Major remodel year: 2020
Utilities & green energy
- Electric: Circuit Breakers, 200+ Amp Service
- Sewer: Public Sewer
- Water: Public
Community & HOA
Community
- Features: Sidewalks, Street Lights
HOA
- Has HOA: Yes
- Amenities included: Exercise Room, Party Room, Pool, Security Door Lock(s), Tennis Court(s), Elevator(s), High Speed Conn., In-Ground Sprinkler System, Intercom, Security Lighting, Underground Utilities
- Services included: Other
- HOA fee: $399 monthly
Location
- Region: Niles
Financial & listing details
- Price per square foot: $217/sqft
- Tax assessed value: $194,360
- Annual tax amount: $4,153
- Date on market: 9/28/2025
- Listing terms: Cash
- Ownership: Condo
Price history
| Date | Event | Price |
|---|---|---|
| 10/31/2025 | Sold | $325,000+1.9%$217/sqft |
Source:  MRED as distributed by MLS GRID #12482443 Report a problem MRED as distributed by MLS GRID #12482443 Report a problem | ||
| 10/15/2025 | Contingent | $319,000$213/sqft |
Source: MRED as distributed by MLS GRID #12482443 Report a problem | ||
| 10/15/2025 | Listed for sale | $319,000$213/sqft |
Source: MRED as distributed by MLS GRID #12482443 Report a problem | ||
| 10/4/2025 | Contingent | $319,000$213/sqft |
Source: MRED as distributed by MLS GRID #12482443 Report a problem | ||
| 10/4/2025 | Listed for sale | $319,000$213/sqft |
Source: MRED as distributed by MLS GRID #12482443 Report a problem | ||
| 10/4/2025 | Contingent | $319,000$213/sqft |
Source: MRED as distributed by MLS GRID #12482443 Report a problem | ||
| 9/28/2025 | Listed for sale | $319,000+93.3%$213/sqft |
Source: MRED as distributed by MLS GRID #12482443 Report a problem | ||
| 6/5/2020 | Sold | $165,000-5.7%$110/sqft |
Source: MRED as distributed by MLS GRID #10705837 Report a problem | ||
| 5/10/2020 | Pending sale | $175,000$117/sqft |
Source: Beaulieu Real Estate #10705837 Report a problem | ||
| 5/5/2020 | Listed for sale | $175,000$117/sqft |
Source: Beaulieu Real Estate #10705837 Report a problem | ||
Public tax history
| Year | Property taxes | Tax assessment |
|---|---|---|
| 2024 | -- | $19,436 +0% |
| 2023 | $4,153 +7.2% | $19,434 |
| 2022 | $3,875 -16.9% | $19,434 +20.9% |
| 2021 | $4,665 +373.9% | $16,076 |
| 2020 | $984 +3% | $16,076 -10.6% |
| 2019 | $955 -9.8% | $17,989 +44.8% |
| 2018 | $1,059 +2.8% | $12,423 |
| 2017 | $1,031 -33.2% | $12,423 |
| 2016 | $1,544 -12.8% | $12,423 +11.9% |
| 2015 | $1,770 +5.9% | $11,105 |
| 2014 | $1,672 +39.1% | $11,105 |
| 2013 | $1,203 -16.2% | $11,105 -3.5% |
| 2012 | $1,435 -0.2% | $11,504 -25.9% |
| 2011 | $1,438 +12.6% | $15,527 |
| 2010 | $1,277 +9.7% | $15,527 -14.7% |
| 2009 | $1,165 -0.3% | $18,209 -12% |
| 2008 | $1,168 -7.3% | $20,693 |
| 2007 | $1,260 -11.9% | $20,693 +9.7% |
| 2006 | $1,431 -0.7% | $18,871 |
| 2005 | $1,441 -3.1% | $18,871 |
| 2004 | $1,488 -11.1% | $18,871 +44.9% |
| 2003 | $1,673 -28.1% | $13,022 |
| 2002 | $2,326 +28.8% | $13,022 |
| 2001 | $1,806 +0.7% | $13,022 +1.4% |
| 2000 | $1,793 | $12,836 |
| 1999 | $1,793 | $12,836 |
Find assessor info on the county website
Neighborhood: Courtland Park
Nearby homes
- $268,5001 bd1 ba1k sqft8000 W Foster Ln APT 201, Niles, IL 60714Off Market

- $294,6003 bd-- ba71k sqft8000 W Foster Ln APT 202, Niles, IL 60714Off Market
- $299,0002 bd2 ba1.5k sqft8000 W Foster Ln APT 203, Niles, IL 60714Off Market
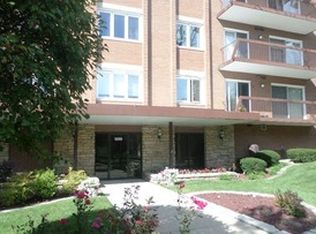
- $267,8002 bd-- ba71k sqft8000 W Foster Ln APT 204, Niles, IL 60714Off Market
- $10,6472 bd2 ba1.5k sqft8000 W Foster Ln APT 206, Niles, IL 60714Off Market
- $282,0002 bd-- ba71k sqft8000 W Foster Ln APT 211, Niles, IL 60714Sold
- $279,7002 bd-- ba71k sqft8000 W Foster Ln APT 301, Niles, IL 60714Off Market
- $12,889-- bd-- ba-- sqft8000 W Foster Ln APT 302, Niles, IL 60714Off Market
- $276,4002 bd-- ba71k sqft8000 W Foster Ln APT 303, Niles, IL 60714Off Market
Nearby schools
GreatSchools rating
- 6/10Washington Elementary SchoolGrades: K-5Distance: 0.2 mi
- 7/10Gemini Middle SchoolGrades: 6-8Distance: 0.9 mi
- 10/10Maine East High SchoolGrades: 9-12Distance: 1.9 mi
Schools provided by the listing agent
- District: 63
Source: MRED as distributed by MLS GRID. This data may not be complete. We recommend contacting the local school district to confirm school assignments for this home.
Get a cash offer in 3 minutes
Find out how much your home could sell for in as little as 3 minutes with a no-obligation cash offer.
Estimated market value
$338,100
Get a cash offer in 3 minutes
Find out how much your home could sell for in as little as 3 minutes with a no-obligation cash offer.
Estimated market value
$338,100
- Illinois
- Cook County
- Niles
- 60714
- Courtland Park
- 8000 W Foster Ln Apartment 208
Nearby cities
Nearby neighborhoods
Nearby zip codes
Other Niles Topics
