Skip main navigation
Closed
  • $310,000

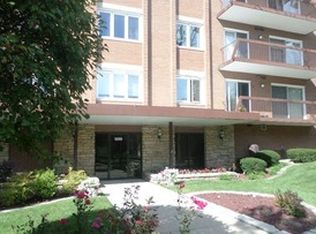
    8000 W Foster Ln APT 402, Niles, IL 60714

    3beds
    1,785sqft
    Condominium, Single Family Residence
    Built in 1979
    -- sqft lot
    $385,900 Zestimate®
    $174/sqft
    $2,845 Estimated rent

    Home value

    $385,900

    $359,000 - $417,000

    $2,845/mo

    Zestimate® history
    Loading
    Loading...

    Owner options

    List your home for rent

    $2,845/mo

    Rent Zestimate®

    Find your next renter with Zillow Rental Manager. Plus, with online applications, you can quickly screen prospective tenants – for free.

    Learn more

    $2,845/mo

    Rent Zestimate®

    Refinance and save

    $2,620/mo

    Est. payment

    Refinancing to a lower rate could help reduce your monthly payments and save thousands over the life of the loan.

    See today's rates

    $2,620/mo

    Est. payment

    Explore your selling options

    Work with a Zillow partner agent

    Leverage their expertise and Zillow's premium Showcase listings to get your home seen by more buyers.

    Get started

    List with your own agent

    Get your home in front of millions of buyers by listing it on Zillow.

    Learn how to do it

    Sell it yourself

    Take full control of how buyers see your home on Zillow by listing For Sale by Owner (FSBO).

    List your home

    What's special

    Updated bathGranite topsNewer lobbyNew countertopLarge master suiteGreat spaceFull-size machines
    Great space & light in this clean remodeled unit that FACES THE POND. Well-maintained owner-occupied building with a newer lobby. This spacious condo is one of the largest models with a "house-sized" living and dining room. Newer beautiful hardwood floors throughout! Newer kitchen with abundant wood cabinets, granite tops and newer stainless appliances. A new double french door opens to the third BR/Den; closet was switched out to access in the hall. Wide balcony spans the kitchen to the living room and views green and the pond. Large master suite faces east and features a walk-in closet and updated bath with vessel sink and new shower with pretty tile. The 2nd bedroom also has a large walk-in closet. Laundry in-unit with full-size machines, plus an extra storage closet in the hallway. 2nd bathroom also remodeled with new countertop and tile. Attached Garage Parking #23. Complex has pool, walking paths and newly refinished tennis court. Foster is not a thru-street. Very convenient location. No pets or rentals, sorry. Any questions or offers contact Norbetrt Mika. Not Matthew Mika

    Zillow last checked:

    Listing updated:

    Listed by:

    Matthew Mika 773-406-1792,

    Compass,

    Norbert Mika 773-406-7116,

    Compass

    Bought with:

    Patrick Haris

    Cambridge Realty & Brokerage LLC

    Source: MRED as distributed by MLS GRID,MLS#: 11895793MLS Logo

    Facts & features

    Interior

    Bedrooms & bathrooms
    • Bedrooms: 3
    • Bathrooms: 2
    • Full bathrooms: 2
    Rooms
    • Room types: Balcony/Porch/Lanai, Foyer, Walk In Closet
    Primary bedroom
    • Features: Flooring (Hardwood), Bathroom (Full)
    • Level: Main
    • Area: 234 Square Feet
    • Dimensions: 18X13
    Bedroom 2
    • Features: Flooring (Hardwood)
    • Level: Main
    • Area: 132 Square Feet
    • Dimensions: 12X11
    Bedroom 3
    • Features: Flooring (Hardwood)
    • Level: Main
    • Area: 154 Square Feet
    • Dimensions: 14X11
    Balcony porch lanai
    • Features: Flooring (Other)
    • Level: Main
    • Area: 105 Square Feet
    • Dimensions: 21X5
    Dining room
    • Features: Flooring (Hardwood)
    • Level: Main
    • Area: 156 Square Feet
    • Dimensions: 13X12
    Foyer
    • Features: Flooring (Hardwood)
    • Level: Main
    • Area: 60 Square Feet
    • Dimensions: 12X5
    Kitchen
    • Features: Kitchen (Eating Area-Table Space), Flooring (Hardwood)
    • Level: Main
    • Area: 144 Square Feet
    • Dimensions: 16X9
    Laundry
    • Features: Flooring (Vinyl)
    • Level: Main
    • Area: 18 Square Feet
    • Dimensions: 6X3
    Living room
    • Features: Flooring (Hardwood)
    • Level: Main
    • Area: 208 Square Feet
    • Dimensions: 16X13
    Walk in closet
    • Features: Flooring (Hardwood)
    • Level: Main
    • Area: 36 Square Feet
    • Dimensions: 6X6
    Heating
    • Electric, Forced Air, Indv Controls
    Cooling
    • Central Air
    Appliances
    • Included: Range, Microwave, Dishwasher, Refrigerator, Washer, Dryer, Disposal, Humidifier
    Features
    • Windows: Screens
    • Basement: None
    Interior area
    • Total structure area: 1,785
    • Total interior livable area: 1,785 sqft
    • Finished area below ground: 0

    Property

    Parking
    • Total spaces: 1
    • Parking features: Asphalt, Circular Driveway, Shared Driveway, Garage Door Opener, Heated Garage, On Site, Garage Owned, Attached, Garage
    • Attached garage spaces: 1
    • Has uncovered spaces: Yes
    Accessibility
    • Accessibility features: No Disability Access
    Features
    • Exterior features: Balcony
    • Pool features: In Ground
    • On waterfront: Yes
    • Waterfront features: Pond
    Lot
    • Features: Common Grounds, Landscaped
    Details
    • Additional structures: Tennis Court(s)
    • Parcel number: 09142010501024
    • Special conditions: List Broker Must Accompany
    • Other equipment: TV-Cable

    Construction

    Type & style
    • Home type: Condo
    • Property subtype: Condominium, Single Family Residence
    Materials
    • Brick
    • Foundation: Concrete Perimeter
    • Roof: Rubber
    Condition
    • New construction: No
    • Year built: 1979

    Utilities & green energy

    • Electric: Circuit Breakers, 100 Amp Service
    • Sewer: Public Sewer, Storm Sewer
    • Water: Lake Michigan, Public

    Community & HOA

    Community
    • Security: Carbon Monoxide Detector(s)
    • Subdivision: Washington Courte
    HOA
    • Has HOA: Yes
    • Services included: Water, Parking, Insurance, Cable TV, Pool, Exterior Maintenance, Lawn Care, Scavenger, Snow Removal, Other
    • HOA fee: $432 monthly
    Location
    • Region: Niles

    Financial & listing details

    • Price per square foot: $174/sqft
    • Tax assessed value: $229,130
    • Annual tax amount: $4,533
    • Date on market: 9/28/2023
    • Listing terms: Cash
    • Ownership: Condo

    Price history

    DateEventPrice
    10/31/2023Sold$310,000+8%$174/sqft
    Source: MRED as distributed by MLS GRID #11895793 Report a problem
    10/1/2023Contingent$287,000$161/sqft
    Source: MRED as distributed by MLS GRID #11895793 Report a problem
    9/28/2023Listed for sale$287,000+33.5%$161/sqft
    Source: MRED as distributed by MLS GRID #11895793 Report a problem
    1/31/2019Sold$215,000+7.5%$120/sqft
    Source: MRED as distributed by MLS GRID #10092024 Report a problem
    7/19/2017Sold$200,000-8.7%$112/sqft
    Source: Public Record Report a problem
    6/2/2017Pending sale$219,000$123/sqft
    Source: RE/MAX Villager #09612941 Report a problem
    5/2/2017Listed for sale$219,000+89.9%$123/sqft
    Source: RE/MAX Villager #09612941 Report a problem
    11/6/1997Sold$115,333$65/sqft
    Source: Public Record Report a problem

    Public tax history

    YearProperty taxesTax assessment
    2024-- $22,913 +0%
    2023$5,049 +7%$22,911
    2022$4,717 +4%$22,911 +20.9%
    2021$4,533 +4.2%$18,953
    2020$4,350 -14.9%$18,953 -10.6%
    2019$5,110 +30.8%$21,208 +44.8%
    2018$3,906 +1%$14,646
    2017$3,868 +51.4%$14,646
    2016$2,554 +10.5%$14,646 +11.9%
    2015$2,312 +2.5%$13,092
    2014$2,255 +3.1%$13,092
    2013$2,188 +5.8%$13,092 -3.5%
    2012$2,068 -34.9%$13,563 -25.9%
    2011$3,178 +1.1%$18,304
    2010$3,144 +12.1%$18,304 -14.7%
    2009$2,804 +15.8%$21,467 -12%
    2008$2,421 +3.4%$24,394
    2007$2,342 -5.2%$24,394 +29%
    2006$2,470 +7.8%$18,910
    2005$2,290 +4.3%$18,910
    2004$2,196 -1.5%$18,910 +23.2%
    2003$2,230 -0.3%$15,352
    2002$2,236 +0.1%$15,352
    2001$2,234 -7.7%$15,352 +1.5%
    2000$2,421 +9.2%$15,132
    1999$2,216 $15,132
    Find assessor info on the county website

    Neighborhood: Courtland Park

    Nearby schools

    GreatSchools rating
    Schools provided by the listing agent
    • Elementary: Washington Elementary School
    • Middle: Gemini Junior High School
    • High: Maine East High School
    • District: 63

    Source: MRED as distributed by MLS GRID. This data may not be complete. We recommend contacting the local school district to confirm school assignments for this home.

    Get a cash offer in 3 minutes
    Find out how much your home could sell for in as little as 3 minutes with a no-obligation cash offer.
    Estimated market value
    $385,900
    Get a cash offer in 3 minutes
    Find out how much your home could sell for in as little as 3 minutes with a no-obligation cash offer.
    Estimated market value
    $385,900