Classic brick charm on a spacious corner lot, fully refreshed and ready for its next chapter. This Lakewood bungalow blends timeless character with thoughtful updates throughout. Inside, natural light fills the main level highlighting the original hardwood floors and comfortable living spaces. The kitchen has been completely renovated with new cabinetry, quartz countertops, tile backsplash, updated appliances, and a large island that creates an easy place to cook, gather, and connect. The layout offers flexibility with four bedrooms and three full bathrooms. Two bedrooms are located on the main level, while the finished basement expands the living space with two additional bedrooms, a brand new full bathroom, and a dedicated laundry area. Whether you need guest space, a home office, or extra room to spread out, this home gives you options. Outside, the private backyard and sunny deck provide the perfect spot for relaxing evenings, entertaining friends, or enjoying Colorado’s sunshine. The extended driveway offers ample off street parking in addition to the garage. Major system upgrades including a new furnace, electrical panel, and water heater combine with fresh paint, new lighting, updated bathrooms, and new flooring to create a home that feels clean, updated, and move in ready.
Situated in an established Lakewood neighborhood with convenient access to parks, shopping, and commuter routes, this property offers both comfort and convenience.
Sold for $602,000
$602,000
8000 W Louisiana Avenue, Lakewood, CO 80232
4beds
2,236sqft
Single Family Residence
Built in 1962
9,452 Square Feet Lot
$594,200 Zestimate®
$269/sqft
$3,180 Estimated rent
Home value
$594,200
$559,000 - $630,000
$3,180/mo
Zestimate® history
Owner options
List your home for rent
$3,180/mo
Rent Zestimate®
Find your next renter with Zillow Rental Manager. Plus, with online applications, you can quickly screen prospective tenants – for free.
$3,180/mo
Rent Zestimate®
Refinance and save
$3,499/mo
Est. payment
Refinancing to a lower rate could help reduce your monthly payments and save thousands over the life of the loan.
$3,499/mo
Est. payment
Explore your selling options
Work with a Zillow partner agent
Leverage their expertise and Zillow's premium Showcase listings to get your home seen by more buyers.
Get startedList with your own agent
Get your home in front of millions of buyers by listing it on Zillow.
Learn how to do itSell it yourself
Take full control of how buyers see your home on Zillow by listing For Sale by Owner (FSBO).
List your homeWhat's special
Classic brick charmPrivate backyardSpacious corner lotSunny deckLarge islandFresh paintNew lighting
Zillow last checked:
Listing updated:
Listed by:
Shelby Schulz 303-359-9410 Shelby@sterlingreg.com,
Sterling Real Estate Group Inc
Bought with:
Kevin Merlander, 100085974
Compass - Denver
Source: REcolorado as distributed by MLS GRID,MLS#: 5650203
Facts & features
Interior
Bedrooms & bathrooms
- Bedrooms: 4
- Bathrooms: 3
- Full bathrooms: 1
- 3/4 bathrooms: 2
- Main level bathrooms: 2
- Main level bedrooms: 2
Bedroom
- Description: Hardwood Floors, New Fan, 2 Large Closets And New Paint
- Level: Main
- Area: 134.44 Square Feet
- Dimensions: 12.6 x 10.67
Bedroom
- Description: Large Closet, Hardwood Flooring, New Ceiling Fan, And New Paint
- Level: Main
- Area: 105.4 Square Feet
- Dimensions: 10.9 x 9.67
Bedroom
- Description: New Carpet, Large Closet, Bright Natural Light, Egress Window
- Level: Basement
- Area: 123.7 Square Feet
- Dimensions: 10.6 x 11.67
Bedroom
- Description: New Carpet, Large Closet, Bright Natural Light, Egress Window
- Level: Basement
- Area: 127.2 Square Feet
- Dimensions: 10.6 x 12
Bathroom
- Description: All New Tile, Lighting, Fan, Vanity And Toilet
- Features: En Suite Bathroom
- Level: Main
- Area: 37.36 Square Feet
- Dimensions: 8 x 4.67
Bathroom
- Description: New Bathroom Added With Shower, Tile Floor, New Toilet, And New Paint
- Features: Primary Suite
- Level: Basement
- Area: 120 Square Feet
- Dimensions: 10 x 12
Bathroom
- Description: Cast Iron Tub, New Vanity, New Lighting, New Fan, New Mirror, And New Paint
- Level: Main
- Area: 34.3 Square Feet
- Dimensions: 4.9 x 7
Dining room
- Description: New Chandelier, Dry Bar, Hardwood Floors And New Paint
- Level: Main
- Area: 105.4 Square Feet
- Dimensions: 10.9 x 9.67
Family room
- Description: Custom Panel Walls, Hardwood Floors, Lots Of Natural Light, And New Paint
- Level: Main
- Area: 164.71 Square Feet
- Dimensions: 13 x 12.67
Kitchen
- Description: New Cabinets, Quartz Countertops, New Appliances, Tile Backsplash, Canned Lighting, New Flooring And New Paint
- Level: Main
- Area: 189 Square Feet
- Dimensions: 16.8 x 11.25
Laundry
- Description: Dedicated Laundry With Washer And Dryer, New Flooring, And Lots Of Storage Space
- Level: Basement
- Area: 119.03 Square Feet
- Dimensions: 10.2 x 11.67
Heating
- Forced Air
Cooling
- None
Appliances
- Included: Dishwasher, Disposal, Dryer, Electric Water Heater, Freezer, Range, Refrigerator, Washer
- Laundry: In Unit
Features
- Ceiling Fan(s), Eat-in Kitchen, Kitchen Island, Quartz Counters, Radon Mitigation System, Smoke Free
- Flooring: Carpet, Laminate, Tile, Vinyl, Wood
- Windows: Double Pane Windows
- Basement: Bath/Stubbed,Daylight,Finished,Full,Sump Pump
Interior area
- Total structure area: 2,236
- Total interior livable area: 2,236 sqft
- Finished area above ground: 1,118
- Finished area below ground: 1,118
Property
Parking
- Total spaces: 5
- Parking features: Concrete
- Attached garage spaces: 1
- Details: Off Street Spaces: 4
Features
- Levels: One
- Stories: 1
- Patio & porch: Covered, Deck
- Exterior features: Garden, Private Yard, Rain Gutters
- Fencing: Partial
Lot
- Size: 9,452 Square Feet
- Features: Corner Lot
- Residential vegetation: Grassed
Details
- Parcel number: 059773
- Special conditions: Standard
Construction
Type & style
- Home type: SingleFamily
- Architectural style: Bungalow
- Property subtype: Single Family Residence
Materials
- Brick
- Foundation: Concrete Perimeter, Slab
- Roof: Composition
Condition
- Updated/Remodeled
- Year built: 1962
Details
- Warranty included: Yes
Utilities & green energy
- Sewer: Public Sewer
- Water: Public
- Utilities for property: Cable Available, Electricity Connected, Natural Gas Connected, Phone Available
Community & HOA
Community
- Security: Carbon Monoxide Detector(s), Radon Detector, Smart Cameras, Smoke Detector(s)
- Subdivision: Greenwood Park
HOA
- Has HOA: No
Location
- Region: Lakewood
Financial & listing details
- Price per square foot: $269/sqft
- Tax assessed value: $500,135
- Annual tax amount: $2,182
- Date on market: 3/5/2026
- Listing terms: 1031 Exchange,Cash,Conventional,FHA,USDA Loan,VA Loan
- Exclusions: Staging Materials And Personal Property
- Ownership: Corporation/Trust
- Electric utility on property: Yes
- Road surface type: Paved
Price history
| Date | Event | Price |
|---|---|---|
| 4/10/2026 | Sold | $602,000+2.1%$269/sqft |
Source:  REcolorado as distributed by MLS GRID #5650203 Report a problem REcolorado as distributed by MLS GRID #5650203 Report a problem | ||
| 3/20/2026 | Pending sale | $589,900$264/sqft |
Source: REcolorado as distributed by MLS GRID #5650203 Report a problem | ||
| 3/5/2026 | Listed for sale | $589,900+42.1%$264/sqft |
Source: REcolorado as distributed by MLS GRID #5650203 Report a problem | ||
| 9/24/2025 | Sold | $415,000$186/sqft |
Source: Public Record Report a problem | ||
Public tax history
| Year | Property taxes | Tax assessment |
|---|---|---|
| 2025 | $2,182 +0.5% | $31,258 +2.5% |
| 2024 | $2,171 +17.7% | $30,497 |
| 2023 | $1,844 -1.4% | $30,497 +14.3% |
| 2022 | $1,870 +24.9% | $26,675 -2.8% |
| 2021 | $1,498 | $27,444 +17% |
| 2020 | $1,498 +1.3% | $23,458 |
| 2019 | $1,479 +16% | $23,458 +12.9% |
| 2018 | $1,274 | $20,775 |
| 2017 | $1,274 +30.1% | $20,775 +9.9% |
| 2016 | $980 | $18,905 |
| 2015 | $980 +31.5% | $18,905 +22.7% |
| 2014 | $745 +2.8% | $15,402 |
| 2013 | $725 -49% | $15,402 +1.8% |
| 2012 | $1,420 -5.2% | $15,124 |
| 2011 | $1,498 +0.2% | $15,124 -5.8% |
| 2010 | $1,496 +82.3% | $16,050 |
| 2009 | $820 +0.2% | $16,050 -4.1% |
| 2008 | $818 -0.8% | $16,740 |
| 2007 | $825 -46.3% | $16,740 +0.1% |
| 2006 | $1,536 -3.3% | $16,730 -1.1% |
| 2005 | $1,589 +9% | $16,910 |
| 2004 | $1,457 +124.7% | $16,910 |
| 2003 | $649 -49.2% | $16,910 +13.9% |
| 2002 | $1,276 +4.5% | $14,840 +19.1% |
| 2001 | $1,222 -0.8% | $12,460 |
| 2000 | $1,231 | $12,460 |
Find assessor info on the county website
Neighborhood: 80232
Nearby homes
- $579,2005 bd3 ba2.2k sqft1319 S Allison St, Lakewood, CO 80232Off Market
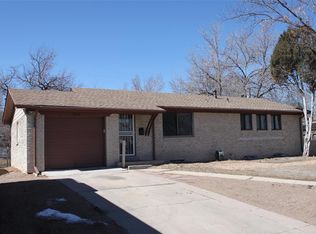
- $559,7004 bd2 ba2.4k sqft8080 W Louisiana Ave, Lakewood, CO 80232Off Market
- $535,0004 bd2 ba2k sqft1299 S Allison St, Lakewood, CO 80232Sold
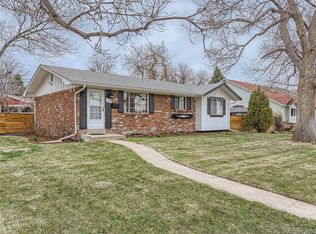
- $507,4004 bd2 ba2k sqft8079 W Louisiana Ave, Lakewood, CO 80232Off Market

- $513,0004 bd3 ba1.1k sqft1339 S Allison St, Lakewood, CO 80232Off Market
- $633,2005 bd3 ba2.5k sqft8090 W Louisiana Ave, Lakewood, CO 80232Off Market
- $503,8004 bd2 ba2.1k sqft1300 S Allison St, Lakewood, CO 80232Off Market
- $556,8004 bd2 ba2k sqft1370 S Ammons St, Lakewood, CO 80232Off Market
Nearby schools
GreatSchools rating
- 7/10Patterson Elementary SchoolGrades: PK-6Distance: 0.5 mi
- 3/10Alameda International High SchoolGrades: 7-12Distance: 0.1 mi
Schools provided by the listing agent
- Elementary: Patterson
- Middle: Alameda Int'l
- High: Alameda Int'l
- District: Jefferson County R-1
Source: REcolorado as distributed by MLS GRID. This data may not be complete. We recommend contacting the local school district to confirm school assignments for this home.
Get a cash offer in 3 minutes
Find out how much your home could sell for in as little as 3 minutes with a no-obligation cash offer.
Estimated market value
$594,200
Get a cash offer in 3 minutes
Find out how much your home could sell for in as little as 3 minutes with a no-obligation cash offer.
Estimated market value
$594,200
- Colorado
- Jefferson County
- Lakewood
- 80232
- 8000 W Louisiana Avenue
