8000 Westwood Hills Dr, Saint Louis Park, MN 55426
Home value
$976,300
$908,000 - $1.05M
$4,284/mo
Owner options
$4,284/mo
Rent Zestimate®
Find your next renter with Zillow Rental Manager. Plus, with online applications, you can quickly screen prospective tenants – for free.
$4,284/mo
Rent Zestimate®
$6,292/mo
Est. payment
Refinancing to a lower rate could help reduce your monthly payments and save thousands over the life of the loan.
$6,292/mo
Est. payment
Explore your selling options
Work with a Zillow partner agent
Leverage their expertise and Zillow's premium Showcase listings to get your home seen by more buyers.
Get startedList with your own agent
Get your home in front of millions of buyers by listing it on Zillow.
Learn how to do itSell it yourself
Take full control of how buyers see your home on Zillow by listing For Sale by Owner (FSBO).
List your homeWhat's special
Zillow last checked:
Listing updated:
Jessica Buelow 612-327-3667,
Edina Realty, Inc.,
Caroline A Anderson 612-432-1705
Julio (Jay) Mangine
LPT Realty, LLC
Facts & features
Interior
Bedrooms & bathrooms
- Bedrooms: 5
- Bathrooms: 3
- Full bathrooms: 1
- 3/4 bathrooms: 2
Bedroom
- Level: Main
- Area: 180 Square Feet
- Dimensions: 15x12
Bedroom 2
- Level: Main
- Area: 144 Square Feet
- Dimensions: 12x12
Bedroom 3
- Level: Main
- Area: 144 Square Feet
- Dimensions: 12x12
Bedroom 4
- Level: Lower
- Area: 208 Square Feet
- Dimensions: 16x13
Bedroom 5
- Level: Lower
- Area: 221 Square Feet
- Dimensions: 17x13
Other
- Level: Main
- Area: 516 Square Feet
- Dimensions: 12x43
Deck
- Level: Main
- Area: 350 Square Feet
- Dimensions: 25x14
Dining room
- Level: Main
- Area: 242 Square Feet
- Dimensions: 22x11
Family room
- Level: Main
- Area: 364 Square Feet
- Dimensions: 28x13
Family room
- Level: Lower
- Area: 572 Square Feet
- Dimensions: 22x26
Foyer
- Level: Main
- Area: 108 Square Feet
- Dimensions: 9x12
Kitchen
- Level: Main
- Area: 150 Square Feet
- Dimensions: 15x10
Laundry
- Level: Lower
- Area: 324 Square Feet
- Dimensions: 27x12
Living room
- Level: Main
- Area: 224 Square Feet
- Dimensions: 16x14
Office
- Level: Lower
- Area: 180 Square Feet
- Dimensions: 15x12
Other
- Level: Main
- Area: 30 Square Feet
- Dimensions: 5x6
Storage
- Level: Lower
- Area: 88 Square Feet
- Dimensions: 8x11
Heating
- Forced Air
Cooling
- Central Air
Appliances
- Included: Dishwasher, Dryer, Water Filtration System, Microwave, Range, Refrigerator, Stainless Steel Appliance(s), Washer, Water Softener Owned, Wine Cooler
- Laundry: Lower Level, Laundry Room
Features
- Basement: Egress Window(s),Finished,Full,Storage Space
- Number of fireplaces: 2
- Fireplace features: Family Room, Gas, Living Room, Wood Burning
Interior area
- Total structure area: 3,800
- Total interior livable area: 3,800 sqft
- Finished area above ground: 1,900
- Finished area below ground: 1,790
Property
Parking
- Total spaces: 2
- Parking features: Attached, Concrete, Electric Vehicle Charging Station(s), Garage Door Opener, Storage
- Attached garage spaces: 2
- Has uncovered spaces: Yes
Accessibility
- Accessibility features: None
Features
- Levels: One
- Stories: 1
- Patio & porch: Deck, Patio
- Fencing: Full
Lot
- Size: 0.53 Acres
- Dimensions: 216 x 121 x 164 x 120
- Features: Corner Lot
Details
- Foundation area: 1900
- Parcel number: 0711721110057
- Zoning description: Residential-Single Family
Construction
Type & style
- Home type: SingleFamily
- Property subtype: Single Family
Materials
- Roof: Metal
Condition
- New construction: No
- Year built: 1958
Utilities & green energy
- Electric: Circuit Breakers
- Gas: Natural Gas
- Sewer: City Sewer/Connected
- Water: City Water/Connected
Community & HOA
Community
- Subdivision: Westwood Hills 3rd Add
HOA
- Has HOA: No
Location
- Region: Saint Louis Park
Financial & listing details
- Price per square foot: $256/sqft
- Tax assessed value: $863,900
- Annual tax amount: $8,265
- Date on market: 4/6/2026
- Cumulative days on market: 6 days
Price history
| Date | Event | Price |
|---|---|---|
| 5/21/2026 | Sold | $971,000-1.9%$256/sqft |
Source: | ||
| 4/20/2026 | Pending sale | $990,000$261/sqft |
Source: | ||
| 4/15/2026 | Listing removed | $990,000$261/sqft |
Source: | ||
| 4/9/2026 | Listed for sale | $990,000+7%$261/sqft |
Source: | ||
| 6/26/2024 | Sold | $925,000$243/sqft |
Source: | ||
| 4/14/2024 | Pending sale | $925,000$243/sqft |
Source: | ||
| 4/9/2024 | Listed for sale | $925,000+230.4%$243/sqft |
Source: | ||
| 3/16/2011 | Sold | $280,000-3.4%$74/sqft |
Source: | ||
| 2/16/2011 | Price change | $289,900-8%$76/sqft |
Source: The Realty House #4008678 Report a problem | ||
| 8/13/2010 | Listed for sale | $315,000-39.4%$83/sqft |
Source: Lakes Sotheby's International Realty #3959009 Report a problem | ||
| 7/14/2010 | Sold | $519,720+2.7%$137/sqft |
Source: Public Record Report a problem | ||
| 7/22/2005 | Sold | $506,000+197.6%$133/sqft |
Source: Public Record Report a problem | ||
| 3/5/2001 | Sold | $170,000$45/sqft |
Source: Public Record Report a problem | ||
Public tax history
| Year | Property taxes | Tax assessment |
|---|---|---|
| 2025 | $8,265 +2% | $863,900 +50.9% |
| 2024 | $8,103 +11.3% | $572,600 -2.7% |
| 2023 | $7,282 +15.5% | $588,500 +9.7% |
| 2022 | $6,303 +4.3% | $536,700 +14% |
| 2021 | $6,040 -1.3% | $470,600 +3.4% |
| 2020 | $6,118 +1.3% | $455,300 +2.9% |
| 2019 | $6,040 -1.3% | $442,500 |
| 2018 | $6,118 +9% | $442,500 +28.7% |
| 2017 | $5,611 +13.4% | $343,800 +3.8% |
| 2016 | $4,946 +0% | $331,200 +9.2% |
| 2015 | $4,945 +5.9% | $303,400 +15.8% |
| 2014 | $4,667 +11.3% | $262,000 -5.3% |
| 2013 | $4,192 -4.3% | $276,800 -6.1% |
| 2012 | $4,379 -24.3% | $294,900 -26.8% |
| 2011 | $5,786 -7.2% | $402,900 -15% |
| 2010 | $6,238 +2.8% | $474,000 +1.9% |
| 2009 | $6,068 +61.6% | $465,000 +52% |
| 2006 | $3,755 +5.1% | $305,900 +10% |
| 2005 | $3,572 +5.4% | $278,200 +10.3% |
| 2004 | $3,390 +9.6% | $252,300 +12% |
| 2002 | $3,093 -27.4% | $225,300 |
| 2001 | $4,259 | -- |
Neighborhood: Westwood Hills
Nearby homes
- $---- bd-- ba-- sqft8000 Westwood Hills Dr, Minneapolis, MN 55426Off Market
- $460,0003 bd2 ba2.4k sqft2218 Texas Ave S, Saint Louis Park, MN 55426Sold
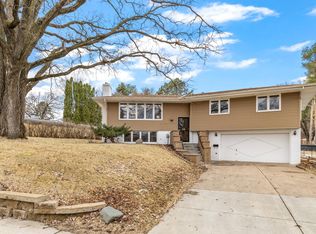
- $729,7004 bd3 ba2.3k sqft8012 Westwood Hills Dr, Saint Louis Park, MN 55426Sold
- $541,7004 bd3 ba2.2k sqft2212 Texas Ave S, Saint Louis Park, MN 55426Off Market
- $410,0003 bd2 ba1.8k sqft2301 Texas Ave S, Saint Louis Park, MN 55426Sold
- $706,0005 bd3 ba3.6k sqft8018 Westwood Hills Dr, Saint Louis Park, MN 55426Sold
- $350,0004 bd3 ba2.4k sqft2221 Texas Ave S, Saint Louis Park, MN 55426Sold
- $419,3003 bd3 ba1.2k sqft2215 Texas Ave S, Saint Louis Park, MN 55426Off Market
Nearby schools
GreatSchools rating
- 7/10Aquila Elementary SchoolGrades: K-5Distance: 0.9 mi
- 5/10St. Louis Park Middle SchoolGrades: 6-8Distance: 0.2 mi
- 8/10St. Louis Park Senior High SchoolGrades: 9-12Distance: 1.6 mi
Get a cash offer in 3 minutes
- Minnesota
- Hennepin County
- Saint Louis Park
- 55426
- Westwood Hills
- 8000 Westwood Hills Dr
Nearby cities
Nearby neighborhoods
Nearby zip codes
Other Saint Louis Park Topics
- Apartments for Rent in 55426
- Houses for Sale in 55426
- Houses for Rent in 55426
- 55426 Real Estate
- Saint Louis Park Condos
- Houses for Sale in Saint Louis Park
- Newest Listings in Saint Louis Park
- Saint Louis Park Home Values
- Saint Louis Park Real Estate Agents
- Saint Louis Park Refinance
- Saint Louis Park Mortgage Rates
