Skip main navigation
Sold for $645,000
  • $645,000

    8000 Yampa River Avenue, Littleton, CO 80125

    4beds
    1,740sqft
    Single Family Residence
    Built in 2021
    7,971 Square Feet Lot
    $616,100 Zestimate®
    $371/sqft
    $3,460 Estimated rent

    Home value

    $616,100

    $585,000 - $647,000

    $3,460/mo

    Zestimate® history
    Loading
    Loading...

    Owner options

    List your home for rent

    $3,460/mo

    Rent Zestimate®

    Find your next renter with Zillow Rental Manager. Plus, with online applications, you can quickly screen prospective tenants – for free.

    Learn more

    $3,460/mo

    Rent Zestimate®

    Refinance and save

    $3,961/mo

    Est. payment

    Refinancing to a lower rate could help reduce your monthly payments and save thousands over the life of the loan.

    See today's rates

    $3,961/mo

    Est. payment

    Explore your selling options

    Work with a Zillow partner agent

    Leverage their expertise and Zillow's premium Showcase listings to get your home seen by more buyers.

    Get started

    List with your own agent

    Get your home in front of millions of buyers by listing it on Zillow.

    Learn how to do it

    Sell it yourself

    Take full control of how buyers see your home on Zillow by listing For Sale by Owner (FSBO).

    List your home

    What's special

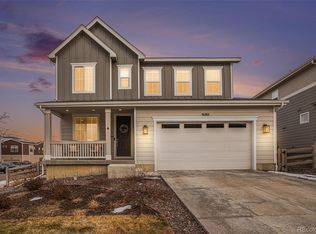
    This home qualifies for a 1% of the loan amount incentive towards closing costs and/or rate buydown. Contact listing agent for details! Welcome to the beautiful master planned community of Sterling Ranch! This lovely 4 bedroom 2 bath home is situated on a large corner lot! 30k in landscape is already DONE, Window treatments - DONE, Fencing - DONE! The open kitchen is a great space for entertaining, with an oversized island and sink, stainless steel appliances, and gas cooktop. Professionally landscaped backyard with a covered patio, space for a fire pit and several trees planted for privacy! The primary suite includes a large bedroom with ensuite bath and large walk in closet. 3 additional bedrooms offer flexibility for an office, work out room or guest bedroom! Community clubhouse with pool, gym and coffee shop! Sterling Ranch offers many social activities and events, rotating food trucks, and clubs to join. Numerous trails right out your door including Waterton Canyon and the Highline Canal, nearby access to Roxborough park and less than 2 miles to the entrance to Chatfield, there is never a lack of fun and exciting activities to explore! State park pass that is included with the community fees! Check out the matterport tour to see the great space this home has to offer!

    Zillow last checked:

    Listing updated:

    Listed by:

    Tiffany Sandusky 303-550-5864 tiffanysandusky@yahoo.com,

    Brokers Guild Real Estate

    Bought with:

    Jackie Jones, 100049955

    RE/MAX Alliance - Nederland

    Source: REcolorado as distributed by MLS GRID,MLS#: 2711383MLS Logo

    Facts & features

    Interior

    Bedrooms & bathrooms
    • Bedrooms: 4
    • Bathrooms: 2
    • Full bathrooms: 1
    • 3/4 bathrooms: 1
    • Main level bathrooms: 2
    • Main level bedrooms: 4
    Primary bedroom
    • Level: Main
    • Area: 224.01 Square Feet
    • Dimensions: 17.1 x 13.1
    Bedroom
    • Level: Main
    • Area: 104.77 Square Feet
    • Dimensions: 9.11 x 11.5
    Bedroom
    • Level: Main
    • Area: 95.66 Square Feet
    • Dimensions: 9.11 x 10.5
    Bedroom
    • Level: Main
    • Area: 118.8 Square Feet
    • Dimensions: 11 x 10.8
    Primary bathroom
    • Level: Main
    Bathroom
    • Level: Main
    Laundry
    • Level: Main
    Heating
    • Forced Air
    Cooling
    • Air Conditioning-Room
    Appliances
    • Included: Dishwasher, Disposal, Microwave, Range, Refrigerator
    • Laundry: In Unit
    Features
    • Granite Counters, High Ceilings, Open Floorplan, Smoke Free, Walk-In Closet(s)
    • Flooring: Tile, Wood
    • Windows: Window Coverings
    • Basement: Crawl Space
    • Number of fireplaces: 1
    • Fireplace features: Family Room, Gas
    • Common walls with other units/homes: No Common Walls
    Interior area
    • Total structure area: 1,740
    • Total interior livable area: 1,740 sqft
    • Finished area above ground: 1,740

    Property

    Parking
    • Total spaces: 2
    • Parking features: Garage - Attached
    • Attached garage spaces: 2
    Features
    • Levels: One
    • Stories: 1
    • Entry location: Ground
    • Patio & porch: Covered, Patio
    • Exterior features: Garden, Gas Valve
    • Fencing: Full
    • Has view: Yes
    • View description: Mountain(s)
    Lot
    • Size: 7,971 Square Feet
    • Features: Corner Lot, Landscaped, Many Trees, Sprinklers In Front, Sprinklers In Rear
    Details
    • Parcel number: R0602899
    • Special conditions: Standard

    Construction

    Type & style
    • Home type: SingleFamily
    • Architectural style: Traditional
    • Property subtype: Single Family Residence
    Materials
    • Frame
    • Roof: Composition
    Condition
    • Updated/Remodeled
    • Year built: 2021
    Details
    • Builder model: Lavender
    • Builder name: Richmond American Homes

    Utilities & green energy

    • Sewer: Public Sewer
    • Water: Public

    Community & HOA

    Community
    • Subdivision: Sterling Ranch
    HOA
    • Has HOA: Yes
    • Amenities included: Clubhouse, Fitness Center, Park, Playground, Pool
    • Services included: Irrigation, Road Maintenance, Sewer, Trash, Water
    • HOA fee: $155 included in property tax
    • HOA name: Sterling Ranch
    • HOA phone: 720-661-9694
    Location
    • Region: Littleton

    Financial & listing details

    • Price per square foot: $371/sqft
    • Tax assessed value: $648,738
    • Annual tax amount: $6,085
    • Date on market: 3/14/2024
    • Listing terms: Cash,Conventional,FHA,VA Loan
    • Exclusions: Drapes
    • Ownership: Individual

    Price history

    DateEventPrice
    8/12/2024Sold$645,000-2.3%$371/sqft
    Source: REcolorado as distributed by MLS GRID #2711383 Report a problem
    7/21/2024Pending sale$660,000$379/sqft
    Source: REcolorado as distributed by MLS GRID #2711383 Report a problem
    4/26/2024Price change$660,000-1.5%$379/sqft
    Source: REcolorado as distributed by MLS GRID #2711383 Report a problem
    3/14/2024Listed for sale$670,000+10.2%$385/sqft
    Source: REcolorado as distributed by MLS GRID #2711383 Report a problem
    11/15/2021Sold$608,000-2.7%$349/sqft
    Source: Public Record Report a problem
    9/24/2021Price change$624,950-3.8%$359/sqft
    Source: Richmond Homes Report a problem
    9/21/2021Price change$649,950-3.3%$374/sqft
    Source: Richmond Homes Report a problem
    9/18/2021Price change$672,368+21.6%$386/sqft
    Source: Richmond Homes Report a problem
    9/17/2021Price change$552,950-14.9%$318/sqft
    Source: Richmond Homes Report a problem
    9/13/2021Listed for sale$649,950$374/sqft
    Source: Richmond Homes Report a problem

    Public tax history

    YearProperty taxesTax assessment
    2025$7,178 -0.5%$40,540 -7.6%
    2024$7,212 +18.5%$43,890 -0.9%
    2023$6,085 +92.1%$44,310 +24.9%
    2022$3,168 $35,470 +90.6%
    2021-- $18,610 +71.4%
    2020$1,853 $10,860 +112.5%
    2019-- $5,110
    Find assessor info on the county website

    Neighborhood: 80125

    Nearby schools

    GreatSchools rating
    Schools provided by the listing agent
    • Elementary: Coyote Creek
    • Middle: Ranch View
    • High: Thunderridge
    • District: Douglas RE-1

    Source: REcolorado as distributed by MLS GRID. This data may not be complete. We recommend contacting the local school district to confirm school assignments for this home.

    Get a cash offer in 3 minutes
    Find out how much your home could sell for in as little as 3 minutes with a no-obligation cash offer.
    Estimated market value
    $616,100
    Get a cash offer in 3 minutes
    Find out how much your home could sell for in as little as 3 minutes with a no-obligation cash offer.
    Estimated market value
    $616,100