Skip main navigation
Active
  • Listed by: Better Properties Eastside • Kendra Carter
    $389,000

    8001 SW 175th Avenue, Longbranch, WA 98351

    3beds
    1,152sqft
    Manufactured Home
    Built in 1982
    0.65 Acres Lot
    $381,000 Zestimate®
    $338/sqft
    $-- HOA

    What's special

    Cozy wood-burning fireplaceDedicated officePicnic pavilionUpstairs loftPrivate jacuzzi
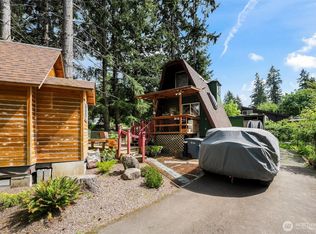
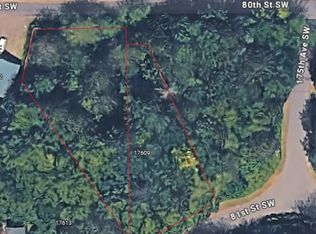
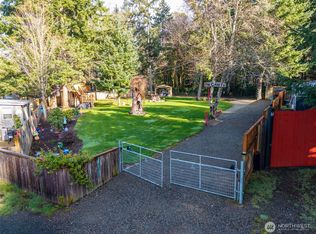
    Tucked away on a generous .65-acre parcel, this charming 3-bedroom, 2-bathroom manufactured home on Land offers a perfect blend of comfort, privacy, and a peaceful connection to nature. With its new 30-year roof installed in 2022 and the new water heater installed in May of 2026,you are walking into a well-maintained parcel ready for your personal touch to call this retreat home. Just steps from the main living space, a private jacuzzi awaits—ideal for relaxing evenings under the stars. The impressive 1,392 sq ft detached garage shop offers exceptional versatility, featuring two bays (including one with a 10’ door), a dedicated office, cozy wood-burning fireplace, and an upstairs loft—perfect for storage, hobbies, or creative space. Outdoors, the property is designed for both quiet moments and gatherings alike. With plenty of room across the .65-acre lot, you’ll have space to garden, entertain, or simply enjoy the privacy. Located in the highly sought-after gated community of Taylor Bay Estates, residents enjoy exclusive access to a private, members-only beach and boat launch, complete with a picnic pavilion—adding a rare and desirable lifestyle element to this already exceptional property. The HOA charges $1,000 a year ($84 per month ) and a $1500 annual sewage charge. Discover the perfect balance of charm, function, and Northwest living in a place you’ll be proud to call home.
    23 days
    |
    220
    |
    20
    |

    Zillow last checked:

    Listing updated:

    Listed by:

    Kendra Carter,

    Better Properties Eastside,

    Tiffany Trucly Dinh,

    Better Properties Eastside

    Source: NWMLS as distributed by MLS GRID,MLS#: 2539584MLS Logo

      Facts & features

      Interior

      Bedrooms & bathrooms
      • Bedrooms: 3
      • Bathrooms: 2
      • Full bathrooms: 2
      Rooms
      • Room types: Dining Room, Kitchen With Eating Space, Living Room
      Heating
      • Fireplace, Heat Pump, Electric
      Cooling
      • Forced Air
      Appliances
      • Included: Dishwasher, Dryer, Refrigerator, Stove(s)/Range(s), Washer, Dishwasher(s), Dryer(s), Refrigerator(s), Washer(s), Water Heater: Heat Pump, Water Heater Location: Back of home- storage closet
      Features
      • Flooring: Laminate, Carpet
      • Number of fireplaces: 2
      • Fireplace features: Wood Burning, Fireplace
      Interior area
      • Total structure area: 1,152
      • Total interior livable area: 1,152 sqft

      Property

      Features
      • Levels: One
      • Stories: 1
      • Patio & porch: Fireplace, Water Heater
      • Has spa: Yes
      • Has view: Yes
      • View description: Territorial
      • Park: Taylor Bay Estates
      Lot
      • Size: 0.65 Acres
      Details
      • Parcel number: 6925200541
      • Lease amount: $0
      • Special conditions: Standard

      Construction

      Type & style
      • Home type: MobileManufactured
      • Architectural style: Manuf-Double Wide
      • Property subtype: Manufactured Home
      Materials
      • Wood Siding
      • Foundation: Slab
      Condition
      • Good
      • Year built: 1982
      Details
      • Builder model: Kentwood

      Utilities & green energy

      • Electric: Company: Pen Light
      • Sewer: Company: Taylor Bay
      • Water: Company: Taylor Bay

      Community & HOA

      Community
      • Subdivision: Taylor Bay Area
      Location
      • Region: Longbranch

      Financial & listing details

      • Price per square foot: $338/sqft
      • Tax assessed value: $275,700
      • Annual tax amount: $2,613
      • Date on market: 6/16/2026
      • Cumulative days on market: 25 days
      • Listing terms: FHA
      • Inclusions: Awnings, Dishwasher(s), Dryer(s), Refrigerator(s), See Remarks, Stove(s)/Range(s), Washer(s)
      • Body type: Double Wide

        Estimated market value

        $381,000

        $362,000 - $400,000

        $2,579/mo

        Price history

        DateEventPrice
        6/17/2026Listed for sale$389,000+36.5%$338/sqft
        Source: NWMLS as distributed by MLS GRID #2539584 Report a problem
        2/3/2020Sold$285,000$247/sqft
        Source: NWMLS as distributed by MLS GRID #1513195 Report a problem
        12/28/2019Pending sale$285,000$247/sqft
        Source: Better Properties Gig Harbor #1513195 Report a problem
        12/2/2019Price change$285,000-1%$247/sqft
        Source: Better Properties Gig Harbor #1513195 Report a problem
        10/2/2019Price change$288,000-1.7%$250/sqft
        Source: Better Properties Gig Harbor #1513195 Report a problem
        9/3/2019Listed for sale$293,000+229.2%$254/sqft
        Source: Better Properties Gig Harbor #1513195 Report a problem
        11/30/2001Sold$89,000$77/sqft
        Source: Public Record Report a problem

        Public tax history

        YearProperty taxesTax assessment
        2024$2,486 +5.8%$275,700 +10.1%
        2023$2,349 -7.1%$250,400 -11.3%
        2022$2,529 +1.9%$282,400 +18.7%
        2021$2,481 +150.6%$237,900 +150.2%
        2019$990 +6.9%$95,100 +15.3%
        2018$926 +2.2%$82,500 +20.4%
        2017$906 +7.9%$68,500 +6.2%
        2016$840 $64,500 +8.6%
        2014$840 -6%$59,400 -2%
        2013$894 $60,600 -2.9%
        2012-- $62,400 +42.5%
        2001$562 $43,800 +13.5%
        2000$562 $38,600
        Find assessor info on the county website

        Monthly payment

        Estimated monthly payment$1,822
        All calculations are estimates and provided by Zillow, Inc. for informational purposes only. Actual amounts may vary.
        HOA fees may include property taxes on listings classified as Co-Ops. Contact the listing agent and/or owner for fee details.
        Mortgage interest rates are dependent on a number of factors, including credit score, down payment, and repayment length. Interest rate data provided by Zillow Group Marketplace, Inc. as of 1/1/1970 from various mortgage lenders with which we have lead or other similar arrangements; the Estimated Payment is an average of those rates.
        See how much you could borrow to make a competitive offer.

        Climate risks

        Neighborhood: 98351

        Getting around

        0 / 100
        Car-Dependent
        30 / 100
        Somewhat Bikeable

        Nearby schools

        GreatSchools rating

        A local agent can set up tours, give advice and negotiate with sellers.

        Browse local experts

        Similar homes