Welcome to a stunning, spacious 3-bedroom (with potential for a 4th bedroom on the second floor), 4-bath home located in the heart of Westchester’s premier Kentwood neighborhood. This beautifully crafted residence exudes European-style charm and elegance throughout.
Step inside to discover a large, fully remodeled kitchen featuring top-of-the-line appliances-ideal for home chefs and entertainers alike. The home’s architecture is a timeless blend of sophistication and warmth, showcasing original Tiffany windows, a grand staircase leading to the second floor, and a generous balcony, perfect for enjoying your morning coffee or relaxing in the evening. The expansive primary suite offers a private retreat with a sitting room, private balcony, and an abundance of space, plus a luxurious spa bath. A formal dining room and a living room with a fireplace, along with a separate family room (also featuring a fireplace), provide the ideal layout for both everyday living and entertaining.
Outside, the oversized lot features a sparkling pool, creating your own private oasis. This is a prime location-just minutes from Playa Vista, Playa Del Rey, Santa Monica, LAX, LMU, SoFi Stadium, and some of LA’s most beautiful beaches, parks, and shops.
Sold for $1,680,000
Street View
Listed by: Estate Properties • Cecily Lee • Contact: 310-990-4857
Bought with: RealiFi Realty, Inc.
$1,680,000
8001 Alverstone Ave, Los Angeles, CA 90045
3beds
3,075sqft
Single Family Residence
Built in 1949
7,680 Square Feet Lot
$1,679,400 Zestimate®
$546/sqft
$7,715 Estimated rent
Home value
$1,679,400
$1.53M - $1.85M
$7,715/mo
Zestimate® history
Owner options
List your home for rent
$7,715/mo
Rent Zestimate®
Find your next renter with Zillow Rental Manager. Plus, with online applications, you can quickly screen prospective tenants – for free.
$7,715/mo
Rent Zestimate®
Refinance and save
$10,754/mo
Est. payment
Refinancing to a lower rate could help reduce your monthly payments and save thousands over the life of the loan.
$10,754/mo
Est. payment
Explore your selling options
Work with a Zillow partner agent
Leverage their expertise and Zillow's premium Showcase listings to get your home seen by more buyers.
Get startedList with your own agent
Get your home in front of millions of buyers by listing it on Zillow.
Learn how to do itSell it yourself
Take full control of how buyers see your home on Zillow by listing For Sale by Owner (FSBO).
List your homeWhat's special
Sparkling poolPrivate balconyGenerous balconyEuropean-style charm and eleganceOversized lotExpansive primary suiteGrand staircase
Zillow last checked:
Listing updated:
Listed by:
Cecily Lee DRE #01074358 310-990-4857,
Estate Properties
Bought with:
Ling Beh, DRE #01945660
RealiFi Realty, Inc.
Source: CRMLS,MLS#: SB25184786 Originating MLS: California Regional MLS
Originating MLS: California Regional MLSFacts & features
Interior
Bedrooms & bathrooms
- Bedrooms: 3
- Bathrooms: 4
- Full bathrooms: 3
- 3/4 bathrooms: 1
- Main level bathrooms: 2
- Main level bedrooms: 2
Rooms
- Room types: Bedroom, Family Room, Kitchen, Living Room, Retreat, Dining Room
Bedroom
- Features: Bedroom on Main Level
Bathroom
- Features: Bathtub, Dual Sinks, Granite Counters, Soaking Tub, Separate Shower, Walk-In Shower
Family room
- Features: Separate Family Room
Kitchen
- Features: Granite Counters, Kitchen Island, Remodeled, Updated Kitchen
Heating
- Central
Cooling
- None
Appliances
- Included: Dishwasher, Gas Cooktop, Disposal, Gas Oven, Microwave, Refrigerator, Water Heater
- Laundry: Laundry Room
Features
- Balcony, Ceiling Fan(s), Cathedral Ceiling(s), Separate/Formal Dining Room, Granite Counters, High Ceilings, Pantry, Bedroom on Main Level
- Flooring: Carpet, Tile
- Windows: Stained Glass
- Has fireplace: Yes
- Fireplace features: Family Room, Gas Starter, Living Room
- Common walls with other units/homes: No Common Walls
Interior area
- Total interior livable area: 3,075 sqft
Property
Parking
- Total spaces: 2
- Parking features: Garage, Garage Door Opener, Garage Faces Side
- Garage spaces: 2
Features
- Levels: One
- Stories: 1
- Entry location: Front
- Patio & porch: Concrete, Covered
- Has private pool: Yes
- Pool features: In Ground, Private
- Has spa: Yes
- Spa features: In Ground, Private
- Has view: Yes
- View description: Neighborhood
Lot
- Size: 7,680 Square Feet
- Features: Front Yard
Details
- Parcel number: 4109008015
- Zoning: LAR1
- Special conditions: Trust
Construction
Type & style
- Home type: SingleFamily
- Architectural style: Tudor
- Property subtype: Single Family Residence
Materials
- Stucco, Wood Siding
- Foundation: Raised, Slab
- Roof: Composition
Condition
- New construction: No
- Year built: 1949
Utilities & green energy
- Sewer: Public Sewer
- Water: Public
- Utilities for property: Natural Gas Available
Community & HOA
Community
- Features: Sidewalks
Location
- Region: Los Angeles
Financial & listing details
- Price per square foot: $546/sqft
- Tax assessed value: $507,226
- Annual tax amount: $6,470
- Date on market: 8/19/2025
- Cumulative days on market: 40 days
- Listing terms: Cash,Cash to New Loan
Price history
| Date | Event | Price |
|---|---|---|
| 10/20/2025 | Sold | $1,680,000-3.9%$546/sqft |
Source:  CRMLS #SB25184786 Report a problem CRMLS #SB25184786 Report a problem | ||
| 10/17/2025 | Pending sale | $1,749,000$569/sqft |
Source: CRMLS #SB25184786 Report a problem | ||
| 10/16/2025 | Contingent | $1,749,000$569/sqft |
Source: CRMLS #SB25184786 Report a problem | ||
| 10/13/2025 | Pending sale | $1,749,000$569/sqft |
Source: CRMLS #SB25184786 Report a problem | ||
| 9/28/2025 | Contingent | $1,749,000$569/sqft |
Source: CRMLS #SB25184786 Report a problem | ||
| 9/23/2025 | Listed for sale | $1,749,000-4.4%$569/sqft |
Source: CRMLS #SB25184786 Report a problem | ||
| 9/17/2025 | Contingent | $1,829,000$595/sqft |
Source: CRMLS #SB25184786 Report a problem | ||
| 9/5/2025 | Price change | $1,829,000-8.5%$595/sqft |
Source: CRMLS #SB25184786 Report a problem | ||
| 8/19/2025 | Listed for sale | $1,999,000$650/sqft |
Source: CRMLS #SB25184786 Report a problem | ||
Public tax history
| Year | Property taxes | Tax assessment |
|---|---|---|
| 2025 | $6,470 +2% | $507,226 +2% |
| 2024 | $6,344 +1.8% | $497,282 +2% |
| 2023 | $6,230 +4.6% | $487,532 +2% |
| 2022 | $5,953 +1.5% | $477,973 +2% |
| 2021 | $5,863 -0.9% | $468,602 +1% |
| 2020 | $5,916 | $463,798 +2% |
| 2019 | $5,916 +5.5% | $454,705 +2% |
| 2018 | $5,608 | $445,791 +2% |
| 2017 | $5,608 +2.1% | $437,051 +2% |
| 2016 | $5,491 +2.9% | $428,482 +1.5% |
| 2015 | $5,339 +1% | $422,047 +2% |
| 2014 | $5,287 | $413,781 +2.5% |
| 2012 | -- | $403,837 +2% |
| 2011 | -- | $395,920 +0.8% |
| 2010 | -- | $392,962 -0.2% |
| 2009 | -- | $393,896 +2% |
| 2008 | -- | $386,173 +2% |
| 2007 | -- | $378,602 +2% |
| 2006 | -- | $371,179 |
| 2005 | -- | $371,179 +4% |
| 2004 | -- | $356,767 +1.9% |
| 2003 | -- | $350,229 +2% |
| 2002 | -- | $343,362 +4% |
| 2000 | -- | $330,031 |
Find assessor info on the county website
Neighborhood: Westchester
Nearby homes
- $1,521,300-- bd2 ba1.3k sqft8009 Alverstone Ave, Los Angeles, CA 90045Off Market
- $2,157,0004 bd3 ba2.3k sqft6334 W 80th St, Los Angeles, CA 90045Off Market
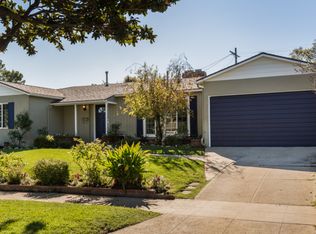
- $1,414,7003 bd2 ba1.3k sqft8015 Alverstone Ave, Los Angeles, CA 90045Off Market
- $1,682,6003 bd2 ba1.3k sqft6338 W 80th St, Los Angeles, CA 90045Off Market
- $1,504,6003 bd1 ba1.5k sqft6331 W 80th St, Los Angeles, CA 90045Off Market
- $2,078,6003 bd2 ba2.4k sqft8064 Dunfield Ave, Los Angeles, CA 90045Off Market
- $1,660,0003 bd2 ba1.8k sqft6335 W 80th St, Los Angeles, CA 90045Off Market
- $1,739,7004 bd2 ba2.1k sqft8021 Alverstone Ave, Los Angeles, CA 90045Off Market
Nearby schools
GreatSchools rating
- 10/10Kentwood Elementary SchoolGrades: K-5Distance: 0.5 mi
- 2/10Orville Wright Engineering And Design MagnetGrades: 6-8Distance: 0.4 mi
- 5/10Westchester Enriched Sciences Magnet Health/Sports MedicineGrades: 9-12Distance: 1.9 mi
Get a cash offer in 3 minutes
Find out how much your home could sell for in as little as 3 minutes with a no-obligation cash offer.
Estimated market value
$1,679,400
Get a cash offer in 3 minutes
Find out how much your home could sell for in as little as 3 minutes with a no-obligation cash offer.
Estimated market value
$1,679,400
- California
- Los Angeles County
- Los Angeles
- 90045
- Westchester
- 8001 Alverstone Ave
Nearby cities
Nearby neighborhoods
Nearby zip codes
Other Los Angeles Topics
