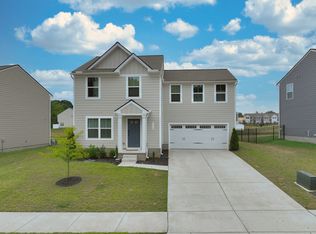
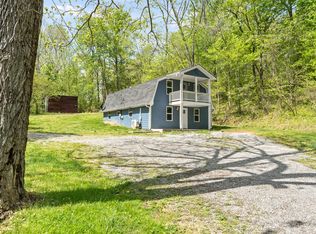
Renovated 3 Bedroom / 2 Bathroom home walking distance to Greenbrier schools. Hardwood floors, tile floors, more kitchen counter space than you will know what to do with, vaulted ceilings, a fenced in back yard, and deck to enjoy the warm summer nights, this house in this very well established neighborhood has it all. 2 car attached garage on the side of home with plenty of parking space. Enjoy the en suite master bedroom with a double vanity and dual walk in closets finishing off with a fully tiled stand up shower.
Tenant pays all utilities and takes care of lawn care.
House for rent
Accepts Zillow applications
$2,400/moFees may apply
8001 Anna Ct, Greenbrier, TN 37073
3beds
1,951sqft
Price may not include required fees and charges. Price shown reflects the lease term provided. Learn more|
Single family residence
Available now
Cats, small dogs OK
Air conditioner, central air
In unit laundry
Attached garage parking
Central
What's special
- 62 days |
- -- |
- -- |
Zillow last checked:
Listing updated:
Travel times
Facts & features
Interior
Bedrooms & bathrooms
- Bedrooms: 3
- Bathrooms: 2
- Full bathrooms: 2
Heating
- Central
Cooling
- Air Conditioner, Central Air
Appliances
- Included: Dishwasher, Dryer, Microwave Oven, Oven, Refrigerator, Washer
- Laundry: In Unit
Features
- Flooring: Hardwood, Tile
Interior area
- Total interior livable area: 1,951 sqft
Property
Parking
- Parking features: Attached, Garage
- Has attached garage: Yes
- Details: Contact manager
Features
- Exterior features: fenced in yard
Details
- Additional structures: Garage(s)
- Parcel number: 124IA03600000
Construction
Type & style
- Home type: SingleFamily
- Property subtype: Single Family Residence
Materials
- Brick, Vinyl Siding
Condition
- Year built: 1999
Community & HOA
Location
- Region: Greenbrier
Financial & listing details
- Lease term: 1 Year
Nearby apartments for rent
Price history
| Date | Event | Price |
|---|---|---|
| 9/1/2026 | Price change | $2,400-7.7%$1/sqft |
Source: Zillow Rentals Report a problem | ||
| 9/1/2026 | Listing removed | $450,000$231/sqft |
Source:  RealTracs MLS as distributed by MLS GRID #3183826 Report a problem RealTracs MLS as distributed by MLS GRID #3183826 Report a problem | ||
| 7/16/2026 | Price change | $2,600-7.1%$1/sqft |
Source: Zillow Rentals Report a problem | ||
| 7/16/2026 | Price change | $450,000-4.2%$231/sqft |
Source: RealTracs MLS as distributed by MLS GRID #3183826 Report a problem | ||
| 7/3/2026 | Listed for rent | $2,800$1/sqft |
Source: Zillow Rentals Report a problem | ||
| 6/23/2026 | Price change | $469,900-4.1%$241/sqft |
Source: RealTracs MLS as distributed by MLS GRID #3183826 Report a problem | ||
| 6/1/2026 | Price change | $489,900-3.9%$251/sqft |
Source: RealTracs MLS as distributed by MLS GRID #3183826 Report a problem | ||
| 5/17/2026 | Price change | $509,900-3.8%$261/sqft |
Source: RealTracs MLS as distributed by MLS GRID #3183826 Report a problem | ||
| 4/28/2026 | Listed for sale | $529,900+315.6%$272/sqft |
Source: RealTracs MLS as distributed by MLS GRID #3183826 Report a problem | ||
| 11/8/2012 | Sold | $127,500-1.8%$65/sqft |
Source: RealTracs MLS as distributed by MLS GRID #1335636 Report a problem | ||
| 8/23/2012 | Price change | $129,900-4.4%$67/sqft |
Source: Coldwell Banker Lakeside, Realtors #1335636 Report a problem | ||
| 8/10/2012 | Price change | $135,900-6.9%$70/sqft |
Source: Coldwell Banker Lakeside, Realtors #1335636 Report a problem | ||
| 4/26/2012 | Listed for sale | $145,900+114.6%$75/sqft |
Source: Coldwell Banker Lakeside Realtors #1335636 Report a problem | ||
| 2/24/2012 | Sold | $68,000-53.4%$35/sqft |
Source: Public Record Report a problem | ||
| 2/2/2012 | Listed for sale | $145,900-3.7%$75/sqft |
Source: Coldwell Banker Lakeside Realtors #1335636 Report a problem | ||
| 6/26/2003 | Sold | $151,500+8.3%$78/sqft |
Source: Public Record Report a problem | ||
| 3/20/2000 | Sold | $139,900$72/sqft |
Source: Public Record Report a problem | ||
Neighborhood: 37073
Nearby schools
GreatSchools rating
- 7/10Greenbrier Elementary SchoolGrades: PK-5Distance: 1.8 mi
- 4/10Greenbrier Middle SchoolGrades: 6-8Distance: 1.8 mi
- 4/10Greenbrier High SchoolGrades: 9-12Distance: 0.1 mi