Welcome to this beautifully maintained home that perfectly blends comfort, functionality, and outdoor living. From the moment you arrive, you’ll appreciate the inviting curb appeal and well-kept exterior that set the tone for what’s inside.
Step into a thoughtfully designed interior featuring spacious living areas, abundant natural light, and a layout that flows seamlessly for both everyday living and entertaining. The kitchen offers ample counter space and storage, making it the heart of the home, while the living and dining areas provide the perfect setting for gatherings with family and friends.
The bedrooms are generously sized, offering comfort and privacy, while the primary suite serves as a relaxing retreat after a long day.
But what truly sets this home apart is the backyard oasis. Step outside to your private retreat featuring a custom in-ground pool with an elevated spa and tranquil water feature. The extended covered patio is designed for year-round enjoyment, complete with ceiling fans, plenty of seating space, and an ideal setup for outdoor entertainment. Whether you’re hosting game nights, summer pool parties, or simply unwinding, this space delivers.
The raised pool deck offers room for lounging and soaking up the sun, while the low-maintenance turf yard keeps everything looking pristine with minimal upkeep. A fully fenced yard adds privacy and includes additional space for pets, play, or gardening.
This home offers the perfect balance of indoor comfort and outdoor luxury, making it an ideal choice for those who love to entertain or simply enjoy their own private escape.
Sold
Price Unknown
8001 Berkshire Dr, Fort Worth, TX 76137
3beds
1,659sqft
Single Family Residence
Built in 1997
6,490 Square Feet Lot
$329,500 Zestimate®
$--/sqft
$2,214 Estimated rent
Home value
$329,500
$306,000 - $353,000
$2,214/mo
Zestimate® history
Owner options
List your home for rent
$2,214/mo
Rent Zestimate®
Find your next renter with Zillow Rental Manager. Plus, with online applications, you can quickly screen prospective tenants – for free.
$2,214/mo
Rent Zestimate®
Refinance and save
Refinancing to a lower rate could help reduce your monthly payments and save thousands over the life of the loan.
Explore your selling options
Work with a Zillow partner agent
Leverage their expertise and Zillow's premium Showcase listings to get your home seen by more buyers.
Get startedList with your own agent
Get your home in front of millions of buyers by listing it on Zillow.
Learn how to do itSell it yourself
Take full control of how buyers see your home on Zillow by listing For Sale by Owner (FSBO).
List your homeWhat's special
Private retreatBackyard oasisLow-maintenance turf yardAbundant natural lightInviting curb appealWell-kept exterior
Zillow last checked:
Listing updated:
Listed by:
Fatemah Rosales 0764118,
BK Real Estate 972-677-9172
Bought with:
Sharon Hullett
Coldwell Banker Apex, REALTORS
Source: NTREIS,MLS#: 21215592
Facts & features
Interior
Bedrooms & bathrooms
- Bedrooms: 3
- Bathrooms: 2
- Full bathrooms: 2
Primary bedroom
- Features: Ceiling Fan(s), En Suite Bathroom, Walk-In Closet(s)
- Level: First
- Dimensions: 13 x 15
Bedroom
- Features: Ceiling Fan(s)
- Level: First
- Dimensions: 10 x 11
Bedroom
- Features: Ceiling Fan(s)
- Level: First
- Dimensions: 10 x 11
Primary bathroom
- Features: Built-in Features, Dual Sinks, Granite Counters, Garden Tub/Roman Tub, Separate Shower
- Level: First
- Dimensions: 10 x 8
Dining room
- Level: First
- Dimensions: 13 x 10
Other
- Features: Built-in Features, Granite Counters
- Level: First
- Dimensions: 5 x 10
Kitchen
- Features: Built-in Features, Kitchen Island, Pantry, Solid Surface Counters
- Level: First
- Dimensions: 13 x 13
Living room
- Features: Ceiling Fan(s), Fireplace
- Level: First
- Dimensions: 16 x 23
Utility room
- Level: First
- Dimensions: 13 x 6
Heating
- Central, Electric, Fireplace(s)
Cooling
- Central Air, Ceiling Fan(s), Electric
Appliances
- Included: Dishwasher, Electric Range, Electric Water Heater, Disposal, Microwave
- Laundry: Washer Hookup, Dryer Hookup, ElectricDryer Hookup, Laundry in Utility Room
Features
- Built-in Features, High Speed Internet, Kitchen Island, Open Floorplan, Pantry, Cable TV, Walk-In Closet(s)
- Flooring: Carpet, Ceramic Tile, Luxury Vinyl Plank
- Windows: Window Coverings
- Has basement: No
- Number of fireplaces: 1
- Fireplace features: Electric, Living Room, Wood Burning
Interior area
- Total interior livable area: 1,659 sqft
Property
Parking
- Total spaces: 2
- Parking features: Door-Multi, Driveway, Garage Faces Front, Garage, Garage Door Opener
- Attached garage spaces: 2
- Has uncovered spaces: Yes
Features
- Levels: One
- Stories: 1
- Patio & porch: Rear Porch, Patio, Covered
- Exterior features: Rain Gutters
- Pool features: Heated, In Ground, Outdoor Pool, Pool, Pool Sweep, Pool/Spa Combo, Salt Water, Waterfall, Water Feature
- Fencing: Back Yard,Fenced,High Fence,Privacy,Wood
Lot
- Size: 6,490 Square Feet
- Features: Cleared, Corner Lot, Landscaped, Level, Few Trees
- Residential vegetation: Grassed
Details
- Additional structures: None
- Parcel number: 06916171
- Other equipment: List Available
Construction
Type & style
- Home type: SingleFamily
- Architectural style: Traditional,Detached
- Property subtype: Single Family Residence
Materials
- Brick
- Foundation: Slab
- Roof: Composition,Shingle
Condition
- Year built: 1997
Utilities & green energy
- Water: Public
- Utilities for property: Electricity Available, Electricity Connected, Propane, Phone Available, Separate Meters, Water Available, Cable Available
Community & HOA
Community
- Features: Curbs
- Security: Smoke Detector(s)
- Subdivision: Summerfields Add
HOA
- Has HOA: No
Location
- Region: Fort Worth
Financial & listing details
- Tax assessed value: $302,507
- Annual tax amount: $6,857
- Date on market: 3/26/2026
- Cumulative days on market: 4 days
- Listing terms: Cash,Conventional,FHA,VA Loan
- Electric utility on property: Yes
Price history
| Date | Event | Price |
|---|---|---|
| 5/1/2026 | Sold | -- |
Source: NTREIS #21215592 Report a problem | ||
| 4/13/2026 | Pending sale | $325,000$196/sqft |
Source: NTREIS #21215592 Report a problem | ||
| 4/2/2026 | Contingent | $325,000$196/sqft |
Source: NTREIS #21215592 Report a problem | ||
| 3/26/2026 | Listed for sale | $325,000$196/sqft |
Source: NTREIS #21215592 Report a problem | ||
Public tax history
| Year | Property taxes | Tax assessment |
|---|---|---|
| 2025 | $2,510 -27.7% | $302,507 |
| 2024 | $3,473 -21.2% | $302,507 +0.2% |
| 2023 | $4,405 -16.5% | $302,022 +23.1% |
| 2022 | $5,279 +2.9% | $245,342 +13% |
| 2021 | $5,128 +7.9% | $217,035 +11.1% |
| 2020 | $4,751 +7.3% | $195,374 -0.4% |
| 2019 | $4,426 +5.9% | $196,126 +18.5% |
| 2018 | $4,179 +9.3% | $165,576 +3.7% |
| 2017 | $3,822 +9.3% | $159,627 +9.3% |
| 2016 | $3,498 +4.2% | $146,061 +17.4% |
| 2015 | $3,358 | $124,400 |
| 2014 | $3,358 | $124,400 -3% |
| 2013 | -- | $128,200 +15.5% |
| 2012 | -- | $111,000 -2.8% |
| 2011 | -- | $114,200 +1.6% |
| 2010 | -- | $112,400 -4.5% |
| 2009 | -- | $117,700 |
| 2008 | -- | $117,700 |
| 2007 | -- | $117,700 |
| 2006 | -- | $117,700 +1% |
| 2005 | -- | $116,500 +3.6% |
| 2004 | -- | $112,500 -3.4% |
| 2003 | -- | $116,500 +5.8% |
| 2002 | -- | $110,100 -9.9% |
| 2001 | -- | $122,200 +26.8% |
| 2000 | -- | $96,400 |
Find assessor info on the county website
Neighborhood: Summerfields
Nearby homes
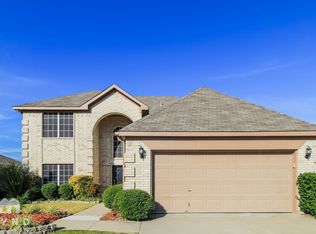
- $340,1004 bd3 ba2.4k sqft8005 Berkshire Dr, Fort Worth, TX 76137Off Market
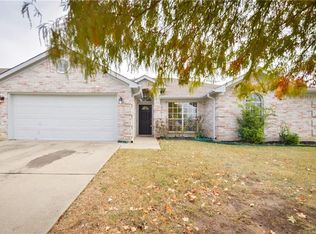
- $310,8003 bd2 ba1.7k sqft8000 Jolie Dr, Fort Worth, TX 76137Off Market
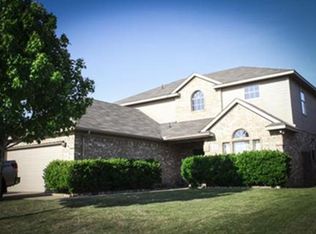
- $329,7004 bd3 ba2.2k sqft8004 Jolie Dr, Fort Worth, TX 76137Off Market
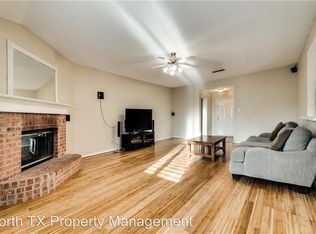
- $300,3003 bd2 ba1.7k sqft8009 Berkshire Dr, Fort Worth, TX 76137Off Market
- $298,9003 bd2 ba1.6k sqft8000 Berkshire Dr, Fort Worth, TX 76137Off Market
- $297,1004 bd2 ba1.5k sqft8004 Berkshire Dr, Fort Worth, TX 76137Off Market
- $313,8003 bd2 ba-- sqft8008 Jolie Dr, Fort Worth, TX 76137Off Market
- $285,0003 bd2 ba1.5k sqft8013 Berkshire Dr, Fort Worth, TX 76137Off Market
Nearby schools
GreatSchools rating
- 3/10Heritage Elementary SchoolGrades: PK-5Distance: 0.6 mi
- 5/10Vista Ridge MiddleGrades: 6-8Distance: 1.2 mi
- 5/10Fossil Ridge High SchoolGrades: 9-12Distance: 0.6 mi
Schools provided by the listing agent
- Elementary: Heritage
- Middle: Fossil Hill
- High: Fossilridg
- District: Keller ISD
Source: NTREIS. This data may not be complete. We recommend contacting the local school district to confirm school assignments for this home.
Get a cash offer in 3 minutes
Find out how much your home could sell for in as little as 3 minutes with a no-obligation cash offer.
Estimated market value
$329,500
Get a cash offer in 3 minutes
Find out how much your home could sell for in as little as 3 minutes with a no-obligation cash offer.
Estimated market value
$329,500
- Texas
- Tarrant County
- Fort Worth
- 76137
- Summerfields
- 8001 Berkshire Dr
Nearby cities
Nearby neighborhoods
Nearby zip codes
Other Fort Worth Topics
