Skip main navigation
Off market
  • $353,300

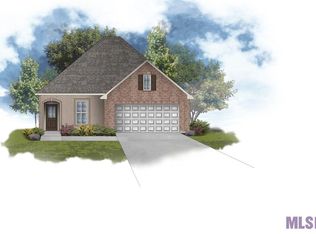
    8001 Cinder Creek Ave, Baton Rouge, LA 70820

    3beds
    1,973sqft
    Detached Single Family
    Built in 2019
    4,356 Square Feet Lot
    $353,300 Zestimate®
    $179/sqft
    $3,120 Estimated rent

    Home value

    $353,300

    $336,000 - $371,000

    $3,120/mo

    Zestimate® history
    Loading
    Loading...

    Owner options

    List your home for rent

    $3,120/mo

    Rent Zestimate®

    Find your next renter with Zillow Rental Manager. Plus, with online applications, you can quickly screen prospective tenants – for free.

    Learn more

    $3,120/mo

    Rent Zestimate®

    Refinance and save

    $2,118/mo

    Est. payment

    Refinancing to a lower rate could help reduce your monthly payments and save thousands over the life of the loan.

    See today's rates

    $2,118/mo

    Est. payment

    Explore your selling options

    Work with a Zillow partner agent

    Leverage their expertise and Zillow's premium Showcase listings to get your home seen by more buyers.

    Get started

    List with your own agent

    Get your home in front of millions of buyers by listing it on Zillow.

    Learn how to do it

    Sell it yourself

    Take full control of how buyers see your home on Zillow by listing For Sale by Owner (FSBO).

    List your home

    What's special

    **Please see Realtor Remarks regarding offers ** Immaculate 3 year old home with so many upgrades! This home features 3 bedrooms + an office on a waterfront lot! Walking into this home you will be greeted with high ceilings, an open floor plan & a neutral color scheme. The sellers spared no expense in the kitchen and upgraded to the higher level of granite countertops, stainless steel appliances with a gas stove, large undermount sink & plenty of storage. The master bedroom is spacious and has views of the water. The granite countertops continue into the master ensuite which also features a double vanity, large soaker tub, separate shower & a walk-in closet. The backyard will be where you want to spend your time looking at the water or grilling on the extended patio. To top it off, all window treatments remain, the sellers extended the driveway, & this home has never flooded. Come see for yourself all of the upgrades this home has to offer!

    This property is off market, which means it's not currently listed for sale or rent on Zillow. This may be different from what's available on other websites or public sources.

    Facts & features

    Interior

    Bedrooms & bathrooms
    • Bedrooms: 3
    • Bathrooms: 2
    • Full bathrooms: 2
    Heating
    • Other, Gas
    Cooling
    • Central
    Appliances
    • Included: Dishwasher, Garbage disposal, Microwave, Range / Oven
    Features
    • Pantry, Range/Oven, Ceiling 9'+, Ceiling Varied Heights, Elec Dryer Con, Elec Stove Con, Elec Wash Con, Attic Access, Inside Laundry
    • Flooring: Tile, Carpet, Hardwood
    • Basement: Slab: Post Tension Found
    Interior area
    • Total interior livable area: 1,973 sqft

    Property

    Parking
    • Parking features: Garage - Attached
    Features
    • Exterior features: Stucco, Vinyl, Brick
    Lot
    • Size: 4,356 sqft
    • Features: Level Lot
    • Topography: Level
    Details
    • Zoning description: Res Single Family Zone
    • Other equipment: Garage Door Opener

    Construction

    Type & style
    • Home type: SingleFamily
    • Architectural style: Acadian Style
    • Property subtype: Detached Single Family
    Materials
    • Roof: Other
    Condition
    • Under Construction
    • Year built: 2019
    Details
    • Builder model: BUCKINGHAM IV A
    • Builder name: L.L.C., Dsld

    Utilities & green energy

    • Gas: GAS: Entergy
    • Sewer: Public Sewer
    • Water: Public

    Community & neighborhood

    Security
    • Security features: Smoke Detector(s)
    Location
    • Region: Baton Rouge

    HOA & financial

    HOA
    • Has HOA: Yes
    • HOA fee: $23 monthly
    • Services included: Accounting HOA, Common Areas HOA, Insurance HOA, Management HOA, Maint Subd Entry HOA

    Other

    Other facts
    • BuildingFeatures: Laundry Facility, Garage, Kitchen, Bedrm:Additnl, Bedrm:Master, Bath: Partial, Bath: Master, Attic Access, Bath: Full, Kitchen/Dining Combo, Living/Dining Combo
    • Sewer: Public Sewer
    • WaterSource: Public
    • Topography: Level
    • Appliances: Elec Dryer Con
    • InteriorFeatures: Pantry, Range/Oven, Ceiling 9'+, Ceiling Varied Heights, Elec Dryer Con, Elec Stove Con, Elec Wash Con, Attic Access, Inside Laundry
    • GarageYN: true
    • HeatingYN: true
    • CoolingYN: true
    • ConstructionMaterials: Frame
    • PropertyCondition: Under Construction
    • ExteriorFeatures: LANDSCAPED, Outside Light
    • HomeWarrantyYN: True
    • PossibleUse: Residential
    • SecurityFeatures: Smoke Detector(s)
    • RoomLivingRoomLevel: First
    • RoomKitchenFeatures: Disposal, Counters Granite
    • RoomMasterBathroomFeatures: Double Vanity, MBA Separate Shower, MBA Tub: Garden/Soaking
    • LotFeatures: Level Lot
    • OtherEquipment: Garage Door Opener
    • RoomMasterBedroomFeatures: MBR En Suite Bath, MBR Ceiling 9'+
    • ArchitecturalStyle: Acadian Style
    • Gas: GAS: Entergy
    • AssociationFeeIncludes: Accounting HOA, Common Areas HOA, Insurance HOA, Management HOA, Maint Subd Entry HOA
    • Basement: Slab: Post Tension Found
    • FoundationDetails: Slab: Post Tension Found
    • RoomMasterBathroomLevel: Bath: Master (L2+)
    • ZoningDescription: Res Single Family Zone
    • BuilderName: L.L.C., Dsld
    • YearBuiltDetails: *New 2-Under Construction
    • RoomMasterBedroomLevel: First,Bedrm:Master (L2+)
    • RoomKitchenLevel: First,First
    • BuilderModel: BUCKINGHAM IV A
    • Model: BUCKINGHAM IV A
    • PropertySubType: Detached Single Family
    • BeastPropertySubType: Residential - Detached Single Family
    • ParkingFeatures: Garage Park, 2 Cars Park

    Price history

    DateEventPrice
    7/13/2022Sold--
    Source: ROAM MLS #2022008628 Report a problem
    6/13/2022Pending sale$329,000$167/sqft
    Source: ROAM MLS #2022008628 Report a problem
    6/9/2022Price change$329,000-3.2%$167/sqft
    Source: ROAM MLS #2022008628 Report a problem
    6/6/2022Listed for sale$340,000+35.7%$172/sqft
    Source: ROAM MLS #2022008628 Report a problem
    7/3/2019Sold--
    Source: ROAM MLS #2019006164 Report a problem
    4/10/2019Listed for sale$250,465$127/sqft
    Source: Cicero Realty, LLC #2019006164 Report a problem

    Public tax history

    Tax history is unavailable.

    Neighborhood: South Burbank

    Nearby schools

    GreatSchools rating
    Schools provided by the listing agent
    • District: East Baton Rouge

    Source: The MLS. This data may not be complete. We recommend contacting the local school district to confirm school assignments for this home.

    Get a cash offer in 3 minutes
    Find out how much your home could sell for in as little as 3 minutes with a no-obligation cash offer.
    Estimated market value
    $353,300
    Get a cash offer in 3 minutes
    Find out how much your home could sell for in as little as 3 minutes with a no-obligation cash offer.
    Estimated market value
    $353,300