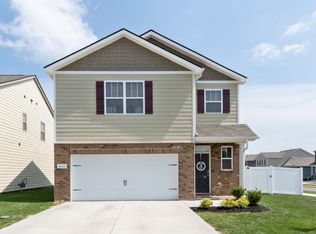
New Lower Price...Searching for the "right" home? This is it...a house with something for everyone! 4 bedroom 2.5 bath home with upgrades galore situated on a corner lot with fenced level back yard. Step inside to the entry foyer that's ready to greet family and friends. Entertainment size living room with luxury plank flooring, opens to spacious kitchen complete with stainless appliances, island, and walk in pantry. Dining area leads to the covered back patio with pergola. Upper level features oversized Primary Suite with walk in closet and private bath. Three additional bedrooms with walk in closets and full bath. Upgrades include: irrigation system in front yard, kitchen cabinets with upgraded slide-outs, privacy fence with solar light posts, LG Smart Refrigerator with double drawer freezer, Drop in Black quartz single bowl kitchen sink, LG Smart front load washer and dryer, Shaw luxury plank flooring on main level, upgraded flooring upstairs, Craftsman baseboards on main level, upgraded black fixtures and faucets, epoxy garage floor, Ring Security System etc. The Time to Buy is Now...Call Today!
Closed
Zillow last checked:
Listing updated:
Bought with:
Alyxa Allgood, 364641
APP Realty
Source: RealTracs MLS as distributed by MLS GRID,MLS#: 3038463
Price history
| Date | Event | Price |
|---|---|---|
| 7/15/2026 | Sold | $395,000-2.5%$213/sqft |
Source:  RealTracs MLS as distributed by MLS GRID #3038463 Report a problem RealTracs MLS as distributed by MLS GRID #3038463 Report a problem | ||
| 5/22/2026 | Pending sale | $405,000$218/sqft |
Source: RealTracs MLS as distributed by MLS GRID #3038463 Report a problem | ||
| 5/1/2026 | Price change | $405,000-2.4%$218/sqft |
Source: RealTracs MLS as distributed by MLS GRID #3038463 Report a problem | ||
| 4/14/2026 | Price change | $415,000-2.4%$223/sqft |
Source: RealTracs MLS as distributed by MLS GRID #3038463 Report a problem | ||
| 1/16/2026 | Price change | $425,000-2.3%$229/sqft |
Source: RealTracs MLS as distributed by MLS GRID #3038463 Report a problem | ||
| 11/3/2025 | Listed for sale | $435,000+60.5%$234/sqft |
Source: RealTracs MLS as distributed by MLS GRID #3038463 Report a problem | ||
| 6/22/2020 | Sold | $271,030$146/sqft |
Source: Public Record Report a problem | ||

Get a cash offer in 3 minutes
Find out how much your home could sell for in as little as 3 minutes with a no-obligation cash offer.
Estimated market value
$393,500
