Skip main navigation
Sold
Street View
  • $1,264,900

    8001 Crowley Dr SW, Byron Center, MI 49315

    4beds
    4,673sqft
    Single Family Residence
    Built in 2014
    0.64 Acres Lot
    $1,267,600 Zestimate®
    $271/sqft
    $4,513 Estimated rent

    Home value

    $1,267,600

    $1.19M - $1.34M

    $4,513/mo

    Zestimate® history
    Loading
    Loading...

    Owner options

    List your home for rent

    $4,513/mo

    Rent Zestimate®

    Find your next renter with Zillow Rental Manager. Plus, with online applications, you can quickly screen prospective tenants – for free.

    Learn more

    $4,513/mo

    Rent Zestimate®

    Refinance and save

    $6,497/mo

    Est. payment

    Refinancing to a lower rate could help reduce your monthly payments and save thousands over the life of the loan.

    See today's rates

    $6,497/mo

    Est. payment

    Explore your selling options

    Work with a Zillow partner agent

    Leverage their expertise and Zillow's premium Showcase listings to get your home seen by more buyers.

    Get started

    List with your own agent

    Get your home in front of millions of buyers by listing it on Zillow.

    Learn how to do it

    Sell it yourself

    Take full control of how buyers see your home on Zillow by listing For Sale by Owner (FSBO).

    List your home

    What's special

    Hand stamped fire pitTheater roomFlexible living spacesExpansive composite deckMultiple ceiling masterpiecesLower-level radiant heated floorsMarble radiant floors
    Discover a rare opportunity to own a handcrafted luxury residence by a local artisan builder, where timeless craftsmanship and uncompromising quality define every inch of this nearly 4,700 square foot executive ranch. Offering 3-4 bedrooms, 5 bathrooms, flexible living spaces, and up to 6 garage spaces for all the vehicles and toys. Every detail reflects true artisan construction and rich architectural elements. From handcrafted mahogany doors, custom millwork and solid-core handmade interior doors to smooth plaster walls, furniture-quality built-ins and multiple ceiling masterpieces. Additionally, Quartzite countertops, Wolf and Sub-Zero appliances, lower-level radiant heated floors, and three stunning fireplaces. Entertain effortlessly with a sophisticated lower-level mahogany wet bar, theater room, expansive composite deck and a 3-season sunroom. Nearly 1,400 square feet of patio space, hand stamped fire pit, 7-person hot tub, and whole-home Control4 automation. A primary... suite fit for a King & Queen with double French doors, marble radiant floors, inviting stand-alone soaking spa with an oversized walk-in closet. Your new home offers a rare blend of luxurious comfort, and modern technology in Railside West; one of Byron Center's most sought-after golf course communities. Minutes from local hospitals, highways, parks and recreation. Please see the "Complete Buyer Packet" available to you with the extensive list of details, sellers' disclosure, survey, builder introduction, utilities info and Railside Country Club information. Welcome home!

    Zillow last checked:

    Listing updated:

    Listed by:

    Nicole L OKeefe 616-328-1666,

    City2Shore Gateway Group of Byron Center

    Bought with:

    Kelly J Hover, 6501432071

    City2Shore Gateway Group of Byron Center

    Source: MichRIC,MLS#: 26038797MLS Logo

    Facts & features

    Interior

    Bedrooms & bathrooms
    • Bedrooms: 4
    • Bathrooms: 5
    • Full bathrooms: 3
    • 1/2 bathrooms: 2
    • Main level bedrooms: 2
    Heating
    • Forced Air
    Cooling
    • Central Air
    Appliances
    • Included: Humidifier, Dishwasher, Disposal, Dryer, Freezer, Microwave, Oven, Range, Refrigerator, Washer
    • Laundry: Laundry Room, Lower Level, See Remarks, Sink
    Features
    • Ceiling Fan(s), Central Vacuum, Guest Quarters, Wet Bar, Center Island, Eat-in Kitchen, Pantry
    • Flooring: Carpet, Engineered Hardwood, Tile
    • Windows: Low-Emissivity Windows, Screens, Window Treatments
    • Basement: Walk-Out Access
    • Number of fireplaces: 3
    • Fireplace features: Family Room, Living Room, Other
    Interior area
    • Total structure area: 2,407
    • Total interior livable area: 4,673 sqft
    • Finished area below ground: 0

    Property

    Parking
    • Total spaces: 5
    • Parking features: Garage Door Opener, Attached
    • Garage spaces: 5
    Features
    • Stories: 1
    • Patio & porch: Scrn Porch
    • Has spa: Yes
    • Spa features: Hot Tub Spa
    Lot
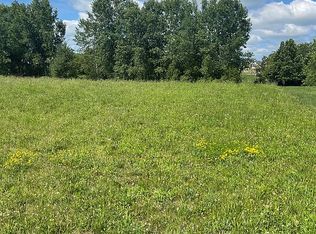
    • Size: 0.64 Acres
    • Dimensions: 184.7 x 143.3 x 232.4 x 131.7
    • Features: Corner Lot, Sidewalk, Wooded, Golf Community, Cul-De-Sac, Ground Cover, Shrubs/Hedges
    Details
    • Parcel number: 412116301003
    • Zoning description: Residential

    Construction

    Type & style
    • Home type: SingleFamily
    • Architectural style: Ranch
    • Property subtype: Single Family Residence
    Materials
    • Shingle Siding, Stone
    • Roof: Shingle
    Condition
    • New construction: No
    • Year built: 2014
    Details
    • Builder name: Artisan Builder Steve Jahnke

    Utilities & green energy

    • Sewer: Public Sewer
    • Water: Public

    Community & HOA

    Community
    • Features: Golf
    • Security: Carbon Monoxide Detector(s), Smoke Detector(s), Security System
    • Subdivision: Railside West Golf Community
    Location
    • Region: Byron Center

    Financial & listing details

    • Price per square foot: $271/sqft
    • Tax assessed value: $508,304
    • Annual tax amount: $15,362
    • Date on market: 7/28/2026
    • Listing terms: Cash,VA Loan,Conventional

    Price history

    DateEventPrice
    8/31/2026Sold$1,264,900$271/sqft
    Source: MichRIC #26038797 Report a problem
    8/7/2026Pending sale$1,264,900$271/sqft
    Source: MichRIC #26038797 Report a problem
    7/28/2026Listed for sale$1,264,900+10%$271/sqft
    Source: MichRIC #26038797 Report a problem
    8/23/2022Sold$1,150,000$246/sqft
    Source: Public Record Report a problem
    7/29/2022Pending sale$1,150,000$246/sqft
    Source: MichRIC #22031775 Report a problem
    7/27/2022Price change$1,150,000-14.8%$246/sqft
    Source: MichRIC #22031775 Report a problem
    7/11/2022Listed for sale$1,350,000+1480.6%$289/sqft
    Source: MichRIC #22028783 Report a problem
    6/5/2013Sold$85,410$18/sqft
    Source: Public Record Report a problem

    Public tax history

    YearProperty taxesTax assessment
    2026$15,140 +3.6%$579,600 +5.3%
    2025$14,611 $550,200 +5.7%
    2024-- $520,400 +24%
    2021$11,854 $419,800 +7.2%
    2020$11,854 +2.1%$391,500 +2.9%
    2019$11,610 $380,600 +0.1%
    2018-- $380,300 +5.6%
    2017$10,891 $360,300 +44.1%
    2016$10,891 $250,000
    2015$10,891 +12.1%$250,000 +495.2%
    2013$9,716 $42,000
    2011-- $42,000
    2010-- $42,000 -6.7%
    2009-- $45,000
    2007-- $45,000 +6.5%
    2006-- $42,264
    Find assessor info on the county website

    Neighborhood: 49315

    Nearby schools

    GreatSchools rating
    Schools provided by the listing agent
    • Elementary: Brown Elementary School
    • Middle: Byron Center West Middle School
    • High: Byron Center High School

    Source: MichRIC. This data may not be complete. We recommend contacting the local school district to confirm school assignments for this home.

    Get a cash offer in 3 minutes
    Find out how much your home could sell for in as little as 3 minutes with a no-obligation cash offer.
    Estimated market value

    $1,267,600

    Get a cash offer in 3 minutes
    Find out how much your home could sell for in as little as 3 minutes with a no-obligation cash offer.
    Estimated market value

    $1,267,600