Welcome Home to this Charming Ranch Style Home in the sought after Lakeside area. So many upgrades & updates throughout! Step into Luxury in this exquisite 3-bedroom, 2-bath home that seamlessly blends comfort with modern elegance. The heart of the home boasts a gourmet kitchen, adorned with granite countertops and stainless steel appliances, plenty of cabinet space, pass through opening to the Family Room, + Formal Dining Room area for enjoying those culinary treats. Rich wood floors flow throughout, adding warmth and sophistication to each room. The Owner's Suite is a true retreat, featuring skylight, walk-in closet & an updated bathroom w/a sumptuous soaking tub, a glass-enclosed tile shower, and a stylish double vanity. The attention to detail continues with newer roof and upgraded fixtures, ensuring both style and functionality. Escape either to the great front porch, or to the fully fenced private backyard, where a stone patio w/ attached deck awaits, perfect for entertaining or simply unwinding in tranquility. Discover a hidden gem with a separate entrance to the basement exercise space, or easily transform into the ultimate man cave. Must see this Beauty!
Sold for $395,000
$395,000
8001 Dalmain Dr, Henrico, VA 23228
3beds
2,186sqft
Single Family Residence
Built in 1949
0.41 Acres Lot
$459,300 Zestimate®
$181/sqft
$2,380 Estimated rent
Home value
$459,300
$436,000 - $482,000
$2,380/mo
Zestimate® history
Owner options
List your home for rent
$2,380/mo
Rent Zestimate®
Find your next renter with Zillow Rental Manager. Plus, with online applications, you can quickly screen prospective tenants – for free.
$2,380/mo
Rent Zestimate®
Refinance and save
$2,376/mo
Est. payment
Refinancing to a lower rate could help reduce your monthly payments and save thousands over the life of the loan.
$2,376/mo
Est. payment
Explore your selling options
Work with a Zillow partner agent
Leverage their expertise and Zillow's premium Showcase listings to get your home seen by more buyers.
Get startedList with your own agent
Get your home in front of millions of buyers by listing it on Zillow.
Learn how to do itSell it yourself
Take full control of how buyers see your home on Zillow by listing For Sale by Owner (FSBO).
List your homeWhat's special
Basement exercise spaceUpdated bathroomStone patioModern eleganceGreat front porchFormal dining room areaNewer roof
Zillow last checked:
Listing updated:
Listed by:
Lori Bradley 804-304-0232,
Fathom Realty Virginia
Bought with:
Justin Owen, 0225197051
The Steele Group
Source: CVRMLS,MLS#: 2402180 Originating MLS: Central Virginia Regional MLS
Originating MLS: Central Virginia Regional MLSFacts & features
Interior
Bedrooms & bathrooms
- Bedrooms: 3
- Bathrooms: 2
- Full bathrooms: 2
Primary bedroom
- Description: Skylight, Walk-in closet, Ensuite Bath
- Level: First
- Dimensions: 16.5 x 13.10
Bedroom 2
- Description: WoodFloors
- Level: First
- Dimensions: 11.4 x 10.1
Bedroom 3
- Description: Wood Floors
- Level: First
- Dimensions: 11.4 x 10.7
Additional room
- Description: Exercise Room
- Level: Basement
- Dimensions: 0 x 0
Dining room
- Description: Wood Floors, Chair Rail
- Level: First
- Dimensions: 12.4 x 9.8
Family room
- Description: Spacious, Wood Floors, Fireplace
- Level: First
- Dimensions: 15.11 x 13.10
Other
- Description: Tub & Shower
- Level: First
Kitchen
- Description: LVP Flooring, SS app, Granite counters
- Level: First
- Dimensions: 12.7 x 10.1
Living room
- Description: Wood Floors,Recessed lights
- Level: First
- Dimensions: 16.1 x 11.1
Office
- Description: Great little space off Living room
- Level: First
- Dimensions: 9.11 x 6.3
Heating
- Electric
Cooling
- Central Air, Electric
Appliances
- Included: Dishwasher, Electric Cooking, Electric Water Heater, Oven, Refrigerator
Features
- Bedroom on Main Level, Dining Area, Fireplace, Granite Counters, Bath in Primary Bedroom, Main Level Primary, Recessed Lighting, Walk-In Closet(s)
- Flooring: Vinyl, Wood
- Basement: Partial,Partially Finished
- Attic: Pull Down Stairs
- Number of fireplaces: 1
- Fireplace features: Masonry, Wood Burning
Interior area
- Total interior livable area: 2,186 sqft
- Finished area above ground: 1,892
- Finished area below ground: 294
Property
Parking
- Parking features: Driveway, Off Street, Oversized, Unpaved
- Has uncovered spaces: Yes
Features
- Levels: One
- Stories: 1
- Patio & porch: Front Porch, Patio, Deck, Porch
- Exterior features: Deck, Porch, Unpaved Driveway
- Pool features: None
- Fencing: Back Yard,Wood,Fenced
Lot
- Size: 0.41 Acres
- Features: Corner Lot, Cul-De-Sac
Details
- Parcel number: 7767527074
- Zoning description: R4
Construction
Type & style
- Home type: SingleFamily
- Architectural style: Bungalow,Cottage,Ranch
- Property subtype: Single Family Residence
Materials
- Brick, Drywall, Frame, Vinyl Siding
- Roof: Composition
Condition
- Resale
- New construction: No
- Year built: 1949
Utilities & green energy
- Sewer: Public Sewer
- Water: Public
Community & HOA
Community
- Subdivision: Woodland Hills
Location
- Region: Henrico
Financial & listing details
- Price per square foot: $181/sqft
- Tax assessed value: $353,100
- Annual tax amount: $3,001
- Date on market: 1/19/2026
- Ownership: Individuals
- Ownership type: Sole Proprietor
Price history
| Date | Event | Price |
|---|---|---|
| 3/8/2024 | Sold | $395,000$181/sqft |
Source:  CVRMLS #2402180 Report a problem CVRMLS #2402180 Report a problem | ||
| 2/11/2024 | Pending sale | $395,000$181/sqft |
Source: CVRMLS #2402180 Report a problem | ||
| 2/8/2024 | Listed for sale | $395,000+21.5%$181/sqft |
Source: CVRMLS #2402180 Report a problem | ||
| 8/24/2021 | Sold | $325,000+8.4%$149/sqft |
Source: CVRMLS #2122592 Report a problem | ||
| 7/28/2021 | Pending sale | $299,950$137/sqft |
Source: CVRMLS #2122592 Report a problem | ||
| 7/23/2021 | Listed for sale | $299,950+20%$137/sqft |
Source: CVRMLS #2122592 Report a problem | ||
| 12/20/2019 | Sold | $250,000-3.8%$114/sqft |
Source: CVRMLS #1930769 Report a problem | ||
| 12/1/2019 | Pending sale | $259,950$119/sqft |
Source: ERA Woody Hogg & Assoc. #1930769 Report a problem | ||
| 9/18/2019 | Listed for sale | $259,950+45.6%$119/sqft |
Source: ERA Woody Hogg & Assoc #1930769 Report a problem | ||
| 6/22/2009 | Sold | $178,500$82/sqft |
Source: Public Record Report a problem | ||
Public tax history
| Year | Property taxes | Tax assessment |
|---|---|---|
| 2025 | $3,440 +7.3% | $414,400 +9.9% |
| 2024 | $3,206 +6.8% | $377,200 +6.8% |
| 2023 | $3,001 +5.4% | $353,100 +5.4% |
| 2022 | $2,847 +24.7% | $334,900 +27.7% |
| 2021 | $2,282 +41.9% | $262,300 +5.2% |
| 2020 | $1,608 +5% | $249,300 +34.9% |
| 2019 | $1,531 | $184,800 +5% |
| 2018 | $1,531 +111% | $176,000 +5.5% |
| 2017 | $726 -49.9% | $166,800 +0.2% |
| 2016 | $1,448 +1.8% | $166,400 +0.4% |
| 2015 | $1,422 | $165,700 +1.4% |
| 2014 | $1,422 | $163,400 |
| 2013 | -- | $163,400 -4.9% |
| 2012 | -- | $171,800 +4.5% |
| 2011 | -- | $164,400 |
| 2010 | -- | $164,400 +3.5% |
| 2009 | -- | $158,900 |
Find assessor info on the county website
Neighborhood: 23228
Nearby homes
- $257,1003 bd1 ba975 sqft8003 Dalmain Dr #0, Henrico, VA 23228Off Market
- $277,7003 bd1 ba975 sqft8003 Dalmain Dr, Henrico, VA 23228Off Market

- $266,3003 bd1 ba975 sqft2501 Swartwout Ave, Henrico, VA 23228Off Market
- $315,9003 bd1 ba975 sqft2503 Swartwout Ave, Henrico, VA 23228Off Market
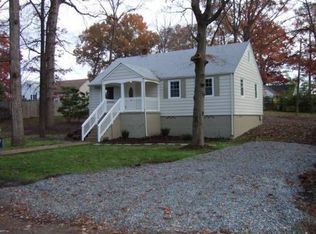
- $342,5004 bd2 ba1.2k sqft8005 Dalmain Dr, Henrico, VA 23228Sold
- $277,0003 bd1 ba975 sqft8002 Dalmain Dr, Henrico, VA 23228Off Market
- $290,2003 bd1 ba975 sqft8000 Dalmain Dr, Henrico, VA 23228Off Market
- $371,2003 bd2 ba1.3k sqft8004 Dalmain Dr, Henrico, VA 23228Off Market
Nearby schools
GreatSchools rating
- 2/10Holladay Elementary SchoolGrades: PK-5Distance: 0.5 mi
- 8/10Moody Middle SchoolGrades: 6-8Distance: 0.2 mi
- 1/10Hermitage High SchoolGrades: 9-12Distance: 1.8 mi
Schools provided by the listing agent
- Elementary: Holladay
- Middle: Moody
- High: Hermitage
Source: CVRMLS. This data may not be complete. We recommend contacting the local school district to confirm school assignments for this home.
Get a cash offer in 3 minutes
Find out how much your home could sell for in as little as 3 minutes with a no-obligation cash offer.
Estimated market value
$459,300
Get a cash offer in 3 minutes
Find out how much your home could sell for in as little as 3 minutes with a no-obligation cash offer.
Estimated market value
$459,300
- Virginia
- Henrico County
- Lakeside
- 23228
- 8001 Dalmain Dr
Nearby cities
Nearby zip codes
Other Lakeside Topics
