Welcome to this beautifully updated Cape Cod nestled in the heart of Parma. This delightful home offers 3 spacious bedrooms and 1.5 baths, blending old-world charm with modern comforts. The original hardwood floors have been lovingly restored, adding warmth and character throughout the living spaces. The entire interior has been freshly repainted, creating a bright and inviting atmosphere. The kitchen provides ample storage and counter space. The dining room features stunning built-in cabinets and new windows, adding both functionality and elegance. Relax in the cozy living room, complete with a decorative fireplace and an adjacent nook, ideal for a reading corner or children’s play area. The full bathroom on the main floor has been updated with new plumbing fixtures, a new window, and fresh paint, ensuring a fresh and modern feel. Two generously sized bedrooms on the first floor offer convenience and comfort. Upstairs, you’ll find the primary bedroom, a half bath, a bonus room, a cedar closet, new windows, and plush new carpeting, making it a perfect retreat. The basement is a blank canvas, ready for your personal touch, whether it be a recreation room, home gym, or extra storage. With a roof just 8 years young and an HVAC system that has been thoroughly cleaned and checked, this home offers peace of mind for years to come. The exterior, painted just 5 years ago, has been meticulously maintained, enhancing the home’s curb appeal. This move-in ready home combines charm, convenience, and modern updates in a desirable Parma location. Don’t miss the chance to make it yours!
Closed
$216,500
8001 Dartworth Dr, Parma, OH 44129
3beds
--sqft
Single Family Residence
Built in 1931
5,601 Square Feet Lot
$241,800 Zestimate®
$--/sqft
$1,901 Estimated rent
Home value
$241,800
$230,000 - $254,000
$1,901/mo
Zestimate® history
Owner options
List your home for rent
$1,901/mo
Rent Zestimate®
Find your next renter with Zillow Rental Manager. Plus, with online applications, you can quickly screen prospective tenants – for free.
$1,901/mo
Rent Zestimate®
Refinance and save
$1,611/mo
Est. payment
Refinancing to a lower rate could help reduce your monthly payments and save thousands over the life of the loan.
$1,611/mo
Est. payment
Explore your selling options
Work with a Zillow partner agent
Leverage their expertise and Zillow's premium Showcase listings to get your home seen by more buyers.
Get startedList with your own agent
Get your home in front of millions of buyers by listing it on Zillow.
Learn how to do itSell it yourself
Take full control of how buyers see your home on Zillow by listing For Sale by Owner (FSBO).
List your homeWhat's special
Zillow last checked:
Listing updated:
Listed by:
Sara A Medrick sara.medrick@gmail.com216-924-4288,
Keller Williams Elevate
Bought with:
DJ Whaley, 2013000656
RE/MAX Oasis Dream Homes
Source: MLS Now,MLS#: 5061948 Originating MLS: Akron Cleveland Association of REALTORS
Originating MLS: Akron Cleveland Association of REALTORSFacts & features
Interior
Bedrooms & bathrooms
- Bedrooms: 3
- Bathrooms: 2
- Full bathrooms: 1
- 1/2 bathrooms: 1
- Main level bathrooms: 1
- Main level bedrooms: 2
Primary bedroom
- Description: Flooring: Carpet
- Level: Second
- Dimensions: 11 x 26
Bedroom
- Description: Flooring: Hardwood
- Level: First
- Dimensions: 11 x 10
Bedroom
- Description: Flooring: Hardwood
- Level: First
- Dimensions: 10 x 10
Bathroom
- Description: Flooring: Ceramic Tile
- Level: First
- Dimensions: 7 x 7
Bonus room
- Description: Flooring: Carpet
- Level: Second
- Dimensions: 26 x 13
Dining room
- Description: Flooring: Hardwood
- Features: Built-in Features
- Level: First
- Dimensions: 10 x 11
Kitchen
- Description: Flooring: Hardwood
- Level: First
- Dimensions: 10 x 10
Living room
- Description: Flooring: Hardwood
- Features: Fireplace
- Level: First
- Dimensions: 20 x 12
Other
- Description: Flooring: Hardwood
- Level: First
- Dimensions: 5 x 10
Heating
- Forced Air
Cooling
- Central Air
Appliances
- Included: Dryer, Range, Refrigerator, Washer
- Laundry: In Basement
Features
- Built-in Features
- Basement: Full,Unfinished
- Number of fireplaces: 1
- Fireplace features: Living Room
Property
Parking
- Total spaces: 2
- Parking features: Driveway, Detached, Garage
- Garage spaces: 2
Features
- Levels: Two
- Stories: 2
- Patio & porch: Patio
Lot
- Size: 5,601 Square Feet
Details
- Parcel number: 44906052
Construction
Type & style
- Home type: SingleFamily
- Architectural style: Cape Cod
- Property subtype: Single Family Residence
Materials
- Brick, Wood Siding
- Foundation: Block
- Roof: Asphalt,Fiberglass
Condition
- Updated/Remodeled
- Year built: 1931
Utilities & green energy
- Sewer: Public Sewer
- Water: Public
Community & HOA
Community
- Subdivision: Tuxedo Gardens Allotment
HOA
- Has HOA: No
Location
- Region: Parma
Financial & listing details
- Tax assessed value: $154,000
- Annual tax amount: $2,963
- Date on market: 8/16/2024
- Cumulative days on market: 2 days
Price history
| Date | Event | Price |
|---|---|---|
| 9/17/2024 | Sold | $216,500 |
Source:  MLS Now #5061948 Report a problem MLS Now #5061948 Report a problem | ||
| 8/19/2024 | Pending sale | $216,500 |
Source: MLS Now #5061948 Report a problem | ||
| 8/16/2024 | Listed for sale | $216,500 |
Source: MLS Now #5061948 Report a problem | ||
Public tax history
| Year | Property taxes | Tax assessment |
|---|---|---|
| 2025 | $2,733 -7.4% | $53,900 |
| 2024 | $2,953 +11.3% | $53,900 +29.7% |
| 2023 | $2,654 +0.6% | $41,550 |
| 2022 | $2,636 -3.2% | $41,550 |
| 2021 | $2,725 +15.8% | $41,550 +30% |
| 2020 | $2,354 +0.6% | $31,960 |
| 2019 | $2,340 -8% | $31,960 |
| 2018 | $2,545 +6.4% | $31,960 +14.4% |
| 2017 | $2,392 +7.3% | $27,940 |
| 2016 | $2,230 | $27,940 |
| 2015 | $2,230 -1.5% | $27,940 -1.9% |
| 2014 | $2,264 -5.9% | $28,490 |
| 2013 | $2,407 +13.6% | $28,490 |
| 2012 | $2,119 -14.5% | $28,490 -18.9% |
| 2011 | $2,478 -34.7% | $35,110 |
| 2010 | $3,797 +70.3% | $35,110 |
| 2009 | $2,230 -7.3% | $35,110 -11% |
| 2008 | $2,405 +10.1% | $39,450 |
| 2007 | $2,185 +3.3% | $39,450 |
| 2006 | $2,115 -1.1% | $39,450 +4% |
| 2005 | $2,138 +11.1% | $37,940 |
| 2004 | $1,924 +1.6% | $37,940 |
| 2003 | $1,893 +5% | $37,940 +7.5% |
| 2002 | $1,802 -39.7% | $35,280 |
| 2001 | $2,988 -0.1% | $35,280 |
| 2000 | $2,992 | $35,280 |
Find assessor info on the county website
Neighborhood: 44129
Nearby homes
- $178,5003 bd1 ba1.1k sqft8009 Dartworth Dr, Parma, OH 44129Off Market
- $178,7003 bd1 ba1.2k sqft7925 Dartworth Dr, Parma, OH 44129Off Market
- $242,8004 bd3 ba2.1k sqft8013 Dartworth Dr, Parma, OH 44129Off Market
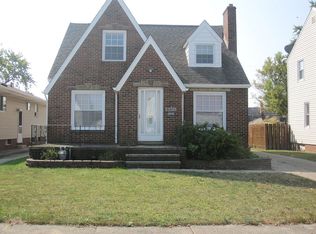
- $---- bd-- ba-- sqft8013 Dartworth Dr, Cleveland, OH 44129Off Market
- $222,7004 bd2 ba1.2k sqft7919 Dartworth Dr, Parma, OH 44129Off Market
- $181,1003 bd1 ba1.1k sqft8017 Dartworth Dr, Parma, OH 44129Off Market
- $180,4003 bd1 ba1.1k sqft7915 Dartworth Dr, Parma, OH 44129Off Market
- $167,4002 bd1 ba916 sqft8004 Thornton Dr, Parma, OH 44129Off Market
Nearby schools
GreatSchools rating
- 6/10Thoreau Park Elementary SchoolGrades: K-4Distance: 1.3 mi
- 4/10Shiloh Middle SchoolGrades: 5-8Distance: 2.2 mi
- 6/10Valley Forge High SchoolGrades: 9-12Distance: 2.1 mi
Schools provided by the listing agent
- District: Parma CSD - 1824
Source: MLS Now. This data may not be complete. We recommend contacting the local school district to confirm school assignments for this home.
Get a cash offer in 3 minutes
Find out how much your home could sell for in as little as 3 minutes with a no-obligation cash offer.
Estimated market value
$241,800
Get a cash offer in 3 minutes
Find out how much your home could sell for in as little as 3 minutes with a no-obligation cash offer.
Estimated market value
$241,800
- Ohio
- Cuyahoga County
- Parma
- 44129
- 8001 Dartworth Dr
Nearby cities
Nearby zip codes
Other Parma Topics
